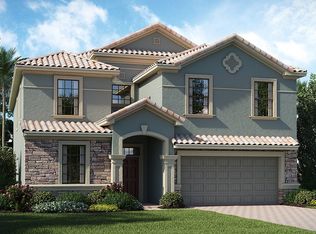
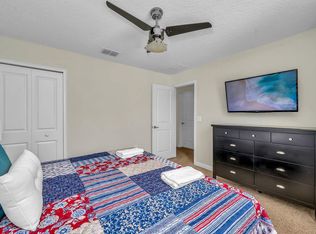
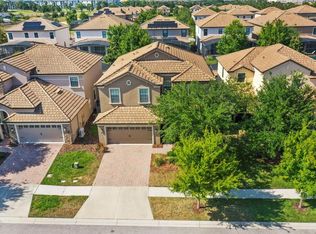
*MASSIVE PRICE REDUCTION* A Total of $65,000 Price reduction, "This Home is Priced to Sell" .....Please Bring me your full Price offer.... Welcome to this fully furnished 8-bedroom, 5-bath luxury vacation home, perfectly designed for unforgettable memories and exceptional investment potential. Situated on a premium south-facing corner lot, this home features a private pool and hot tub, ideal for enjoying Florida sunshine year-round. The thoughtfully designed floor plan offers a primary suite and guest bedroom on the main level, with additional tastefully decorated guest rooms upstairs. The open-concept living area provides ample space for dining, gathering, and entertaining. Onsite amenities include a private movie theater, game room, and more—perfect for hosting family and guests. Just steps away, enjoy access to the Oasis Club, featuring a resort-style pool, lazy river with water slide, fully equipped fitness center, arcade, movie theater, poolside dining, and countless recreational options. Located 20 minutes from Walt Disney World in the highly desirable gated community Champions Gate, this home offers endless entertainment and convenience. Whether for personal enjoyment or as a short-term rental opportunity, this exceptional property checks every box. Champions Gate is a fantastic guarded and gated community that has 18 hole golf course & 'Oasis' Resort Center which offers water park style relaxation. Buyers and Agents are advised to verify all information obtained within. Information is deemed accurate but not guaranteed. Ask your Realtor to show you this property today!
Sold for $590,000
$590,000
9163 SCRAMBLE DRIVE, DAVENPORT, FL 33896
8beds
3,909sqft
Single Family Residence
Built in 2015
9,148 Square Feet Lot
$580,900 Zestimate®
$151/sqft
$5,524 Estimated rent
Home value
$580,900
$552,000 - $610,000
$5,524/mo
Zestimate® history
Owner options
List your home for rent
$5,524/mo
Rent Zestimate®
Find your next renter with Zillow Rental Manager. Plus, with online applications, you can quickly screen prospective tenants – for free.
$5,524/mo
Rent Zestimate®
Refinance and save
$4,492/mo
Est. payment
Refinancing to a lower rate could help reduce your monthly payments and save thousands over the life of the loan.
$4,492/mo
Est. payment
Explore your selling options
Work with a Zillow partner agent
Leverage their expertise and Zillow's premium Showcase listings to get your home seen by more buyers.
Get startedList with your own agent
Get your home in front of millions of buyers by listing it on Zillow.
Learn how to do itSell it yourself
Take full control of how buyers see your home on Zillow by listing For Sale by Owner (FSBO).
List your homeWhat's special
Resort-style poolGame roomPrivate movie theaterPremium south-facing corner lot
Zillow last checked:
Listing updated:
Listed by:
Dave Johnson 407-705-7635,
LUXURY ORLANDO REAL ESTATE 407-705-7634,
Carl Johnson 407-705-7634,
LUXURY ORLANDO REAL ESTATE
Bought with:
Marc Younger, 3456503
CALL IT CLOSED INTL REALTY
Source: Stellar MLS,MLS#: S5142790 Originating MLS: Osceola
Originating MLS: Osceola
Facts & features
Interior
Bedrooms & bathrooms
- Bedrooms: 8
- Bathrooms: 5
- Full bathrooms: 5
Primary bedroom
- Features: Ceiling Fan(s), Dual Sinks, En Suite Bathroom, Garden Bath, Granite Counters, Tub with Separate Shower Stall, Walk-In Closet(s)
- Level: First
- Area: 180 Square Feet
- Dimensions: 15x12
Bedroom 1
- Features: Built-in Closet
- Level: First
- Area: 143 Square Feet
- Dimensions: 13x11
Dining room
- Level: First
- Area: 204 Square Feet
- Dimensions: 17x12
Kitchen
- Level: First
- Area: 154 Square Feet
- Dimensions: 14x11
Living room
- Level: First
- Area: 247 Square Feet
- Dimensions: 19x13
Heating
- Central, Electric
Cooling
- Central Air
Appliances
- Included: Dishwasher, Disposal, Dryer, Microwave, Range, Refrigerator, Washer
- Laundry: Inside
Features
- Ceiling Fan(s), Eating Space In Kitchen, Living Room/Dining Room Combo, Open Floorplan, Primary Bedroom Main Floor, Stone Counters, Thermostat, Walk-In Closet(s)
- Flooring: Carpet, Tile
- Doors: Sliding Doors
- Windows: Window Treatments
- Has fireplace: No
- Furnished: Yes
Interior area
- Total structure area: 4,820
- Total interior livable area: 3,909 sqft
Property
Parking
- Total spaces: 2
- Parking features: Garage - Attached
- Attached garage spaces: 2
Features
- Levels: Two
- Stories: 2
- Exterior features: Lighting, Sidewalk
- Has private pool: Yes
- Pool features: In Ground
- Has spa: Yes
- Spa features: In Ground
Lot
- Size: 9,148 Square Feet
Details
- Parcel number: 312527512400010520
- Zoning: RES
- Special conditions: None
Construction
Type & style
- Home type: SingleFamily
- Property subtype: Single Family Residence
Materials
- Block, Stucco, Wood Frame
- Foundation: Slab
- Roof: Tile
Condition
- New construction: No
- Year built: 2015
Utilities & green energy
- Sewer: Public Sewer
- Water: Public
- Utilities for property: BB/HS Internet Available, Cable Connected, Electricity Connected, Sewer Connected, Water Connected
Community & HOA
Community
- Features: Clubhouse, Dog Park, Fitness Center, Gated Community - Guard, Golf, Park, Playground, Pool, Restaurant, Sidewalks, Tennis Court(s)
- Security: Gated Community, Security System
- Pet fee: $0 monthly
- Subdivision: STONEYBROOK SOUTH PH G-1
HOA
- Has HOA: Yes
- Services included: 24-Hour Guard, Cable TV, Community Pool, Internet, Maintenance Grounds, Trash
- HOA fee: $601 monthly
- HOA name: Icon Management / Scarlett Caamano
- HOA phone: 407-507-2800
- Second HOA name: ChampionsGate
Location
- Region: Davenport
Financial & listing details
- Price per square foot: $151/sqft
- Tax assessed value: $609,300
- Annual tax amount: $10,620
- Date on market: 2/8/2026
- Cumulative days on market: 99 days
- Ownership: Fee Simple
- Total actual rent: 0
- Electric utility on property: Yes
- Road surface type: Asphalt
Price history
| Date | Event | Price |
|---|---|---|
| 7/7/2026 | Sold | $590,000-2.5%$151/sqft |
Source:  Stellar MLS #S5142790 Report a problem Stellar MLS #S5142790 Report a problem | ||
| 5/22/2026 | Pending sale | $605,000$155/sqft |
Source: Stellar MLS #S5142790 Report a problem | ||
| 5/1/2026 | Price change | $605,000-5.5%$155/sqft |
Source: Stellar MLS #S5142790 Report a problem | ||
| 4/8/2026 | Price change | $640,000-3.8%$164/sqft |
Source: Stellar MLS #S5142790 Report a problem | ||
| 2/9/2026 | Listed for sale | $665,000-9.5%$170/sqft |
Source: Stellar MLS #S5142790 Report a problem | ||
| 11/6/2024 | Listing removed | $735,000$188/sqft |
Source: Stellar MLS #O6211899 Report a problem | ||
| 6/12/2024 | Listed for sale | $735,000+58.7%$188/sqft |
Source: Stellar MLS #O6211899 Report a problem | ||
| 10/21/2015 | Sold | $463,000$118/sqft |
Source: Public Record Report a problem | ||
Public tax history
| Year | Property taxes | Tax assessment |
|---|---|---|
| 2025 | $10,838 +1% | $609,300 -8.9% |
| 2024 | $10,725 +3.9% | $668,800 +1.9% |
| 2023 | $10,326 +10.5% | $656,500 +18% |
| 2022 | $9,342 +11.2% | $556,300 +32.8% |
| 2021 | $8,399 -2.3% | $419,000 -2.2% |
| 2020 | $8,597 +1.3% | $428,600 +3.9% |
| 2019 | $8,487 | $412,500 -1.9% |
| 2018 | $8,487 -4.4% | $420,400 -3.2% |
| 2017 | $8,874 -4% | $434,400 +4.7% |
| 2016 | $9,242 +2.7% | $415,000 +997.9% |
| 2015 | $8,995 +234% | $37,800 +334.5% |
| 2014 | $2,693 | $8,700 |
Find assessor info on the county website
Neighborhood: 33896
Nearby homes
- $615,0008 bd5 ba3.8k sqft9163 Scramble Dr, Champions Gate, FL 33896Off Market
- $587,7006 bd6 ba3k sqft9161 Scramble Dr, Davenport, FL 33896Off Market

- $4,3246 bd6 ba3.3k sqft9161 Scramble Dr #ID1038637P, Davenport, FL 33896For Rent
- $567,0006 bd6 ba3.3k sqft9159 Scramble Dr, Davenport, FL 33896Sold
- $596,0006 bd6 ba3.3k sqft9159 Scramble Dr, Champions Gate, FL 33896Off Market
- $574,9006 bd6 ba3k sqft1510 Rolling Fairway Dr, Davenport, FL 33896Off Market
- $--6 bd6 ba3.3k sqft1510 Rolling Fairway Dr #1, Davenport, FL 33896Off Market
- $633,9008 bd5 ba3.9k sqft1512 Rolling Fairway Dr, Davenport, FL 33896Off Market
Nearby schools
GreatSchools rating
- 5/10Westside K-8 SchoolGrades: PK-8Distance: 3.7 mi
- 4/10Poinciana High SchoolGrades: 9-12Distance: 10.3 mi
Get a cash offer in 3 minutes
Find out how much your home could sell for in as little as 3 minutes with a no-obligation cash offer.
Estimated market value
$580,900
Get a cash offer in 3 minutes
Find out how much your home could sell for in as little as 3 minutes with a no-obligation cash offer.
Estimated market value
$580,900
- Florida
- Osceola County
- Davenport
- 33896
- 9163 SCRAMBLE DRIVE
Nearby cities
Nearby neighborhoods
Nearby zip codes
Other Davenport Topics
