Skip main navigation
Sold
  • Listed by: Windermere R.E. Northeast, Inc
    Bought with: Windermere Real Estate/Summit
    $1,475,000

    916 B 14th Avenue, Seattle, WA 98122

    4beds
    2,630sqft
    Single Family Residence
    Built in 2019
    1,790.32 Square Feet Lot
    $1,475,300 Zestimate®
    $561/sqft
    $5,830 Estimated rent

    Home value

    $1,475,300

    $1.40M - $1.55M

    $5,830/mo

    Zestimate® history
    Loading
    Loading...

    Owner options

    List your home for rent

    $5,830/mo

    Rent Zestimate®

    Find your next renter with Zillow Rental Manager. Plus, with online applications, you can quickly screen prospective tenants – for free.

    Learn more

    $5,830/mo

    Rent Zestimate®

    Refinance and save

    $8,907/mo

    Est. payment

    Refinancing to a lower rate could help reduce your monthly payments and save thousands over the life of the loan.

    See today's rates

    $8,907/mo

    Est. payment

    Explore your selling options

    Work with a Zillow partner agent

    Leverage their expertise and Zillow's premium Showcase listings to get your home seen by more buyers.

    Get started

    List with your own agent

    Get your home in front of millions of buyers by listing it on Zillow.

    Learn how to do it

    Sell it yourself

    Take full control of how buyers see your home on Zillow by listing For Sale by Owner (FSBO).

    List your home

    What's special

    Refined modern finishes throughoutDesigner finishesDramatic floor-to-ceiling windowsSpa-inspired bathExpansive light-filled interiorsApp-controlled lutron shadesHigh-end stainless-steel appliances
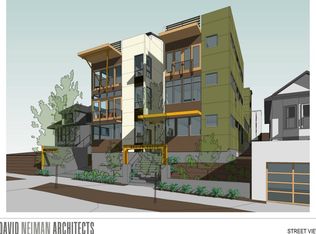
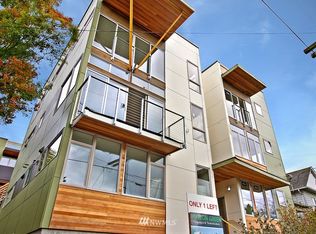
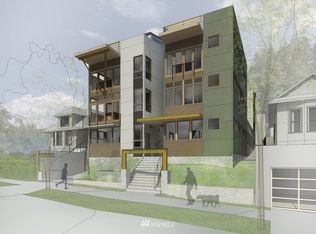
    Immaculate 4-bedroom, 3-bath contemporary stand-alone residence in sought-after Capitol Hill. Built in 2019 and offering 2,630 square feet, this meticulously maintained home delivers a scale & quality rarely found in in-city living in Seattle. Striking modern architecture opens to expansive, light-filled interiors with dramatic floor-to-ceiling windows. The spacious living & dining areas are designed for everyday comfort & effortless entertaining, showcasing designer finishes and clean contemporary lines throughout. The chef’s island kitchen features rich walnut cabinetry, quartz slab counters, & high-end stainless-steel appliances. The primary suite is a private retreat with abundant natural light and a spa-inspired bath. Additional bedrooms are generously sized & versatile, complemented by a finished flex room ideal as a fifth bedroom, office, or fitness space. A spectacular rooftop deck captures sweeping panoramic views of the Seattle skyline—perfect for entertaining, relaxing, & enjoying unforgettable sunsets with your favorite beverage! The lower-level ADU-ready suite with full bath offers flexibility for guests, multigenerational living, or rental potential. Additional highlights include a rare private two-car attached garage, app-controlled Lutron shades, & refined modern finishes throughout. With an unbeatable Capitol Hill location close to dining, parks, & nightlife, this exceptional home blends luxury, versatility, and vibrant city living in one remarkable offering.

    Zillow last checked:

    Listing updated:

    Listed by:

    Bryan R. Loveless,

    Windermere R.E. Northeast, Inc

    Bought with:

    Jina Heverley, 25008949

    Windermere Real Estate/Summit

    Source: NWMLS as distributed by MLS GRID,MLS#: 2496425MLS Logo

    Facts & features

    Interior

    Bedrooms & bathrooms
    • Bedrooms: 4
    • Bathrooms: 3
    • Full bathrooms: 3
    Primary bedroom
    • Level: Third
    Bedroom
    • Level: Lower
    Bedroom
    • Level: Second
    Bedroom
    • Level: Second
    Bathroom full
    • Level: Lower
    Bathroom full
    • Level: Second
    Bathroom full
    • Level: Third
    Other
    • Description: Can be used as 5th bedroom
    • Level: Third
    Entry hall
    • Level: Main
    Great room
    • Level: Main
    Kitchen with eating space
    • Level: Main
    Utility room
    • Level: Second
    Heating
    • Fireplace, Ductless, Wall Furnace, Electric, Natural Gas
    Cooling
    • Ductless
    Appliances
    • Included: Dishwasher, Disposal, Dryer, Microwave, Refrigerator, Stove(s)/Range(s), Tankless Water Heater, Washer, Dishwasher(s), Dryer(s), Garbage Disposal, Microwave(s), Refrigerator(s), Washer(s), Water Heater: Tankless, Water Heater Location: Basement Closet
    Features
    • Bath Off Primary
    • Flooring: Ceramic Tile, Hardwood, Carpet
    • Windows: Dbl Pane/Storm Window
    • Basement: Daylight,Finished
    • Number of fireplaces: 1
    • Fireplace features: Gas, Main Level: 1, Fireplace
    Interior area
    • Total structure area: 2,630
    • Total interior livable area: 2,630 sqft

    Property

    Parking
    • Total spaces: 2
    • Parking features: Detached Garage
    • Has garage: Yes
    • Covered spaces: 2
    Features
    • Levels: Multi/Split
    • Entry location: Main
    • Patio & porch: Bath Off Primary, Dbl Pane/Storm Window, Fireplace, Vaulted Ceiling(s), Walk-In Closet(s), Water Heater
    • Has view: Yes
    • View description: City
    Lot
    • Size: 1,790 sqft
    • Features: Curbs, Cable TV, Fenced-Partially, Gas Available, Rooftop Deck
    • Topography: Level,Partial Slope
    Details
    • Parcel number: 2254501481
    • Zoning: LR1
    • Zoning description: Jurisdiction: City
    • Special conditions: Standard

    Construction

    Type & style
    • Home type: SingleFamily
    • Architectural style: Modern,Multi Level
    • Property subtype: Single Family Residence
    Materials
    • Cement/Concrete, Cement Planked, Wood Siding, Wood Products, Cement Plank
    • Foundation: Poured Concrete
    • Roof: Flat
    Condition
    • Very Good
    • Year built: 2019
    Details
    • Builder name: DEP Homes

    Utilities & green energy

    • Electric: Company: Seattle City Light
    • Sewer: Sewer Connected, Company: City of Seattle
    • Water: Public, Company: City of Seattle

    Community & neighborhood

    Location
    • Region: Seattle
    • Subdivision: Capitol Hill

    Other

    Other facts
    • Listing terms: Conventional
    • Cumulative days on market: 77 days

    Price history

    DateEventPrice
    5/28/2026Sold$1,475,000-1.7%$561/sqft
    Source: NWMLS as distributed by MLS GRID #2496425 Report a problem
    5/6/2026Pending sale$1,500,000$570/sqft
    Source: NWMLS as distributed by MLS GRID #2496425 Report a problem
    3/24/2026Listed for sale$1,500,000+3.4%$570/sqft
    Source: NWMLS as distributed by MLS GRID #2496425 Report a problem
    6/4/2020Sold$1,450,000$551/sqft
    Source: NWMLS as distributed by MLS GRID #1600620 Report a problem

    Public tax history

    YearProperty taxesTax assessment
    2025$14,635 +7.6%$1,450,000 -0.1%
    2024$13,604 +8%$1,452,000 +6.5%
    2023$12,597 +5.8%$1,364,000 -5.1%
    2022$11,910 -2%$1,438,000 +6.4%
    2021$12,150 +356%$1,351,000 +406%
    2019$2,664 +86.5%$267,000 +70%
    2018$1,429 $157,100

    Find assessor info on the county website

    Neighborhood: Minor

    Nearby schools

    GreatSchools rating
    Schools provided by the listing agent
    • Elementary: Madrona Elementary
    • Middle: Meany Mid
    • High: Garfield High

    Source: NWMLS as distributed by MLS GRID. This data may not be complete. We recommend contacting the local school district to confirm school assignments for this home.

    Get a cash offer in 3 minutes
    Find out how much your home could sell for in as little as 3 minutes with a no-obligation cash offer.
    Estimated market value
    $1,475,300
    Get a cash offer in 3 minutes
    Find out how much your home could sell for in as little as 3 minutes with a no-obligation cash offer.
    Estimated market value
    $1,475,300