Skip main navigation
Sold
  • Listed by: Windermere Real Estate Midtown • Mary M. Lee
    Bought with: Windermere RE/Capitol Hill,Inc
    $615,000

    918 14th Avenue #D, Seattle, WA 98122

    1beds
    910sqft
    Townhouse, Single Family Residence
    Built in 2014
    1,163 Square Feet Lot
    $510,400 Zestimate®
    $676/sqft
    $2,830 Estimated rent

    Home value

    $510,400

    $464,000 - $561,000

    $2,830/mo

    Zestimate® history
    Loading
    Loading...

    Owner options

    List your home for rent

    $2,830/mo

    Rent Zestimate®

    Find your next renter with Zillow Rental Manager. Plus, with online applications, you can quickly screen prospective tenants – for free.

    Learn more

    $2,830/mo

    Rent Zestimate®

    Refinance and save

    $4,245/mo

    Est. payment

    Refinancing to a lower rate could help reduce your monthly payments and save thousands over the life of the loan.

    See today's rates

    $4,245/mo

    Est. payment

    Explore your selling options

    Work with a Zillow partner agent

    Leverage their expertise and Zillow's premium Showcase listings to get your home seen by more buyers.

    Get started

    List with your own agent

    Get your home in front of millions of buyers by listing it on Zillow.

    Learn how to do it

    Sell it yourself

    Take full control of how buyers see your home on Zillow by listing For Sale by Owner (FSBO).

    List your home

    What's special

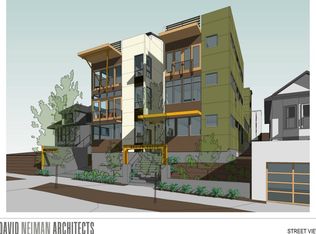
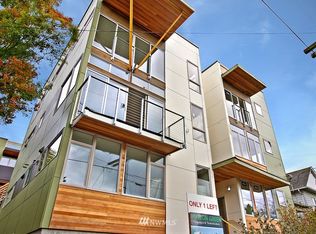
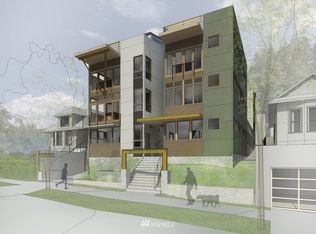
    Welcome to Marion Green Courtyard Townhomes, a collection of 4Star Built Green townhomes envisioned by acclaimed architect David Neiman. Indulge in urban living at its finest with a private outdoor deck adorned by two majestic Rainier Cherry trees, perfect for urban gardening. Beautiful HW floors, powder room on main, rain screen siding, custom built-ins, radiant hydronic heating, mini-split AC, and ample storage. Spacious primary suite with full tile surround shower. Enjoy the rooftop deck w/ city views. Take advantage of the open courtyard to gather with friends and neighbors. Conveniently located near shopping, dining, coffee shops, restaurants, D.town, arts, and transit. Walkers Paradise Walkscore of 97! An extraordinary opportunity!

    Zillow last checked:

    Listing updated:

    Listed by:

    Mary M. Lee,

    Windermere Real Estate Midtown

    Bought with:

    Derek DeWolf, 115628

    Windermere RE/Capitol Hill,Inc

    Nina Zerbo, 133968

    Windermere RE/Capitol Hill,Inc

    Source: NWMLS as distributed by MLS GRID,MLS#: 2225914MLS Logo

    Facts & features

    Interior

    Bedrooms & bathrooms
    • Bedrooms: 1
    • Bathrooms: 2
    • 3/4 bathrooms: 1
    • 1/2 bathrooms: 1
    • Main level bathrooms: 1
    Heating
    • 90%+ High Efficiency, Ductless HP-Mini Split, HRV/ERV System, Radiant, Tankless Water Heater, Electric, Natural Gas
    Cooling
    • Has cooling: Yes
    Appliances
    • Included: Dishwashers_, Dryer(s), GarbageDisposal_, Microwaves_, Refrigerators_, StovesRanges_, Washer(s), Dishwasher(s), Garbage Disposal, Microwave(s), Refrigerator(s), Stove(s)/Range(s), Water Heater: Gas, Water Heater Location: 2nd Floor
    Features
    • High Tech Cabling
    • Flooring: Ceramic Tile, Hardwood
    • Windows: Double Pane/Storm Window
    • Basement: None
    • Has fireplace: No
    Interior area
    • Total structure area: 910
    • Total interior livable area: 910 sqft

    Property

    Parking
    • Parking features: None
    Features
    • Levels: Multi/Split
    • Entry location: Main
    • Patio & porch: Ceramic Tile, Hardwood, Double Pane/Storm Window, High Tech Cabling, Sprinkler System, Walk-In Closet(s), Water Heater
    Lot
    • Size: 1,163 Square Feet
    • Features: Curbs, Paved, Sidewalk, Deck, Fenced-Partially, Gas Available, Patio, Rooftop Deck, Sprinkler System
    • Residential vegetation: Fruit Trees
    Details
    • Parcel number: 2254501497
    • Zoning description: LR1,Jurisdiction: City
    • Special conditions: Standard

    Construction

    Type & style
    • Home type: Townhouse
    • Architectural style: Modern,Townhouse
    • Property subtype: Townhouse, Single Family Residence
    Materials
    • Cement Planked, Wood Siding
    • Foundation: Poured Concrete, Slab
    • Roof: Flat
    Condition
    • Very Good
    • Year built: 2014
    • Major remodel year: 2014
    Details
    • Builder name: Marion

    Utilities & green energy

    • Electric: Company: Seattle City Light
    • Sewer: Available, Company: Seattle Utilities
    • Water: Public, Company: Seattle Utilities
    Green energy
    • Green verification: Built Green™

    Community & HOA

    Community
    • Subdivision: Capitol Hill
    HOA
    • HOA fee: $500 annually
    Location
    • Region: Seattle

    Financial & listing details

    • Price per square foot: $676/sqft
    • Annual tax amount: $5,918
    • Date on market: 3/9/2024
    • Cumulative days on market: 865 days
    • Listing terms: Conventional
    • Inclusions: Dishwashers, Dryers, GarbageDisposal, Microwaves, Refrigerators, StovesRanges, Washers

    Price history

    DateEventPrice
    6/7/2024Sold$615,000$676/sqft
    Source: NWMLS as distributed by MLS GRID #2225914 Report a problem
    5/17/2024Pending sale$615,000$676/sqft
    Source: NWMLS as distributed by MLS GRID #2225914 Report a problem
    4/19/2024Listed for sale$615,000$676/sqft
    Source: NWMLS as distributed by MLS GRID #2225914 Report a problem

    Public tax history

    Tax history is unavailable.

    Neighborhood: Minor

    Nearby schools

    GreatSchools rating
    Get a cash offer in 3 minutes
    Find out how much your home could sell for in as little as 3 minutes with a no-obligation cash offer.
    Estimated market value
    $510,400
    Get a cash offer in 3 minutes
    Find out how much your home could sell for in as little as 3 minutes with a no-obligation cash offer.
    Estimated market value
    $510,400