Welcome to 916 Berry St in Celina, TX—an exceptional 1.5-story home in the highly sought-after Bluewood community, built in 2018 and thoughtfully designed for modern living. This 4-bedroom, 3-bath home with a dedicated office and 2,511 sqft offers a flexible floorplan ideal for families, remote work, and multi-generational living.
The main level features 3 bedrooms and 2 full baths, including a private primary suite tucked at the back of the home with a spa-like bathroom, luxury soaking tub, and spacious walk-in closet. A large private office provides the perfect work-from-home setup.
Upstairs, you’ll find a HUGE bonus space with a full bath—perfect as a guest suite, game room, media room, or even a private apartment-style retreat with potential for a future kitchenette.
The open-concept kitchen and living area is designed for entertaining, featuring wood-look tile flooring, a cozy gas fireplace, upgraded lighting, gas range, coffee bar, walk-in pantry, and an ultra-quiet new dishwasher. Additional upgrades include updated sink faucets, added vanity lighting, ceiling fans throughout, a mud bench just inside the garage, and a large laundry room with additional storage.
Step outside to enjoy the oversized covered patio and private backyard with a high retaining wall, bonus added privacy—perfect for relaxing or hosting gatherings. The home also boasts excellent curb appeal with custom stone flower bed planters.
Located just one block from the on-site elementary school, community pool, and multiple parks, and a scenic catch-and-release pond just a short walk away, this home offers the perfect blend of convenience, community, and lifestyle in one of Celina’s most desirable neighborhoods. Priced to sell so schedule your showing TODAY! It won't last long!
Sold
Price Unknown
916 Berry St, Celina, TX 75009
4beds
2,512sqft
Single Family Residence
Built in 2018
6,403 Square Feet Lot
$444,600 Zestimate®
$--/sqft
$2,776 Estimated rent
Home value
$444,600
$422,000 - $471,000
$2,776/mo
Zestimate® history
Owner options
List your home for rent
$2,776/mo
Rent Zestimate®
Find your next renter with Zillow Rental Manager. Plus, with online applications, you can quickly screen prospective tenants – for free.
$2,776/mo
Rent Zestimate®
Refinance and save
$400/mo
Est. payment
Refinancing to a lower rate could help reduce your monthly payments and save thousands over the life of the loan.
$400/mo
Est. payment
Explore your selling options
Work with a Zillow partner agent
Leverage their expertise and Zillow's premium Showcase listings to get your home seen by more buyers.
Get startedList with your own agent
Get your home in front of millions of buyers by listing it on Zillow.
Learn how to do itSell it yourself
Take full control of how buyers see your home on Zillow by listing For Sale by Owner (FSBO).
List your homeWhat's special
Cozy gas fireplaceUpdated sink faucetsDedicated officeUltra-quiet new dishwasherOversized covered patioWood-look tile flooringLarge private office
Zillow last checked:
Listing updated:
Listed by:
TexasTiff Gilbaugh 0736745 469-325-0355,
Monument Realty 214-705-7827
Bought with:
Kyle Talbott, 0591459
Keller Williams Lonestar DFW
Source: NTREIS,MLS#: 21233659
Facts & features
Interior
Bedrooms & bathrooms
- Bedrooms: 4
- Bathrooms: 3
- Full bathrooms: 3
Primary bedroom
- Features: Ceiling Fan(s), Dual Sinks, En Suite Bathroom, Garden Tub/Roman Tub, Sitting Area in Primary, Walk-In Closet(s)
- Level: First
- Dimensions: 13 x 14
Primary bedroom
- Features: Ceiling Fan(s), En Suite Bathroom, Sitting Area in Primary
- Level: Second
- Dimensions: 23 x 19
Living room
- Features: Ceiling Fan(s), Fireplace
- Level: First
- Dimensions: 19 x 15
Office
- Features: Ceiling Fan(s)
- Level: First
- Dimensions: 11 x 10
Heating
- Central, Fireplace(s), Natural Gas
Cooling
- Central Air, Ceiling Fan(s), Electric
Appliances
- Included: Dishwasher, Gas Cooktop, Disposal, Gas Water Heater, Microwave
- Laundry: Washer Hookup, Dryer Hookup, ElectricDryer Hookup
Features
- Decorative/Designer Lighting Fixtures, Eat-in Kitchen, Granite Counters, High Speed Internet, In-Law Floorplan, Kitchen Island, Multiple Master Suites, Open Floorplan, Pantry, Smart Home, Walk-In Closet(s)
- Flooring: Carpet, Ceramic Tile
- Windows: Window Coverings
- Has basement: No
- Number of fireplaces: 1
- Fireplace features: Gas, Living Room
Interior area
- Total interior livable area: 2,512 sqft
Property
Parking
- Total spaces: 2
- Parking features: Garage
- Attached garage spaces: 2
Features
- Levels: One and One Half
- Patio & porch: Rear Porch, Covered, Front Porch
- Pool features: None, Community
- Fencing: Back Yard,High Fence,Masonry,Stone,Wood
Lot
- Size: 6,403 Square Feet
- Features: Interior Lot, Landscaped, Subdivision, Sprinkler System
- Residential vegetation: Grassed
Details
- Additional structures: None
- Parcel number: R1137500D01801
Construction
Type & style
- Home type: SingleFamily
- Architectural style: Detached
- Property subtype: Single Family Residence
Materials
- Brick, Rock, Stone
- Foundation: Slab
- Roof: Composition
Condition
- Year built: 2018
Utilities & green energy
- Sewer: Public Sewer
- Water: Public
- Utilities for property: Cable Available, Electricity Connected, Natural Gas Available, Sewer Available, Separate Meters, Water Available
Community & HOA
Community
- Features: Fishing, Playground, Park, Pool, Trails/Paths, Community Mailbox, Curbs, Sidewalks
- Security: Security System
- Subdivision: Bluewood Ph I
HOA
- Has HOA: Yes
- Services included: All Facilities, Association Management, Maintenance Grounds
- HOA fee: $400 semi-annually
- HOA name: Real Manage
- HOA phone: 866-403-1588
Location
- Region: Celina
Financial & listing details
- Tax assessed value: $496,018
- Annual tax amount: $9,002
- Date on market: 4/10/2026
- Cumulative days on market: 16 days
- Listing terms: Cash,Conventional,FHA,VA Loan
- Exclusions: Kitchen fridge, garage freezer, patio furniture, grill, all tv's (brackets stay)
Price history
| Date | Event | Price |
|---|---|---|
| 6/10/2026 | Sold | -- |
Source: NTREIS #21233659 Report a problem | ||
| 5/17/2026 | Pending sale | $455,000$181/sqft |
Source: NTREIS #21233659 Report a problem | ||
| 4/27/2026 | Contingent | $455,000$181/sqft |
Source: NTREIS #21233659 Report a problem | ||
| 4/10/2026 | Listed for sale | $455,000$181/sqft |
Source: NTREIS #21233659 Report a problem | ||
| 9/28/2018 | Sold | -- |
Source: Agent Provided Report a problem | ||
Public tax history
| Year | Property taxes | Tax assessment |
|---|---|---|
| 2025 | $5,239 -18.9% | $446,551 +10% |
| 2024 | $6,460 -0.7% | $405,955 +10% |
| 2023 | $6,505 -18.5% | $369,050 +10% |
| 2022 | $7,980 -0.1% | $335,500 +10% |
| 2021 | $7,991 +0.4% | $305,000 +3% |
| 2020 | $7,958 +518.3% | $296,000 -6.4% |
| 2019 | $1,287 -48.4% | $316,397 +559.2% |
| 2018 | $2,496 | $48,000 |
Find assessor info on the county website
Neighborhood: 75009
Nearby homes
- $434,1004 bd3 ba2.5k sqft912 Berry St, Celina, TX 75009Off Market

- $377,5004 bd2 ba2k sqft920 Berry St, Celina, TX 75009Off Market
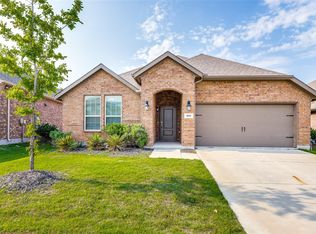
- $368,5004 bd2 ba1.8k sqft924 Berry St, Celina, TX 75009Off Market
- $285,600-- bd-- ba-- sqft924 Berry St, Celina, TX 75009Off Market
- $376,2003 bd2 ba2k sqft933 Bluebird Way, Celina, TX 75009Off Market
- $415,0004 bd2 ba2k sqft908 Berry St, Celina, TX 75009Pending
- $409,6004 bd2 ba2.4k sqft929 Bluebird Way, Celina, TX 75009Off Market
- $366,2004 bd2 ba1.8k sqft937 Bluebird Way, Celina, TX 75009Off Market
Nearby schools
GreatSchools rating
- 7/10Donny O'Dell Elementary SchoolGrades: 1-5Distance: 0.1 mi
- 8/10Jerry & Linda Moore Middle SchoolGrades: 6-8Distance: 5.1 mi
- 6/10Celina High SchoolGrades: 9-12Distance: 5.6 mi
Schools provided by the listing agent
- Elementary: O'Dell
- Middle: Jerry & Linda Moore,Celina
- High: Celina
- District: Celina ISD
Source: NTREIS. This data may not be complete. We recommend contacting the local school district to confirm school assignments for this home.
Get a cash offer in 3 minutes
Find out how much your home could sell for in as little as 3 minutes with a no-obligation cash offer.
Estimated market value
$444,600
Get a cash offer in 3 minutes
Find out how much your home could sell for in as little as 3 minutes with a no-obligation cash offer.
Estimated market value
$444,600
- Texas
- Collin County
- Celina
- 75009
- 916 Berry St
