Flexibility first: This home provides 4 bedrooms, or 3 bedrooms plus a flex room to use however you like.
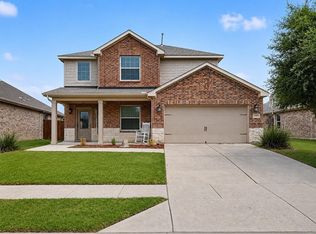
Feels like new: It sits right in the middle of a one of the largest, most spacious lots in Bluewood and feels fresh and functional with an abundance of natural light!
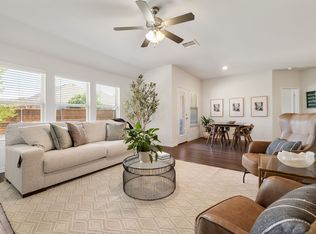
Awesome open layout: Beautiful engineered wood floors run through the big living area, center island, and dining space, all anchored by a cozy fireplace.
Cook-friendly kitchen: Features crisp white cabinets, a gas cooktop, stainless steel appliances, and an eat-in bar.
Upgraded big-ticket items: Fresh paint throughout, a new roof and gutters installed in 2025, and a brand-new HVAC from 2024.
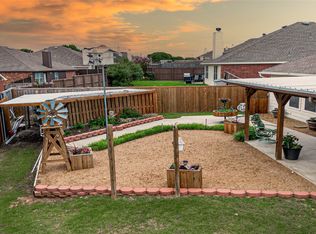
Great outdoor space: Enjoys a huge lot alongside a comfortable covered patio.
Totally turn-key: It's 100% move-in ready and just waiting for its next family to move right in.
Pending
$415,000
908 Berry St, Celina, TX 75009
4beds
2,023sqft
Single Family Residence
Built in 2018
8,276 Square Feet Lot
$408,500 Zestimate®
$205/sqft
$67/mo HOA
What's special
Cozy fireplaceDining spaceFresh paint throughoutHuge lotStainless steel appliancesAbundance of natural lightComfortable covered patio
- 24 days
- 440
- 70
Likely to sell faster than
Zillow last checked:
Listing updated:
Listed by:
Stacey Zimmerman 0587291 972-335-6564,
Ebby Halliday Realtors 972-335-6564
Source: NTREIS,MLS#: 21371294
Facts & features
Interior
Bedrooms & bathrooms
- Bedrooms: 4
- Bathrooms: 2
- Full bathrooms: 2
Primary bedroom
- Features: Ceiling Fan(s)
- Level: First
- Dimensions: 14 x 13
Bedroom
- Features: Ceiling Fan(s)
- Level: First
- Dimensions: 10 x 11
Bedroom
- Features: Ceiling Fan(s)
- Level: First
- Dimensions: 11 x 11
Bedroom
- Features: Ceiling Fan(s)
- Level: First
- Dimensions: 11 x 11
Dining room
- Level: First
- Dimensions: 11 x 10
Kitchen
- Features: Breakfast Bar, Built-in Features, Eat-in Kitchen, Kitchen Island, Pantry
- Level: First
- Dimensions: 17 x 14
Living room
- Features: Ceiling Fan(s), Fireplace
- Level: First
- Dimensions: 18 x 14
Heating
- Central
Cooling
- Central Air
Appliances
- Included: Dishwasher
Features
- Decorative/Designer Lighting Fixtures, Double Vanity, Eat-in Kitchen, Kitchen Island, Open Floorplan
- Flooring: Carpet
- Has basement: No
- Number of fireplaces: 1
- Fireplace features: Family Room
Interior area
- Total interior livable area: 2,023 sqft
Video & virtual tour
Property
Parking
- Total spaces: 2
- Parking features: Concrete, Garage Faces Front, Garage
- Attached garage spaces: 2
Features
- Levels: One
- Stories: 1
- Patio & porch: Covered
- Pool features: None
- Fencing: Wood
Lot
- Size: 8,276 Square Feet
Details
- Parcel number: R1137500D02001
Construction
Type & style
- Home type: SingleFamily
- Architectural style: Traditional,Detached
- Property subtype: Single Family Residence
- Attached to another structure: Yes
Materials
- Brick, Wood Siding
- Foundation: Slab
- Roof: Composition
Condition
- Year built: 2018
Utilities & green energy
- Sewer: Public Sewer
- Water: Public
- Utilities for property: Sewer Available, Water Available
Community & HOA
Community
- Subdivision: Bluewood Ph I
HOA
- Has HOA: Yes
- Services included: All Facilities
- HOA fee: $400 semi-annually
- HOA name: Bluewood Residential Community Association, Inc.
- HOA phone: 866-473-2573
Location
- Region: Celina
Financial & listing details
- Price per square foot: $205/sqft
- Tax assessed value: $409,231
- Annual tax amount: $8,268
- Date on market: 9/24/2026
- Cumulative days on market: 13 days
Estimated market value
$408,500
$388,000 - $429,000
$2,649/mo
Price history
| Date | Event | Price |
|---|---|---|
| 10/13/2026 | Pending sale | $415,000$205/sqft |
Source: NTREIS #21371294 Report a problem | ||
| 10/6/2026 | Contingent | $415,000$205/sqft |
Source: NTREIS #21371294 Report a problem | ||
| 9/24/2026 | Listed for sale | $415,000$205/sqft |
Source: NTREIS #21371294 Report a problem | ||
Public tax history
| Year | Property taxes | Tax assessment |
|---|---|---|
| 2026 | -- | $409,231 -0.2% |
| 2025 | $7,760 +1.7% | $410,126 +10% |
| 2024 | $7,633 +8.7% | $372,842 +10% |
| 2023 | $7,026 -9.5% | $338,947 +10% |
| 2022 | $7,759 +4.7% | $308,134 +10% |
| 2021 | $7,412 +1.2% | $280,122 +4% |
| 2020 | $7,325 -4.9% | $269,305 -3.4% |
| 2019 | $7,701 +208.5% | $278,742 +480.7% |
| 2018 | $2,496 | $48,000 |
Find assessor info on the county website
Monthly payment
Est. payment
Payment breakdown
Explore the cost of this home by adjusting the details. Changes won't be saved.Climate risks
Neighborhood: 75009
Nearby schools
Schools provided by the listing agent
- Elementary: O'Dell
- Middle: Jerry & Linda Moore,Celina
- High: Celina
- District: Celina ISD
Source: NTREIS. This data may not be complete. We recommend contacting the local school district to confirm school assignments for this home.


Similar homes
- $408,0004 bd3 ba2.8k sqft424 Winchester Dr, Celina, TX 75009For Sale
 MLS ID #21408238, Yara Jabr. NTREIS
- $415,0004 bd2 ba2.1k sqft2819 Arabian Ln, Celina, TX 75009For Sale
 MLS ID #21314779, Jeff Knowles. NTREIS
- $403,9003 bd2 ba2.1k sqft1024 Berry St, Celina, TX 75009For Sale
 MLS ID #21361809, Linda Baker. NTREIS
- $420,0004 bd3 ba2k sqft3204 Peacock Ln, Celina, TX 75009For Sale
 MLS ID #21268855, Brian Kapprel. NTREIS
