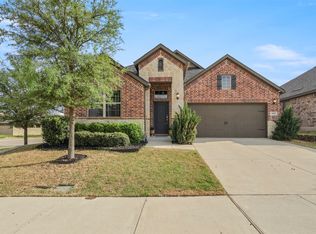
SELLER OFFERING A 3-2-1 INTEREST RATE BUYDOWN, which means you'll get a 4.5% INTEREST RATE FOR YOUR FIRST YEAR! Single-story. Single-owner. Sought-after neighborhood. Enough said? Built by MI Homes, this all-brick, one-story residence welcomes you with an impressive foyer that immediately showcases the openness of this floor plan. In addition to three bedrooms, there is a private office with beautiful French doors off of the entry. The bright white kitchen features granite countertops, a GE gas range, all-black appliances, a new black faucet, and a new Samsung Bespoke black stainless-steel refrigerator that conveys with the home. Tucked away down a private hallway, two generously sized secondary bedrooms share a full bath, offering comfortable separation from the main living areas and primary suite. The spacious primary suite is a true retreat, complete with a sitting area and an extended bay window that fills the room with natural light. The primary bath offers dual vanities, a large walk-in shower with ceramic tile surround, and an oversized walk-in closet. Step outside to the large, covered patio with mature Chinese pistache tree and enjoy a relaxing evening in your own private outdoor space. Whether you're hosting friends or simply unwinding at the end of the day, this home offers the space and versatility to fit your lifestyle. Located in Bluewood, one of Celina’s most coveted communities, residents enjoy resort-style amenities including a beautiful resort-style pool, while benefiting from exemplary Celina ISD. Even better, O’Dell Elementary and Collin College are both within walking distance, adding an exceptional level of convenience to an already desirable location. As Celina’s commercial sector continues to grow, everyday convenience is getting even better, with the new Costco location nearby, along with Walmart and Home Depot—meaning fewer trips to Frisco or McKinney and more of what you need right here in Celina.
For sale
$349,500
949 Slate Ln, Celina, TX 75009
3beds
1,734sqft
Single Family Residence
Built in 2019
5,880 Square Feet Lot
$340,800 Zestimate®
$202/sqft
$67/mo HOA
What's special
Private outdoor spaceGranite countertopsAll-black appliancesNew black faucetOversized walk-in closetMature chinese pistache treeGe gas range
- 39 days
- 397
- 32
Zillow last checked:
Listing updated:
Listed by:
Megan Christensen 0682136 903-818-6079,
Texas Life Real Estate 903-818-6079
Source: NTREIS,MLS#: 21379842
Facts & features
Interior
Bedrooms & bathrooms
- Bedrooms: 3
- Bathrooms: 2
- Full bathrooms: 2
Primary bedroom
- Features: Walk-In Closet(s)
- Level: First
- Dimensions: 15 x 12
Bedroom
- Features: Split Bedrooms
- Level: First
- Dimensions: 11 x 12
Bedroom
- Features: Split Bedrooms
- Level: First
- Dimensions: 11 x 12
Other
- Features: Dual Sinks, Separate Shower
- Level: First
- Dimensions: 12 x 9
Kitchen
- Features: Built-in Features, Eat-in Kitchen, Kitchen Island, Stone Counters
- Level: First
- Dimensions: 17 x 12
Living room
- Level: First
- Dimensions: 22 x 16
Office
- Level: First
- Dimensions: 12 x 11
Utility room
- Features: Utility Room
- Level: First
- Dimensions: 10 x 6
Heating
- Central, Natural Gas
Cooling
- Central Air, Ceiling Fan(s), Electric
Appliances
- Included: Some Gas Appliances, Built-In Gas Range, Dishwasher, Disposal, Gas Water Heater, Microwave, Plumbed For Gas, Tankless Water Heater, Vented Exhaust Fan
Features
- Cable TV, Vaulted Ceiling(s)
- Flooring: Carpet, Ceramic Tile
- Windows: Bay Window(s)
- Has basement: No
- Has fireplace: No
Interior area
- Total interior livable area: 1,734 sqft
Video & virtual tour
Property
Parking
- Total spaces: 2
- Parking features: Door-Single, Garage Faces Front, Garage
- Attached garage spaces: 2
Features
- Levels: One
- Stories: 1
- Patio & porch: Covered
- Pool features: None, Community
- Fencing: Wood
Lot
- Size: 5,880 Square Feet
- Features: Back Yard, Interior Lot, Lawn, Landscaped, Subdivision, Sprinkler System, Few Trees
Details
- Parcel number: R1137500C00701
Construction
Type & style
- Home type: SingleFamily
- Architectural style: Traditional,Detached
- Property subtype: Single Family Residence
Materials
- Brick
- Foundation: Slab
- Roof: Composition
Condition
- Resale
- Year built: 2019
Utilities & green energy
- Sewer: Public Sewer
- Water: Public
- Utilities for property: Sewer Available, Water Available, Cable Available
Green energy
- Energy efficient items: Appliances, HVAC, Insulation, Rain/Freeze Sensors, Thermostat, Water Heater, Windows
Community & HOA
Community
- Features: Lake, Playground, Park, Pool, Trails/Paths, Community Mailbox, Curbs
- Security: Prewired, Security System, Carbon Monoxide Detector(s), Smoke Detector(s)
- Subdivision: Bluewood Ph I
HOA
- Has HOA: Yes
- Services included: Association Management, Maintenance Structure
- HOA fee: $400 semi-annually
- HOA name: Bluewood Residential Community Association, Inc.
- HOA phone: 866-473-2573
Location
- Region: Celina
Financial & listing details
- Price per square foot: $202/sqft
- Tax assessed value: $393,000
- Annual tax amount: $7,730
- Date on market: 9/8/2026
- Cumulative days on market: 39 days
- Listing terms: Cash,Conventional,FHA,VA Loan
Estimated market value
$340,800
$324,000 - $358,000
$2,441/mo
Price history
| Date | Event | Price |
|---|---|---|
| 9/8/2026 | Listed for sale | $349,500+37.5%$202/sqft |
Source: NTREIS #21379842 Report a problem | ||
| 2/6/2020 | Listing removed | $254,209$147/sqft |
Source: Escape Realty #14224184 Report a problem | ||
| 12/23/2019 | Pending sale | $254,209$147/sqft |
Source: Escape Realty #14224184 Report a problem | ||
| 12/19/2019 | Price change | $254,209+1.7%$147/sqft |
Source: Escape Realty #14224184 Report a problem | ||
| 12/13/2019 | Price change | $249,990-1.7%$144/sqft |
Source: M/I Homes Report a problem | ||
| 10/4/2019 | Price change | $254,209+0.8%$147/sqft |
Source: M/I Homes Report a problem | ||
| 9/24/2019 | Price change | $252,209+0.8%$145/sqft |
Source: M/I Homes Report a problem | ||
| 9/7/2019 | Price change | $250,209-2%$144/sqft |
Source: M/I Homes Report a problem | ||
| 7/23/2019 | Listed for sale | $255,209$147/sqft |
Source: M/I Homes Report a problem | ||
Public tax history
| Year | Property taxes | Tax assessment |
|---|---|---|
| 2025 | $7,238 +1.3% | $383,472 +10% |
| 2024 | $7,145 +8.6% | $348,611 +10% |
| 2023 | $6,579 -35.2% | $316,919 -18% |
| 2022 | $10,159 +37.8% | $386,401 +47.5% |
| 2021 | $7,375 +23.7% | $261,916 +34% |
| 2020 | $5,962 +98.3% | $195,401 +178.3% |
| 2019 | $3,007 +12.4% | $70,200 +27.6% |
| 2018 | $2,674 | $55,000 |
Find assessor info on the county website
Monthly payment
Est. payment
Payment breakdown
Explore the cost of this home by adjusting the details. Changes won't be saved.Climate risks
Neighborhood: 75009
Nearby schools
Schools provided by the listing agent
- Elementary: O'Dell
- Middle: Celina
- High: Celina
- District: Celina ISD
Source: NTREIS. This data may not be complete. We recommend contacting the local school district to confirm school assignments for this home.

Similar homes
- $370,0003 bd2 ba1.6k sqft1429 Green Valley Way, Celina, TX 75009For Sale
 MLS ID #21384660, Jo Di Donato. NTREIS
 - $385,0004 bd4 ba2.2k sqft6105 Hightower St, Celina, TX 76227For Sale
 MLS ID #21411511, Mike Delgado. NTREIS
 - $418,0004 bd2 ba2.3k sqft1352 Bateman Ln, Celina, TX 75009For Sale
 MLS ID #21352472, Lisa Bloskas. NTREIS
 - $339,9994 bd2 ba2k sqft5829 Pensby Dr, Aubrey, TX 76227For Sale
 MLS ID #21361597, Stephany Smith. NTREIS
