Welcome home to a beautifully updated, move-in-ready home where thoughtful improvements have been made from top to bottom. No PID or MUD fees here and conveniently located to all that Celina and Prosper have to offer with an abundance of new shopping and dining opportunities. Inside, fresh paint, new texture, trim, carpet, and LVP floors create a cohesive, polished feel throughout. There is a room for everyone with a study, 4 bedrooms plus a loft upstairs for games. The remodeled kitchen is a true centerpiece, showcasing new cabinetry, gas range, refrigerator, countertops, backsplash, and island. The primary bath has been refreshed with new tile and shower, a sleek shower door, updated mirror, and modern lighting, while the upstairs bath features a new vanity along with new manifold and plumbing, and the half bath boasts updated countertops. All three bathrooms have been freshly painted. Major systems offer added peace of mind with a replaced roof and a new upstairs HVAC unit in 2023, and the exterior has been updated with new paint and siding. Step outside to an entertainer's retreat featuring an extended patio with an outdoor cooking center with a Kamado Joe, a cozy outdoor fireplace to relax under the stars, a pergola perfect for shaded gatherings, and huge backyard for play. Other improvements and replacements include a professionally landscaped front yard, sod replaced in the backyard, solar window screens along the back of the home, a backyard exterior door and fence. Carter Ranch provides walking trails, a park, community pool, and catch and release ponds. This one owner home has been meticulously maintained and lovingly cared for and ready for the next chapter of new owners to enjoy.
Pending
Price cut: $10K (10/7)
$349,000
2809 Arabian Ln, Celina, TX 75009
4beds
1,924sqft
Single Family Residence
Built in 2005
6,969 Square Feet Lot
$341,300 Zestimate®
$181/sqft
$67/mo HOA
What's special
Modern lightingBeautifully updated move-in-ready homeFresh paintUpdated mirrorHuge backyard for playProfessionally landscaped front yardCozy outdoor fireplace
- 41 days
- 791
- 77
Likely to sell faster than
Zillow last checked:
Listing updated:
Listed by:
Lori West 0471556 214-797-1015,
Compass RE Texas, LLC 469-210-8288
Source: NTREIS,MLS#: 21392484
Facts & features
Interior
Bedrooms & bathrooms
- Bedrooms: 4
- Bathrooms: 3
- Full bathrooms: 2
- 1/2 bathrooms: 1
Primary bedroom
- Features: Ceiling Fan(s), Double Vanity, Walk-In Closet(s)
- Level: First
- Dimensions: 15 x 14
Bedroom
- Features: Ceiling Fan(s)
- Level: Second
- Dimensions: 10 x 10
Bedroom
- Features: Ceiling Fan(s)
- Level: Second
- Dimensions: 10 x 10
Bedroom
- Features: Ceiling Fan(s)
- Level: Second
- Dimensions: 10 x 10
Primary bathroom
- Features: Built-in Features, Dual Sinks, En Suite Bathroom, Sink, Separate Shower
- Level: First
- Dimensions: 0 x 0
Breakfast room nook
- Level: First
- Dimensions: 9 x 8
Other
- Level: Second
- Dimensions: 0 x 0
Game room
- Features: Ceiling Fan(s)
- Level: Second
- Dimensions: 12 x 10
Half bath
- Level: First
- Dimensions: 0 x 0
Kitchen
- Features: Built-in Features, Eat-in Kitchen, Kitchen Island, Pantry
- Level: First
- Dimensions: 11 x 9
Living room
- Features: Fireplace
- Level: First
- Dimensions: 14 x 13
Office
- Level: First
- Dimensions: 10 x 10
Utility room
- Level: First
- Dimensions: 7 x 5
Heating
- Central, Fireplace(s), Natural Gas
Cooling
- Central Air, Ceiling Fan(s), Electric
Appliances
- Included: Some Gas Appliances, Dishwasher, Disposal, Gas Range, Microwave, Plumbed For Gas
- Laundry: Washer Hookup, Electric Dryer Hookup
Features
- Decorative/Designer Lighting Fixtures, Eat-in Kitchen, High Speed Internet, Pantry, Cable TV, Walk-In Closet(s)
- Flooring: Carpet, Ceramic Tile, Luxury Vinyl Plank
- Windows: Window Coverings
- Has basement: No
- Number of fireplaces: 2
- Fireplace features: Gas, Gas Log, Gas Starter, Living Room, Outside
Interior area
- Total interior livable area: 1,924 sqft
Video & virtual tour
Property
Parking
- Total spaces: 2
- Parking features: Driveway, Garage Faces Front, Garage, Garage Door Opener
- Attached garage spaces: 2
Features
- Levels: Two
- Stories: 2
- Patio & porch: Patio, Covered
- Exterior features: Rain Gutters
- Pool features: None, Community
- Fencing: Back Yard,Wood
Lot
- Size: 6,969 Square Feet
- Features: Back Yard, Interior Lot, Lawn, Landscaped
Details
- Parcel number: R838300O02001
Construction
Type & style
- Home type: SingleFamily
- Architectural style: Traditional,Detached
- Property subtype: Single Family Residence
Materials
- Brick, Wood Siding
- Foundation: Slab
- Roof: Composition
Condition
- Resale
- Year built: 2005
Utilities & green energy
- Sewer: Public Sewer
- Water: Public
- Utilities for property: Sewer Available, Underground Utilities, Water Available, Cable Available
Green energy
- Energy efficient items: Appliances
Community & HOA
Community
- Features: Lake, Playground, Park, Pool, Trails/Paths, Curbs, Sidewalks
- Security: Smoke Detector(s)
- Subdivision: Carter Ranch-Phase I The
HOA
- Has HOA: Yes
- Services included: All Facilities, Association Management
- HOA fee: $200 quarterly
- HOA name: Cma Management
- HOA phone: 972-943-2800
Location
- Region: Celina
Financial & listing details
- Price per square foot: $181/sqft
- Tax assessed value: $354,908
- Annual tax amount: $7,561
- Date on market: 9/24/2026
- Cumulative days on market: 37 days
- Listing terms: Cash,Conventional,FHA,VA Loan
- Exclusions: TV's, mounts will stay
Estimated market value
$341,300
$324,000 - $358,000
$2,416/mo
Price history
| Date | Event | Price |
|---|---|---|
| 10/30/2026 | Pending sale | $349,000$181/sqft |
Source: NTREIS #21392484 Report a problem | ||
| 10/26/2026 | Contingent | $349,000$181/sqft |
Source: NTREIS #21392484 Report a problem | ||
| 10/7/2026 | Price change | $349,000-2.8%$181/sqft |
Source: NTREIS #21392484 Report a problem | ||
| 9/24/2026 | Listed for sale | $359,000+160.1%$187/sqft |
Source: NTREIS #21392484 Report a problem | ||
| 9/28/2011 | Listing removed | $138,000$72/sqft |
Source: Coldwell Banker Residential Brokerage - #11562388 Report a problem | ||
| 7/30/2011 | Price change | $138,000-2.8%$72/sqft |
Source: Coldwell Banker Residential Brokerage - #11562388 Report a problem | ||
| 6/28/2011 | Price change | $142,000+2.2%$74/sqft |
Source: Coldwell Banker Residential Brokerage - #11562388 Report a problem | ||
| 3/26/2011 | Listed for sale | $138,900$72/sqft |
Source: Coldwell Banker Residential Brokerage - #11562388 Report a problem | ||
| 6/14/2007 | Sold | -- |
Source: Public Record Report a problem | ||
Public tax history
| Year | Property taxes | Tax assessment |
|---|---|---|
| 2026 | -- | $354,908 -5.4% |
| 2025 | $5,780 -3.9% | $375,084 +5.5% |
| 2024 | $6,017 +11.5% | $355,651 +10% |
| 2023 | $5,399 -12% | $323,319 +10% |
| 2022 | $6,138 +4.9% | $293,926 +10% |
| 2021 | $5,853 +8.6% | $267,205 +10% |
| 2020 | $5,390 -2.8% | $242,914 -0.1% |
| 2019 | $5,546 +6.7% | $243,212 +10% |
| 2018 | $5,196 +21.6% | $221,102 -1.6% |
| 2017 | $4,274 | $224,658 +14.5% |
| 2016 | $4,274 +13.8% | $196,136 +18.1% |
| 2015 | $3,756 | $166,117 +7.5% |
| 2014 | $3,756 | $154,489 +8.3% |
| 2013 | -- | $142,587 +11.4% |
| 2012 | -- | $127,996 -0.9% |
| 2011 | -- | $129,201 -3.4% |
| 2010 | -- | $133,784 +8.2% |
| 2009 | -- | $123,676 -9.7% |
| 2008 | -- | $136,962 -8.1% |
| 2007 | -- | $148,964 +6% |
| 2006 | -- | $140,481 +339% |
| 2005 | -- | $32,000 |
Find assessor info on the county website
Monthly payment
Est. payment
Payment breakdown
Explore the cost of this home by adjusting the details. Changes won't be saved.Climate risks
Neighborhood: 75009
Nearby schools
Schools provided by the listing agent
- Elementary: O'Dell
- Middle: Jerry & Linda Moore
- High: Celina
- District: Celina ISD
Source: NTREIS. This data may not be complete. We recommend contacting the local school district to confirm school assignments for this home.


Similar homes
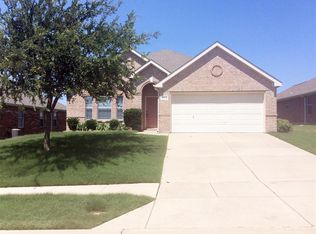
- $325,0004 bd2 ba1.7k sqft410 Paddock Ln, Celina, TX 75009For Sale
 MLS ID #21428224, Claudia Kelley. NTREIS
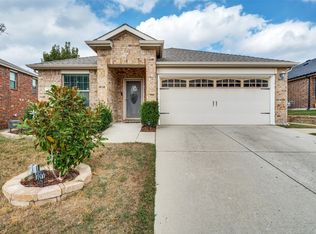
- $348,0004 bd2 ba1.9k sqft2820 Saddlebred Trl, Celina, TX 75009For Sale
 MLS ID #21403560, Cindy Kennedy. NTREIS
- $--3 bd2 ba1.6k sqft2810 Arabian Ln, Celina, TX 75009Auction
 Xome
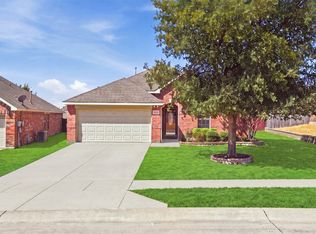
- $375,0004 bd2 ba1.9k sqft2829 Quarter Horse Ln, Celina, TX 75009For Sale
 MLS ID #21389834, Anca Iagar Otvos. NTREIS
