Welcome to 916 Berwick; tucked into the sought after Ambridge Community, conveniently located in the Annapolis/Eastport hotspot! This beautifully designed contemporary home features 3 generous sized bedrooms, including the Primary suite with walk-in closet (complete with built in closet system), and en-suite full bathroom with jetted soaking tub and separate walk-in shower. The foyer welcomes guests into the open floorplan with a view of the formal dining room, front formal living room with oversized windows for plenty of natural light, and the step-down den with fireplace focal point and French doors out to the deck & backyard entertaining areas. Enjoy making meals & ease of entertainment space in the beautiful kitchen complete with stainless appliances, solid countertops and sink window overlooking the backyard and adjacent pond. Plus an eat-in/breakfast area for those less formal meals, or morning coffee with a view of the picturesque outdoor setting. With beautifully updated hardscaping and exterior features to include garden beds, mature and well maintained trees, fencing, views of trees and the creek/pond, this uniquely private premium lot is an added feature not often found. Pond and neighborhood are treated annually for mosquitos, so that outdoor area can be enjoyed without worry of mosquitos! All of this, and a fully finished walk-out basement has flexibility to include office, additional living room/media room, entertaining space and more. Additional lifestyle /convenience features throughout include: Nest system for Heating & air, smart-lighting system throughout, separate/additional room heaters installed in basement areas for comfort on the colder days without over-running the heat pump. Upgrades providing peace of mind for future owners, such as: Roof and gutters less than 3 years old, siding less than 3 years old, water heater less than a year old, fresh paint throughout, Chimney annually inspected & maintained & new chimney cap installed less than 3 years old, and a whole house alarm for added security and safety! This meticulously maintained, beautifully designed home is sure to impress, is ready to move right in, and has the timeless style and layot that effortlessly works with both traditional and contemporary interior stylings. All of this just moments away from Downtown Annapolis & all of the shopping, entertainment, and more that that has to offer! Plus a quick commute to Government buildings, the Naval Academy, even Washington DC. Don’t miss your chance to call this HOME for the Holidays!
Sold for $695,000
$695,000
916 Berwick Dr, Annapolis, MD 21403
3beds
2,662sqft
Single Family Residence
Built in 1991
0.31 Acres Lot
$728,200 Zestimate®
$261/sqft
$4,088 Estimated rent
Home value
$728,200
$677,000 - $779,000
$4,088/mo
Zestimate® history
Owner options
List your home for rent
$4,088/mo
Rent Zestimate®
Find your next renter with Zillow Rental Manager. Plus, with online applications, you can quickly screen prospective tenants – for free.
$4,088/mo
Rent Zestimate®
Refinance and save
$4,440/mo
Est. payment
Refinancing to a lower rate could help reduce your monthly payments and save thousands over the life of the loan.
$4,440/mo
Est. payment
Explore your selling options
Work with a Zillow partner agent
Leverage their expertise and Zillow's premium Showcase listings to get your home seen by more buyers.
Get startedList with your own agent
Get your home in front of millions of buyers by listing it on Zillow.
Learn how to do itSell it yourself
Take full control of how buyers see your home on Zillow by listing For Sale by Owner (FSBO).
List your homeWhat's special
Fireplace focal pointBackyard entertaining areasAdjacent pondSeparate walk-in showerUniquely private premium lotBeautifully updated hardscapingOversized windows
Zillow last checked:
Listing updated:
Listed by:
Kimberly Hayes 443-624-3900,
CENTURY 21 New Millennium
Bought with:
Jen Holden, 639966
Compass
Source: Bright MLS,MLS#: MDAA2098642
Facts & features
Interior
Bedrooms & bathrooms
- Bedrooms: 3
- Bathrooms: 3
- Full bathrooms: 2
- 1/2 bathrooms: 1
- Main level bathrooms: 1
Rooms
- Room types: Living Room, Dining Room, Primary Bedroom, Bedroom 2, Bedroom 3, Kitchen, Family Room, Den, Foyer, Other, Office, Primary Bathroom, Full Bath, Half Bath
Basement
- Area: 908
Heating
- Heat Pump, Electric
Cooling
- Central Air, Electric
Appliances
- Included: Dishwasher, Disposal, Exhaust Fan, Microwave, Oven/Range - Gas, Refrigerator, Water Heater, Electric Water Heater
- Laundry: Hookup
Features
- Family Room Off Kitchen, Kitchen - Gourmet, Breakfast Area, Formal/Separate Dining Room, Bathroom - Walk-In Shower, Ceiling Fan(s), Primary Bath(s), Recessed Lighting, Walk-In Closet(s), Dry Wall, Vaulted Ceiling(s)
- Flooring: Hardwood, Carpet, Ceramic Tile, Wood
- Windows: Window Treatments
- Basement: Connecting Stairway,Exterior Entry,Rear Entrance,Sump Pump,Partial,Finished,Heated,Shelving,Walk-Out Access
- Number of fireplaces: 1
- Fireplace features: Mantel(s), Brick, Equipment, Wood Burning
Interior area
- Total structure area: 2,844
- Total interior livable area: 2,662 sqft
- Finished area above ground: 1,936
- Finished area below ground: 726
Property
Parking
- Total spaces: 3
- Parking features: Garage Door Opener, Concrete, Driveway, Attached, On Street
- Attached garage spaces: 1
- Uncovered spaces: 2
Accessibility
- Accessibility features: None
Features
- Levels: Three
- Stories: 3
- Patio & porch: Deck, Porch
- Exterior features: Flood Lights
- Pool features: None
- Fencing: Decorative
- Has view: Yes
- View description: Pond, Creek/Stream
- Has water view: Yes
- Water view: Pond,Creek/Stream
Lot
- Size: 0.31 Acres
- Features: Backs to Trees, Landscaped, Premium, Front Yard, Wooded, Pond, Private, Rear Yard
Details
- Additional structures: Above Grade, Below Grade
- Parcel number: 020601690036664
- Zoning: R
- Special conditions: Standard
Construction
Type & style
- Home type: SingleFamily
- Architectural style: Contemporary
- Property subtype: Single Family Residence
Materials
- Wood Siding
- Foundation: Concrete Perimeter
- Roof: Architectural Shingle
Condition
- Excellent,Very Good
- New construction: No
- Year built: 1991
Utilities & green energy
- Sewer: Public Sewer
- Water: Public
Community & HOA
Community
- Security: Security System
- Subdivision: Ambridge
HOA
- Has HOA: Yes
- HOA fee: $215 annually
- HOA name: AMBRIDGE HOME OWNER'S ASSOCIATION
Location
- Region: Annapolis
- Municipality: Annapolis
Financial & listing details
- Price per square foot: $261/sqft
- Tax assessed value: $530,133
- Annual tax amount: $7,618
- Date on market: 11/13/2024
- Listing agreement: Exclusive Agency
- Exclusions: Clothes Washer & Clothes Dryer
- Ownership: Fee Simple
Price history
| Date | Event | Price |
|---|---|---|
| 1/10/2025 | Sold | $695,000$261/sqft |
Source:  Bright MLS #MDAA2098642 Report a problem Bright MLS #MDAA2098642 Report a problem | ||
| 12/10/2024 | Contingent | $695,000$261/sqft |
Source: Bright MLS #MDAA2098642 Report a problem | ||
| 11/13/2024 | Listed for sale | $695,000+56.2%$261/sqft |
Source: Bright MLS #MDAA2098642 Report a problem | ||
| 7/6/2018 | Sold | $445,000-3.2%$167/sqft |
Source: Public Record Report a problem | ||
| 5/22/2018 | Pending sale | $459,900$173/sqft |
Source: Coldwell Banker Residential Brokerage - Annapolis Church #1000440232 Report a problem | ||
| 4/26/2018 | Listed for sale | $459,900+8.2%$173/sqft |
Source: Coldwell Banker Residential Brokerage #1000440232 Report a problem | ||
| 11/20/2012 | Sold | $425,000-2.3%$160/sqft |
Source: Public Record Report a problem | ||
| 9/30/2012 | Pending sale | $435,000$163/sqft |
Source: Champion Realty #AA7893018 Report a problem | ||
| 8/31/2012 | Price change | $435,000-0.9%$163/sqft |
Source: Champion Realty #AA7893018 Report a problem | ||
| 8/23/2012 | Price change | $439,000-2.2%$165/sqft |
Source: Champion Realty #AA7893018 Report a problem | ||
| 7/26/2012 | Listed for sale | $449,000+9.5%$169/sqft |
Source: Champion Realty #AA7893018 Report a problem | ||
| 9/14/2011 | Sold | $409,900$154/sqft |
Source: Public Record Report a problem | ||
| 3/20/2011 | Price change | $409,900-8%$154/sqft |
Source: foreclosure.com Report a problem | ||
| 2/4/2011 | Listed for sale | -- |
Source: foreclosure.com Report a problem | ||
| 10/20/2010 | Sold | $445,564-15.1%$167/sqft |
Source: Public Record Report a problem | ||
| 6/20/2006 | Sold | $525,000+9.4%$197/sqft |
Source: Public Record Report a problem | ||
| 9/1/2005 | Sold | $480,000+139.4%$180/sqft |
Source: Public Record Report a problem | ||
| 8/5/1993 | Sold | $200,500$75/sqft |
Source: Public Record Report a problem | ||
Public tax history
| Year | Property taxes | Tax assessment |
|---|---|---|
| 2025 | $8,449 +10.9% | $589,567 +11.2% |
| 2024 | $7,618 +12.7% | $530,133 +12.6% |
| 2023 | $6,759 +5.9% | $470,700 +3.9% |
| 2022 | $6,386 +4% | $453,200 +4% |
| 2021 | $6,139 +4.1% | $435,700 +4.2% |
| 2020 | $5,897 +1.1% | $418,200 |
| 2019 | $5,834 +2.6% | $418,200 +2.3% |
| 2018 | $5,685 +7.8% | $408,667 +1.2% |
| 2017 | $5,271 | $403,900 +3.1% |
| 2016 | -- | $391,867 +3.2% |
| 2015 | -- | $379,833 +3.3% |
| 2014 | -- | $367,800 |
| 2013 | -- | $367,800 |
| 2012 | -- | $367,800 -19.1% |
| 2011 | -- | $454,680 +3.2% |
| 2010 | -- | $440,682 +3.3% |
| 2009 | -- | $426,686 +3.4% |
| 2008 | -- | $412,690 +11.7% |
| 2007 | -- | $369,572 +13.2% |
| 2006 | -- | $326,456 +15.2% |
| 2005 | -- | $283,340 +12.7% |
| 2004 | -- | $251,426 +14.5% |
| 2003 | -- | $219,513 +17% |
| 2002 | -- | $187,600 +2% |
| 2001 | -- | $183,920 |
Find assessor info on the county website
Neighborhood: 21403
Nearby homes
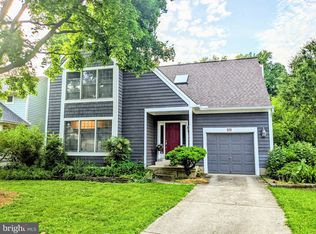
- $717,0003 bd4 ba2.3k sqft918 Berwick Dr, Annapolis, MD 21403Sold
- $796,8004 bd3 ba2.2k sqft914 Berwick Dr, Annapolis, MD 21403Off Market
- $744,2004 bd4 ba2.5k sqft920 Berwick Dr, Annapolis, MD 21403Off Market
- $1,215,2003 bd5 ba3.8k sqftBay Ridge Ave, Annapolis, MD 21403Off Market
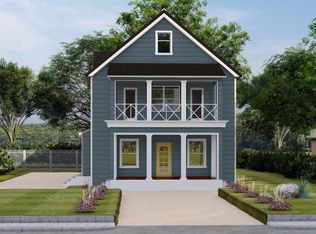
- $635,100-- bd2 ba1.8k sqft912 Berwick Dr, Annapolis, MD 21403Off Market
- $603,600-- bd2 ba1.7k sqft917 Berwick Dr, Annapolis, MD 21403Off Market
- $665,1004 bd4 ba2.8k sqft915 Berwick Dr, Annapolis, MD 21403Off Market
- $736,8005 bd4 ba2.2k sqft922 Berwick Dr, Annapolis, MD 21403Off Market
Nearby schools
GreatSchools rating
- 4/10Georgetown East Elementary SchoolGrades: PK-5Distance: 0.3 mi
- 4/10Annapolis Middle SchoolGrades: 6-8Distance: 0.9 mi
- 5/10Annapolis High SchoolGrades: 9-12Distance: 4 mi
Schools provided by the listing agent
- District: Anne Arundel County Public Schools
Source: Bright MLS. This data may not be complete. We recommend contacting the local school district to confirm school assignments for this home.
Get a cash offer in 3 minutes
Find out how much your home could sell for in as little as 3 minutes with a no-obligation cash offer.
Estimated market value
$728,200
Get a cash offer in 3 minutes
Find out how much your home could sell for in as little as 3 minutes with a no-obligation cash offer.
Estimated market value
$728,200
- Maryland
- Anne Arundel County
- Annapolis
- 21403
- 916 Berwick Dr
Nearby cities
Nearby zip codes
Other Annapolis Topics
