Offer deadline Sunday 7pm. Welcome to this exquisite home nestled conveniently close to downtown Annapolis and Eastport. Upon entry, be captivated by the striking Brazilian Tigerwood flooring and the flood of natural light cascading through the vaulted ceiling foyer. The main level beckons with its seamless flow, boasting an open-plan kitchen merging effortlessly with the cozy living room, adorned with a wood fireplace. Additionally, a dining room and spacious family room offer versatility and comfort. A laundry room, powder room and garage access round out the first floor. Step out onto the deck and immerse yourself in the tranquility of the serene pond, teeming with wildlife and natural beauty. The extensive gardens and landscaping feature tons of native flowering plants around the entire property supporting pollinators and the local ecosystem. Hydrangeas, peonies, echinacea, columbine, aster, lilies, and irises are just a few of the flowering plants whose beauty you can enjoy. Ascending to the upper level, discover three bedrooms alongside a loft/office space overlooking the foyer. For those seeking expansion, consider converting the space above the garage into a fourth bedroom, easily accessible from the loft area. The primary bedroom showcases the exquisite Tigerwood floors once more, complemented by an ensuite bath featuring a shower, jacuzzi jetted tub, double sinks, and a charming window bench for sunlit reading sessions. The hall bathroom has been tastefully renovated to elevate your daily routine. The lower level is partially finished, and currently offers ample storage space and a convenient half bathroom. The space offers tons of possibilities including a workshop, home brewery or game room. An above-grade walkout provides access to a sizable patio overlooking the enchanting pond and gardens. The rear yard is also enclosed by a fence to keep pets safely contained. Noteworthy amenities include a Level 2 50 AMP EV charger in the garage, catering to modern convenience and sustainability. Don't miss this unparalleled opportunity to own a true gem, mere moments away from the vibrant offerings of Annapolis.
Sold for $717,000
$717,000
918 Berwick Dr, Annapolis, MD 21403
3beds
2,390sqft
Single Family Residence
Built in 1991
8,662 Square Feet Lot
$784,800 Zestimate®
$300/sqft
$3,626 Estimated rent
Home value
$784,800
$746,000 - $824,000
$3,626/mo
Zestimate® history
Owner options
List your home for rent
$3,626/mo
Rent Zestimate®
Find your next renter with Zillow Rental Manager. Plus, with online applications, you can quickly screen prospective tenants – for free.
$3,626/mo
Rent Zestimate®
Refinance and save
$4,586/mo
Est. payment
Refinancing to a lower rate could help reduce your monthly payments and save thousands over the life of the loan.
$4,586/mo
Est. payment
Explore your selling options
Work with a Zillow partner agent
Leverage their expertise and Zillow's premium Showcase listings to get your home seen by more buyers.
Get startedList with your own agent
Get your home in front of millions of buyers by listing it on Zillow.
Learn how to do itSell it yourself
Take full control of how buyers see your home on Zillow by listing For Sale by Owner (FSBO).
List your homeWhat's special
Zillow last checked:
Listing updated:
Listed by:
Ryan Jakubowski 410-279-5319,
Coldwell Banker Realty,
Listing Team: The Hulsman Group Of Coldwell Banker Realty
Bought with:
Gene Summers, 5014329
Keller Williams Flagship
Source: Bright MLS,MLS#: MDAA2079078
Facts & features
Interior
Bedrooms & bathrooms
- Bedrooms: 3
- Bathrooms: 4
- Full bathrooms: 2
- 1/2 bathrooms: 2
- Main level bathrooms: 1
Rooms
- Room types: Living Room, Dining Room, Primary Bedroom, Bedroom 2, Bedroom 3, Kitchen, Family Room, Laundry, Loft
Basement
- Area: 988
Heating
- Forced Air, Natural Gas
Cooling
- Heat Pump, Electric
Appliances
- Included: Dishwasher, Disposal, Dryer, Refrigerator, Washer, Cooktop, Electric Water Heater
- Laundry: Main Level, Laundry Room
Features
- Breakfast Area, Family Room Off Kitchen, Kitchen - Country, Kitchen - Table Space, Dining Area, Primary Bath(s), Formal/Separate Dining Room, Kitchen Island, Pantry, Dry Wall
- Flooring: Hardwood, Ceramic Tile, Wood
- Doors: Sliding Glass
- Windows: Double Pane Windows, Screens
- Basement: Connecting Stairway,Exterior Entry,Full,Space For Rooms,Walk-Out Access
- Number of fireplaces: 1
- Fireplace features: Wood Burning, Screen
Interior area
- Total structure area: 3,378
- Total interior livable area: 2,390 sqft
- Finished area above ground: 2,390
Property
Parking
- Total spaces: 2
- Parking features: Garage Door Opener, Concrete, Attached, Driveway
- Attached garage spaces: 1
- Uncovered spaces: 1
Accessibility
- Accessibility features: None
Features
- Levels: Three
- Stories: 3
- Patio & porch: Deck, Patio
- Exterior features: Sidewalks
- Pool features: None
- Spa features: Bath
- Fencing: Partial
- Has view: Yes
- View description: Pond, Trees/Woods
- Has water view: Yes
- Water view: Pond
Lot
- Size: 8,662 Square Feet
- Features: Backs to Trees, Landscaped, No Thru Street, Pond
Details
- Additional structures: Above Grade
- Parcel number: 020601690036663
- Zoning: R
- Zoning description: Residential
- Special conditions: Standard
Construction
Type & style
- Home type: SingleFamily
- Architectural style: Contemporary
- Property subtype: Single Family Residence
Materials
- Frame
- Foundation: Concrete Perimeter
- Roof: Asphalt,Architectural Shingle
Condition
- Excellent,Very Good
- New construction: No
- Year built: 1991
Details
- Builder name: SYLMAR
Utilities & green energy
- Sewer: Public Sewer
- Water: Public
- Utilities for property: Cable Available, Natural Gas Available, Sewer Available, Water Available
Community & HOA
Community
- Security: Electric Alarm
- Subdivision: Ambridge
HOA
- Has HOA: Yes
- HOA fee: $215 annually
- HOA name: AMBRIDGE HOA
Location
- Region: Annapolis
- Municipality: Annapolis
Financial & listing details
- Price per square foot: $300/sqft
- Tax assessed value: $450,300
- Annual tax amount: $6,466
- Date on market: 3/14/2024
- Listing agreement: Exclusive Right To Sell
- Listing terms: Cash,Conventional,FHA,VA Loan
- Ownership: Fee Simple
Price history
| Date | Event | Price |
|---|---|---|
| 4/24/2024 | Sold | $717,000+4.1%$300/sqft |
Source:  Bright MLS #MDAA2079078 Report a problem Bright MLS #MDAA2079078 Report a problem | ||
| 3/18/2024 | Pending sale | $689,000$288/sqft |
Source: Bright MLS #MDAA2079078 Report a problem | ||
| 3/14/2024 | Listed for sale | $689,000+112%$288/sqft |
Source: Bright MLS #MDAA2079078 Report a problem | ||
| 7/19/2002 | Sold | $325,000$136/sqft |
Source: Public Record Report a problem | ||
Public tax history
| Year | Property taxes | Tax assessment |
|---|---|---|
| 2025 | $7,766 +6.4% | $565,100 +11.3% |
| 2024 | $7,296 +12.8% | $507,700 +12.7% |
| 2023 | $6,466 +1.9% | $450,300 |
| 2022 | $6,345 | $450,300 |
| 2021 | $6,345 -0.9% | $450,300 -0.9% |
| 2020 | $6,404 -0.1% | $454,200 |
| 2019 | $6,409 +1.4% | $454,200 |
| 2018 | $6,318 +5.7% | $454,200 -0.8% |
| 2017 | $5,976 | $457,900 +2.2% |
| 2016 | -- | $447,967 +2.3% |
| 2015 | -- | $438,033 +2.3% |
| 2014 | -- | $428,100 |
| 2013 | -- | $428,100 |
| 2012 | -- | $428,100 -13.2% |
| 2011 | -- | $493,390 +4.3% |
| 2010 | -- | $473,200 +4.5% |
| 2009 | -- | $453,010 +4.7% |
| 2008 | -- | $432,820 +10.2% |
| 2007 | -- | $392,842 +11.3% |
| 2006 | -- | $352,866 +12.8% |
| 2005 | -- | $312,890 +13.3% |
| 2004 | -- | $276,166 +15.3% |
| 2003 | -- | $239,443 +18.1% |
| 2002 | -- | $202,720 +1.8% |
| 2001 | -- | $199,090 |
Find assessor info on the county website
Neighborhood: 21403
Nearby homes
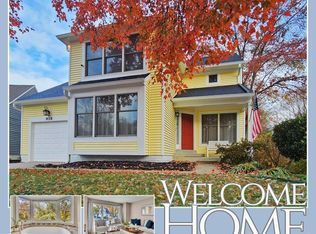
- $695,0003 bd3 ba2.6k sqft916 Berwick Dr, Annapolis, MD 21403Sold
- $738,8004 bd4 ba2.5k sqft920 Berwick Dr, Annapolis, MD 21403Off Market
- $741,4005 bd4 ba2.2k sqft922 Berwick Dr, Annapolis, MD 21403Off Market
- $1,225,1003 bd5 ba3.8k sqftBay Ridge Ave, Annapolis, MD 21403Off Market
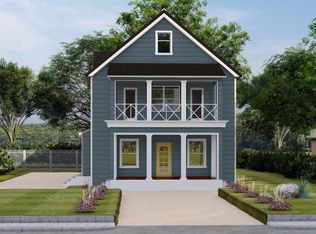
- $795,7004 bd3 ba2.2k sqft914 Berwick Dr, Annapolis, MD 21403Off Market
- $611,700-- bd2 ba1.7k sqft917 Berwick Dr, Annapolis, MD 21403Off Market
- $695,0004 bd3 ba3.6k sqft934 Langdon Ct, Annapolis, MD 21403Sold
- $669,9004 bd4 ba2.8k sqft915 Berwick Dr, Annapolis, MD 21403Off Market
Nearby schools
GreatSchools rating
- 4/10Georgetown East Elementary SchoolGrades: PK-5Distance: 0.3 mi
- 4/10Annapolis Middle SchoolGrades: 6-8Distance: 0.9 mi
- 5/10Annapolis High SchoolGrades: 9-12Distance: 4 mi
Schools provided by the listing agent
- District: Anne Arundel County Public Schools
Source: Bright MLS. This data may not be complete. We recommend contacting the local school district to confirm school assignments for this home.
Get a cash offer in 3 minutes
Find out how much your home could sell for in as little as 3 minutes with a no-obligation cash offer.
Estimated market value
$784,800
Get a cash offer in 3 minutes
Find out how much your home could sell for in as little as 3 minutes with a no-obligation cash offer.
Estimated market value
$784,800
- Maryland
- Anne Arundel County
- Annapolis
- 21403
- 918 Berwick Dr
Nearby cities
Nearby zip codes
Other Annapolis Topics
