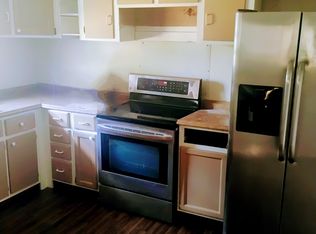
CHARMING AND WELL-MAINTAINED 3-BEDROOM, 1-BATH SINGLE-STORY HOME OFFERING COMFORTABLE LIVING WITH CLASSIC CHARACTER. THE INVITING LIVING ROOM FEATURES A COZY FIREPLACE, WHILE THE SEPARATE FORMAL DINING ROOM AND SPACIOUS DEN PROVIDE VERSATILE AREAS FOR ENTERTAINING AND EVERYDAY LIVING. THE KITCHEN WAS UPDATED WITHIN THE PAST 10 YEARS, AND A MIX OF CARPET, LAMINATE, AND TILE FLOORING FLOWS THROUGHOUT THE HOME. WASHER AND DRYER CONNECTIONS ARE AVAILABLE. THE RECENTLY UPDATED BATHROOM FEATURES AN OVERSIZED, ENCLOSED TILED SHOWER WITH A BUILT-IN BENCH. OUTSIDE, ENJOY A DETACHED CARPORT WITH ADDITIONAL STORAGE AND A FENCED BACKYARD OFFERING BOTH PRIVACY AND PRACTICALITY. WHETHER YOU'RE A FIRST-TIME HOMEBUYER, DOWNSIZING, OR LOOKING FOR AN INVESTMENT OPPORTUNITY, THIS HOME OFFERS COMFORT, CHARACTER, AND FUNCTIONALITY. SCHEDULE YOUR SHOWING TODAY!
Active
$180,000
916 Carver St, Savannah, GA 31415
3beds
1,240sqft
Single Family Residence
Built in 1955
5,227 Square Feet Lot
$177,400 Zestimate®
$145/sqft
$-- HOA
What's special
Cozy fireplaceSeparate formal dining roomRecently updated bathroomSpacious den
- 4 days
- 334
- 34
Likely to sell faster than
Zillow last checked:
Listing updated:
Listed by:
Sabriya Scott 912-844-0682,
Scott Realty Professionals LLC
Source: GAMLS,MLS#: 10834584
Facts & features
Interior
Bedrooms & bathrooms
- Bedrooms: 3
- Bathrooms: 1
- Full bathrooms: 1
- Main level bathrooms: 1
- Main level bedrooms: 3
Rooms
- Room types: Other
Heating
- Central, Electric
Cooling
- Electric
Appliances
- Included: Dryer, Oven/Range (Combo), Refrigerator
- Laundry: Common Area
Features
- Other
- Flooring: Other
- Basement: None
- Number of fireplaces: 1
Interior area
- Total structure area: 1,240
- Total interior livable area: 1,240 sqft
- Finished area above ground: 1,240
- Finished area below ground: 0
Video & virtual tour
Property
Parking
- Parking features: Off Street
Features
- Levels: One
- Stories: 1
- Fencing: Chain Link
Lot
- Size: 5,227 Square Feet
- Features: Other
Details
- Parcel number: 20050 18014
Construction
Type & style
- Home type: SingleFamily
- Architectural style: Bungalow/Cottage
- Property subtype: Single Family Residence
Materials
- Brick
- Roof: Composition
Condition
- Resale
- New construction: No
- Year built: 1955
Utilities & green energy
- Sewer: Public Sewer
- Water: Public
- Utilities for property: Other
Community & HOA
Community
- Features: None
- Subdivision: Carver Village
HOA
- Has HOA: No
- Services included: None
Location
- Region: Savannah
Financial & listing details
- Price per square foot: $145/sqft
- Tax assessed value: $167,800
- Annual tax amount: $1,932
- Date on market: 8/27/2026
- Cumulative days on market: 4 days
- Listing agreement: Exclusive Right To Sell
- Listing terms: Cash,Conventional
Estimated market value
$177,400
$169,000 - $186,000
$1,325/mo
Price history
| Date | Event | Price |
|---|---|---|
| 8/27/2026 | Listed for sale | $180,000$145/sqft |
Source:  Hive MLS #SA362649 Report a problem Hive MLS #SA362649 Report a problem | ||
Public tax history
| Year | Property taxes | Tax assessment |
|---|---|---|
| 2025 | $1,932 +7.6% | $67,120 +8.6% |
| 2024 | $1,796 +32.5% | $61,800 +33.2% |
| 2023 | $1,355 +18.5% | $46,400 +18.5% |
| 2022 | $1,144 +4.2% | $39,160 +10% |
| 2021 | $1,097 -2.4% | $35,600 |
| 2020 | $1,124 | $35,600 |
| 2019 | $1,124 -28.9% | $35,600 +0.7% |
| 2018 | $1,582 -0.5% | $35,360 +0.9% |
| 2017 | $1,590 +263.7% | $35,040 +0.5% |
| 2016 | $437 | $34,880 -9.7% |
| 2015 | -- | $38,640 -0.4% |
| 2014 | -- | $38,800 +0.2% |
| 2013 | -- | $38,720 +8.6% |
| 2012 | -- | $35,640 -5.6% |
| 2011 | -- | $37,760 |
| 2010 | -- | $37,760 -14.6% |
| 2009 | -- | $44,200 -1.3% |
| 2008 | -- | $44,800 +10.3% |
| 2007 | -- | $40,600 +38.1% |
| 2006 | -- | $29,400 +11.4% |
| 2005 | -- | $26,400 +22.2% |
| 2003 | -- | $21,600 +9.1% |
| 2002 | -- | $19,800 |
| 2001 | -- | $19,800 |
Find assessor info on the county website
Monthly payment
Est. payment
Payment breakdown
Explore the cost of this home by adjusting the details. Changes won't be saved.Climate risks
Neighborhood: Carver Heights
Nearby schools
Schools provided by the listing agent
- Elementary: Gadsden
- Middle: Derenne
- High: Groves
Source: GAMLS. This data may not be complete. We recommend contacting the local school district to confirm school assignments for this home.
Similar homes
- $200,0004 bd3 ba1.5k sqft915 Porter Street, Savannah, GA 31415For Sale
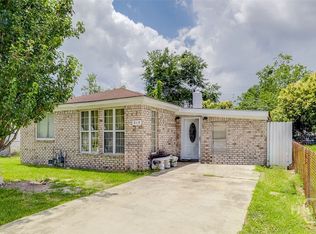
 MLS ID #SA340907, Ashley D. McCall, Integrity Real Estate LLC. Hive MLS
 - $169,9003 bd1 ba816 sqft219 Eagle Street, Savannah, GA 31415For Sale
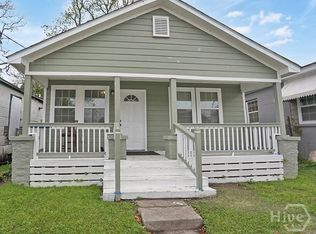 MLS ID #SA362570, Shaquila L. Fludd, Rawls Realty. Hive MLS
 - $189,0003 bd2 ba1.1k sqft142 Van Nuys Boulevard, Savannah, GA 31419For Sale
 MLS ID #SA363359, Andrew C. Myers, Seaport Real Estate Group. Hive MLS
 - $175,0003 bd1 ba962 sqft120 Ferrill Street, Savannah, GA 31415For Sale
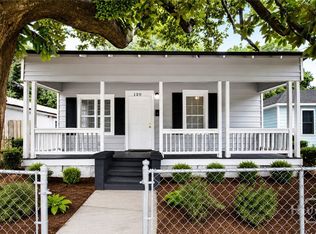 MLS ID #SA360516, James Louis Grekousis, LPT Realty LLC. Hive MLS
 - $220,0004 bd1 ba1.1k sqft1626 Cloverdale Drive, Savannah, GA 31415For SaleMLS ID #SA348921, Beth A. Quigley, Keller Williams Coastal Area P. Hive MLS
- $175,0003 bd1 ba1.3k sqft5105 Cordell Street, Savannah, GA 31405For SaleMLS ID #SA359079, Samuel O. Clark, Parker Scott Properties. Hive MLS
- $210,0002 bd1 ba900 sqft2032 Eppinger Street, Savannah, GA 31415For SaleMLS ID #SA362159, Terri Stewart, Buy Sell Savannah Real Estate. Hive MLS
- $172,2003 bd1 ba858 sqft2221 E 57th Street, Savannah, GA 31404For SaleMLS ID #SA357654, M. Ruth Keaton, Neighborhood Realty. Hive MLS
- $199,9003 bd1 ba864 sqft1907 Mitchell Street, Savannah, GA 31405For SaleMLS ID #SA354709, Victoria Williams Adcock, Seaport Real Estate Group. Hive MLS
- $219,0003 bd2 ba1.2k sqft2010 Bolling Street, Savannah, GA 31404For SaleMLS ID #SA363069, Martha P. Swindelle, Savannah Realty. Hive MLS
- $249,9003 bd2 ba1k sqft2114 Weldon Street, Savannah, GA 31415For SaleMLS ID #SA348109, Yolanda Owens, Keller Williams Coastal Area P. Hive MLS
- $197,0003 bd1 ba1.1k sqft113 Chatham Villa Drive, Savannah, GA 31408For SaleMLS ID #SA351897, Kenisha Coleman Leggett, Rawls Realty. Hive MLS
- $150,0003 bd1 ba1.4k sqft403 Pinehurst Place, Port Wentworth, GA 31407For SaleMLS ID #SA362096, Stephen Schiffman, Keller Williams Coastal Area P. Hive MLS
- $210,0003 bd1 ba912 sqft1135 Collins Street, Savannah, GA 31404For SaleMLS ID #SA362633, Sharon D. Miller, ERA Southeast Coastal. Hive MLS
- $199,0002 bd1 ba1.1k sqft4316 Raybun Street, Savannah, GA 31405For SaleMLS ID #SA348976, Ed Yannett, Epique Realty. Hive MLS
- $240,0003 bd2 ba916 sqft704 Lavinia Street, Savannah, GA 31415For SaleMLS ID #SA340619, Alexander T. Rodino, Keller Williams Coastal Area P. Hive MLS
- $255,0003 bd2 ba1.1k sqft1840 Greenville Street, Savannah, GA 31404For SaleMLS ID #SA363261, Berthenia M. Brown, Keller Williams Coastal Area P. Hive MLS
- $260,0003 bd2 ba1.2k sqft705 W 47th Street, Savannah, GA 31405For SaleMLS ID #SA359373, Trisha M. Cook, Compass Georgia, LLC. Hive MLS
- $215,9003 bd2 ba1.3k sqft1905 Tuskegee Street, Savannah, GA 31405For SaleMLS ID #SA351223, Michael Winn, ERA Southeast Coastal. Hive MLS
- $224,9003 bd2 ba1.8k sqft7217 Van Buren Avenue, Savannah, GA 31406For SaleMLS ID #SA357527, Ralph M. Harvey III, List with Freedom. Hive MLS
