Perched atop a scenic hill with breathtaking views of the surrounding countryside, this remarkable 3-bedroom, 2-bath home offers the perfect blend of comfort, self-sufficiency, and rural charm. Situated on the headwaters of the Meramec River, the property features approximately 25 acres of fertile tillable bottom ground along with additional pasture and wooded acreage, creating endless opportunities for farming, recreation, and outdoor living. Thoughtfully designed for efficiency and peace of mind, the home is equipped with multiple heating options, including an electric heat pump, propane furnace, and a Hardy outdoor wood stove that also supplies hot water. The kitchen is ready for your preferred cooking style with both an electric range and a propane hookup available. The mechanical room includes a water filtration system, water softener, and UV light system for added convenience. Inside, expansive windows frame stunning hilltop views while filling the home with natural light. Cozy gas fireplaces anchor both the living room and primary suite, creating warm and inviting spaces to unwind. The spacious primary retreat also features a walk-in dressing room, deep soaking tub, and separate shower. Step outside to discover approximately 10 acres of cross-fenced pasture complete with water and electric service, multiple water spigots, fruit trees, garden plots, a 40-foot above-ground pool, and a brand-new 40x60 shop with power, electric, and 16-foot doors built in 2025. Additional wooded acreage across County Road 5380 provides even more room to explore and enjoy. Whether you're seeking a working hobby farm, a private homestead, or a peaceful country escape, this extraordinary property offers a lifestyle that's becoming increasingly difficult to find. Schedule your private tour today and experience it for yourself.
Closed
Listed by: EXP Realty LLC • Erik R Kean • Contact: 573-368-9421
Bought with: Trademark Real Estate, Inc
Price Unknown
916 County Road 5390, Salem, MO 65560
3beds
2,454sqft
Farm
Built in 2007
80.6 Acres Lot
$630,200 Zestimate®
$--/sqft
$1,602 Estimated rent
Home value
$630,200
Estimated sales range
Not available
$1,602/mo
Zestimate® history
Owner options
List your home for rent
$1,602/mo
Rent Zestimate®
Find your next renter with Zillow Rental Manager. Plus, with online applications, you can quickly screen prospective tenants – for free.
$1,602/mo
Rent Zestimate®
Refinance and save
Refinancing to a lower rate could help reduce your monthly payments and save thousands over the life of the loan.
Explore your selling options
Work with a Zillow partner agent
Leverage their expertise and Zillow's premium Showcase listings to get your home seen by more buyers.
Get startedList with your own agent
Get your home in front of millions of buyers by listing it on Zillow.
Learn how to do itSell it yourself
Take full control of how buyers see your home on Zillow by listing For Sale by Owner (FSBO).
List your homeWhat's special
Zillow last checked:
Listing updated:
Listed by:
Erik R Kean 573-368-9421,
EXP Realty LLC
Bought with:
Eric W Vaughan, 2014010619
Trademark Real Estate, Inc
Source: MARIS,MLS#: 26029998 Originating MLS: South Central Board of REALTORS
Originating MLS: South Central Board of REALTORSFacts & features
Interior
Bedrooms & bathrooms
- Bedrooms: 3
- Bathrooms: 2
- Full bathrooms: 2
- Main level bathrooms: 2
- Main level bedrooms: 3
Heating
- Electric, Forced Air, Heat Pump, Wood
Cooling
- Ceiling Fan(s), Central Air, Electric
Appliances
- Included: Stainless Steel Appliance(s), Dishwasher, Microwave, Electric Oven, Electric Range, Refrigerator, Built-In Refrigerator, Gas Water Heater
- Laundry: Laundry Room
Features
- Breakfast Bar, Built-in Features, Ceiling Fan(s), Country Kitchen, Custom Cabinetry, Double Vanity, High Ceilings, Kitchen Island, Kitchen/Dining Room Combo, Lever Faucets, Open Floorplan, Pantry, Separate Shower, Soaking Tub, Stone Counters, Sunken Living Room, Vaulted Ceiling(s), Walk-In Closet(s), Workshop/Hobby Area
- Flooring: Ceramic Tile, Luxury Vinyl
- Has basement: No
- Number of fireplaces: 2
- Fireplace features: Gas, Living Room, Master Bedroom
Interior area
- Total structure area: 2,454
- Total interior livable area: 2,454 sqft
- Finished area above ground: 2,454
Property
Parking
- Parking features: Additional Parking, Attached, Concrete, Detached, Garage, Garage Door Opener, Gravel, Oversized
- Has attached garage: Yes
Features
- Patio & porch: Covered, Patio
- Has private pool: Yes
- Pool features: Above Ground
- Fencing: Cross Fenced
- Has view: Yes
- View description: Forest, Hills
Lot
- Size: 80.6 Acres
- Features: Adjoins Open Ground, Adjoins Wooded Area, Agricultural, Back Yard, Farm, Garden, Gentle Sloping, Gently Rolling, Pasture, Suitable for Horses, Wooded
Details
- Additional structures: Outbuilding, Workshop
- Parcel number: 135.016000005.000
- Special conditions: Standard
- Horses can be raised: Yes
Construction
Type & style
- Home type: SingleFamily
- Architectural style: Ranch,Traditional
- Property subtype: Farm
Materials
- Stone, Vinyl Siding
Condition
- Year built: 2007
Utilities & green energy
- Electric: Other
- Sewer: Lagoon
- Water: Well
Community & HOA
Location
- Region: Salem
Financial & listing details
- Tax assessed value: $197,450
- Annual tax amount: $1,604
- Date on market: 5/29/2026
- Cumulative days on market: 2 days
- Listing terms: Cash,Conventional,FHA,USDA Loan,VA Loan
Price history
| Date | Event | Price |
|---|---|---|
| 7/13/2026 | Sold | -- |
Source:  MARIS #26029998 Report a problem MARIS #26029998 Report a problem | ||
| 5/31/2026 | Pending sale | $650,000$265/sqft |
Source: MARIS #26029998 Report a problem | ||
| 5/29/2026 | Listed for sale | $650,000$265/sqft |
Source: MARIS #26029998 Report a problem | ||
Public tax history
| Year | Property taxes | Tax assessment |
|---|---|---|
| 2025 | $1,604 +0.8% | $36,580 |
| 2024 | $1,590 +2.7% | $36,580 |
| 2023 | $1,549 +0% | $36,580 |
| 2022 | $1,548 | $36,580 |
| 2021 | -- | $36,580 |
| 2020 | -- | $36,580 +5.1% |
| 2017 | -- | $34,790 +3% |
| 2016 | -- | $33,780 |
| 2015 | -- | $33,780 +1% |
| 2014 | -- | $33,440 +0.1% |
| 2013 | -- | $33,420 |
Find assessor info on the county website
Neighborhood: 65560
Nearby homes
- $1,60020.3 AcresCounty Road 5390, Salem, MO 65560Off Market
- $218,1003 bd2 ba2.4k sqft916 County Road 5390, Salem, MO 65560Off Market
- $--3 bd2 ba1.6k sqft821 County Road 5390, Salem, MO 65560Sold

- $--3 bd2 ba1.1k sqft1095 County Road 5390, Salem, MO 65560Sold
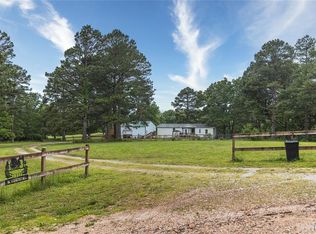
- $379,8003 bd1 ba2.3k sqft417 County Road 5390, Salem, MO 65560Off Market
- $160,200-- bd-- ba1.4k sqft804 County Road 5380, Bunker, MO 63629Off Market
- $276,4003 bd1 ba1.8k sqft392 County Road 5390, Salem, MO 65560Off Market
- $305,3003 bd1 ba2.4k sqft343 County Road 5390, Salem, MO 65560Off Market
Nearby schools
GreatSchools rating
- 4/10Oak Hill Elementary SchoolGrades: K-8Distance: 7.7 mi
Schools provided by the listing agent
- Elementary: Salem Upper Elem.
- Middle: Salem Jr. High
- High: Salem Sr. High
Source: MARIS. This data may not be complete. We recommend contacting the local school district to confirm school assignments for this home.
Sell for more on Zillow
Get a Zillow Showcase℠ listing at no additional cost and you could sell for .
$630,200
2% more
+$12,604
With Zillow Showcase(estimated)
$642,804
- Missouri
- Dent County
- Salem
- 65560
- 916 County Road 5390
Nearby cities
Nearby zip codes
Other Salem Topics
