BACK ON THE MARKET AT NO FAULT TO SELLER! Beautifully updated 3-bedroom, 2-bath manufactured home on 9.64 acres m/l offering the perfect blend of comfort, space, and country charm! This home features a brick foundation, dedicated laundry room, dining area/eat-in kitchen, and extensive recent upgrades including new flooring, paint, doors, light fixtures, plumbing, electrical, HVAC, appliances, and two fully remodeled bathrooms. Step outside to enjoy the new deck, fresh landscaping, wood fencing, huge dog run, storm shelter, and a stocked 1.5-acre pond filled with catfish, perch, and smallmouth bass—perfect for relaxing or fishing right at home! The 30x30 3 year old shop with concrete floors provides excellent storage or workspace, along with a large rear carport for extra covered parking. A propane fireplace will also stay with the home, adding extra warmth and charm. This move-in ready property offers peaceful country living with all the updates already done! Don't miss your opportunity to own this beautiful property! Schedule your private showing today!
Pending
Listed by: EXP Realty, LLC • Montana L Porter
$224,900
1095 County Road 5390, Salem, MO 65560
3beds
1,152sqft
Manufactured Home, Single Family Residence
Built in 1994
9.64 Acres Lot
$-- Zestimate®
$195/sqft
$-- HOA
What's special
Wood fencingHuge dog runNew deckBrick foundationDedicated laundry roomLarge rear carportTwo fully remodeled bathrooms
- 76 days |
- 168 |
- 5 |
Zillow last checked:
Listing updated:
Listed by:
Montana L Porter 573-433-9177,
EXP Realty, LLC
Source: MARIS,MLS#: 26023814 Originating MLS: South Central Board of REALTORS
Originating MLS: South Central Board of REALTORSFacts & features
Interior
Bedrooms & bathrooms
- Bedrooms: 3
- Bathrooms: 2
- Full bathrooms: 2
- Main level bathrooms: 2
- Main level bedrooms: 3
Heating
- Electric, Forced Air
Cooling
- Ceiling Fan(s), Central Air, Electric
Appliances
- Included: Stainless Steel Appliance(s), Dishwasher, Microwave, Gas Range, Refrigerator, Electric Water Heater
- Laundry: Electric Dryer Hookup, Laundry Room, Washer Hookup
Features
- Ceiling Fan(s), Eat-in Kitchen, Kitchen/Dining Room Combo, Laminate Counters, Lever Faucets, Open Floorplan, Shower, Tub
- Basement: Crawl Space
- Number of fireplaces: 1
- Fireplace features: Propane
Interior area
- Total structure area: 1,152
- Total interior livable area: 1,152 sqft
- Finished area above ground: 1,152
Property
Parking
- Total spaces: 2
- Parking features: Additional Parking, Carport, Detached, Garage, Off Street
- Garage spaces: 1
- Carport spaces: 1
- Covered spaces: 2
Features
- Levels: One
- Patio & porch: Deck
- Exterior features: Dog Run, Private Yard, Storage
- Fencing: Chain Link,Wood
- Has view: Yes
- View description: Pond, Rural
- Water view: Pond
- Waterfront features: Pond
Lot
- Size: 9.64 Acres
- Dimensions: +/- 9.64 Acres
- Features: Back Yard, Front Yard, Gently Rolling, Landscaped, Many Trees, Pond on Lot, Private
Details
- Additional structures: Workshop
- Parcel number: 134.017000006.002
- Special conditions: Standard
Construction
Type & style
- Home type: MobileManufactured
- Architectural style: Other
- Property subtype: Manufactured Home, Single Family Residence
Materials
- Vinyl Siding
- Foundation: Brick/Mortar
- Roof: Architectural Shingle,Pitched/Sloped
Condition
- Updated/Remodeled
- New construction: No
- Year built: 1994
Utilities & green energy
- Electric: 220 Volts
- Sewer: Septic Tank
- Water: Well
- Utilities for property: Electricity Connected, Propane
Community & HOA
Community
- Subdivision: County
HOA
- Has HOA: No
Location
- Region: Salem
Financial & listing details
- Price per square foot: $195/sqft
- Tax assessed value: $20,010
- Annual tax amount: $426
- Date on market: 5/13/2026
- Cumulative days on market: 76 days
- Listing terms: Cash,Conventional,FHA,USDA Loan,VA Loan
- Ownership: Private
- Electric utility on property: Yes
- Road surface type: Gravel
Estimated market value
Not available
Estimated sales range
Not available
Not available
Price history
| Date | Event | Price |
|---|---|---|
| 6/15/2026 | Pending sale | $224,900$195/sqft |
Source:  MARIS #26023814 Report a problem MARIS #26023814 Report a problem | ||
| 5/20/2026 | Listed for sale | $224,900$195/sqft |
Source: MARIS #26023814 Report a problem | ||
| 5/15/2026 | Contingent | $224,900$195/sqft |
Source: MARIS #26023814 Report a problem | ||
| 5/13/2026 | Listed for sale | $224,900$195/sqft |
Source: MARIS #26023814 Report a problem | ||
Public tax history
| Year | Property taxes | Tax assessment |
|---|---|---|
| 2025 | $105 +0.8% | $2,400 |
| 2024 | $104 +2.7% | $2,400 |
| 2023 | $102 +0% | $2,400 |
| 2022 | $102 | $2,400 -76.2% |
| 2021 | -- | $10,070 |
| 2020 | -- | $10,070 -1.4% |
| 2017 | -- | $10,210 +15% |
| 2016 | -- | $8,880 |
| 2015 | -- | $8,880 +1% |
| 2014 | -- | $8,790 -6.7% |
| 2013 | -- | $9,420 |
Find assessor info on the county website
Monthly payment
Climate risks
Neighborhood: 65560
Nearby schools
GreatSchools rating
- 4/10Oak Hill Elementary SchoolGrades: K-8Distance: 7.6 mi
Schools provided by the listing agent
- Elementary: Oak Hill Elem.
- Middle: Oak Hill Elem.
- High: Salem Sr. High
Source: MARIS. This data may not be complete. We recommend contacting the local school district to confirm school assignments for this home.
- $193,6003 bd2 ba2.4k sqft916 County Road 5390, Salem, MO 65560Off Market
- $1,60020.3 AcresCounty Road 5390, Salem, MO 65560Off Market
- $--3 bd2 ba2.4k sqft916 County Road 5390, Salem, MO 65560Sold

- $--3 bd2 ba1.6k sqft821 County Road 5390, Salem, MO 65560Sold

- $51,280-- bd-- ba1.3k sqft1095 County Road 5390, Salem, MO 65560Off Market
- $363,8003 bd1 ba2.3k sqft417 County Road 5390, Salem, MO 65560Off Market
- $167,100-- bd-- ba1.4k sqft804 County Road 5380, Bunker, MO 63629Off Market
- $278,1003 bd1 ba1.8k sqft392 County Road 5390, Salem, MO 65560Off Market
A local agent can set up tours, give advice and negotiate with sellers.
A local lender can help you make sure your offer is ready when you are.
Similar homes
- $295,0003 bd2 ba1.5k sqft425 County Road 6400, Salem, MO 65560For Sale

 MLS ID #26044715, Michael Odle, EXP Realty LLC. MARIS
 - $229,5002 bd2 ba1.5k sqft5258 Highway 68, Salem, MO 65560For Sale
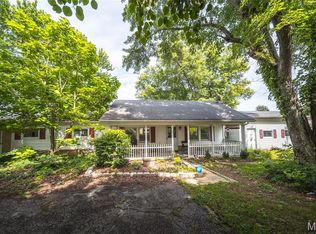 MLS ID #26036420, Nick W Parks, Living The Dream Inc.. MARIS
 - $204,9003 bd2 ba1.4k sqft5611 Highway E, Salem, MO 65560For Sale
 MLS ID #26026579, Ahleesha T Elwood, Elwood Real Estate LLC. MARIS
 - $234,9003 bd2 ba1.5k sqft1100 S Gertrude St, Salem, MO 65560For Sale
 MLS ID #25064463, Babette L Wells, United Country Salem Realty. MARIS
 - $219,9002 bd2 ba1.2k sqft2912 S Highway 19, Salem, MO 65560For SaleMLS ID #25063012, Jordan L Thompson, VIP Properties. MARIS
- $240,0004 bd2 ba1.3k sqft901 S Oak St, Salem, MO 65560For SaleMLS ID #26026994, Jenette Richardson, EXP Realty LLC. MARIS
- $325,0003 bd1 ba900 sqft739 County Road 6250, Salem, MO 65560For SaleMLS ID #26027841, Beth A Frizzell, Century 21 South Central Realty. MARIS
- $175,0003 bd2 ba1k sqft1409 S Washington St, Salem, MO 65560For SaleMLS ID #25046294, Jordan L Thompson, VIP Properties. MARIS
- $190,0003 bd1 ba1k sqft803 S Oak St, Salem, MO 65560For SaleMLS ID #26026020, Jenette Richardson, EXP Realty LLC. MARIS
- $169,0003 bd3 ba1.6k sqft159 County Road 4124, Salem, MO 65560For SaleMLS ID #26024431, Babette L Wells, United Country Salem Realty. MARIS
- $230,0003 bd2 ba1.3k sqft1002 W Coffman St, Salem, MO 65560New ConstructionMLS ID #25058400, Shea Wood, United Country Salem Realty. MARIS
- $159,9003 bd2 ba1.2k sqft904 W 3rd St, Salem, MO 65560For SaleMLS ID #26012772, Jamie L Homeyer, VIP Properties. MARIS
- $179,0003 bd1 ba1k sqft1003 E 3rd St, Salem, MO 65560For SaleMLS ID #26014470, Jeff Burgdorf, EXP Realty, LLC. MARIS
- $169,9003 bd1 ba1k sqft3 Nelson St, Salem, MO 65560For SaleMLS ID #26043021, Krista Snyder, KS Real Estate. MARIS
- $179,5003 bd2 ba1.6k sqft102 W Center St, Salem, MO 65560For SaleMLS ID #25068987, Richard N Pogue, VIP Properties. MARIS
- $119,9003 bd2 ba1.2k sqft303 W 8th St, Salem, MO 65560For SaleMLS ID #26038068, Peggy Ann Bryce, Salem Properties. MARIS
- $223,0003 bd2 ba1.1k sqft400 S Jackson, Salem, MO 65560New ConstructionMLS ID #26019414, Ralph D Williams, Williams Real Property, LLC. MARIS
- $329,9003 bd2 ba1.6k sqft707 Thomas Ave, Salem, MO 65560For SaleMLS ID #26012334, Beth A Frizzell, Century 21 South Central Realty. MARIS
- $138,9003 bd2 ba1.5k sqft700 N Hickory St, Salem, MO 65560For SaleMLS ID #25075975, Beth A Frizzell, Century 21 South Central Realty. MARIS
- $124,9002 bd1 ba812 sqft406 S Warfel St, Salem, MO 65560For SaleMLS ID #26037847, Megan C Simpson, United Country Salem Realty. MARIS
