PROFESSIONAL PHOTOS COMING SOON! Updated, stylish, and completely move-in ready! This beautiful end-unit ranch in highly sought-after Lincoln Valley offers the perfect blend of comfort, convenience, and low-maintenance living. Step inside to an inviting open-concept floor plan filled with natural light, featuring gorgeous luxury vinyl plank flooring throughout the main living areas. The stunning kitchen is the heart of the home, showcasing crisp white cabinetry, stainless steel appliances, and a large quartz island that's perfect for meal prep, casual dining, and entertaining guests. The spacious primary suite is a true retreat, complete with a walk-in closet and a private ensuite bath featuring dual vanities and a walk-in shower. A generously sized second bedroom, an additional full bath, and a private office/den provide the flexible living space today's buyers are looking for-ideal for working from home, hobbies, or hosting overnight guests. The spacious two car garage features a built in counter and shelving plus an outlet for charging electric vehicles. Enjoy resort-style amenities in the vibrant Lincoln Valley clubhouse community, including a pool, fitness center, pickleball courts, dog park, and scenic walking paths. Nature lovers will appreciate being directly across from Red Oak Nature Center and just minutes from the Fox River. Plus, with easy access to I-88, commuting and travel are a breeze. Beautifully updated, perfectly located, and packed with amenities-this one truly has it all!
Closed
$365,000
916 Darwin St, North Aurora, IL 60542
2beds
1,413sqft
Townhouse, Single Family Residence
Built in 2022
1,890 Square Feet Lot
$365,300 Zestimate®
$258/sqft
$2,585 Estimated rent
Home value
$365,300
$332,000 - $402,000
$2,585/mo
Zestimate® history
Owner options
List your home for rent
$2,585/mo
Rent Zestimate®
Find your next renter with Zillow Rental Manager. Plus, with online applications, you can quickly screen prospective tenants – for free.
$2,585/mo
Rent Zestimate®
Refinance and save
$2,992/mo
Est. payment
Refinancing to a lower rate could help reduce your monthly payments and save thousands over the life of the loan.
$2,992/mo
Est. payment
Explore your selling options
Work with a Zillow partner agent
Leverage their expertise and Zillow's premium Showcase listings to get your home seen by more buyers.
Get startedList with your own agent
Get your home in front of millions of buyers by listing it on Zillow.
Learn how to do itSell it yourself
Take full control of how buyers see your home on Zillow by listing For Sale by Owner (FSBO).
List your homeWhat's special
End-unit ranchGenerously sized second bedroomInviting open-concept floor planNatural lightStunning kitchenCrisp white cabinetryStainless steel appliances
Zillow last checked:
Listing updated:
Listed by:
Stacey Puett 630-247-3285,
Fathom Realty IL LLC
Bought with:
Tina Mastrangelo, GRI
Great Western Properties
Carol Jungels
Great Western Properties
Source: MRED as distributed by MLS GRID,MLS#: 12664696
Facts & features
Interior
Bedrooms & bathrooms
- Bedrooms: 2
- Bathrooms: 2
- Full bathrooms: 2
Rooms
- Room types: Den
Primary bedroom
- Features: Flooring (Carpet), Bathroom (Full, Double Sink, Shower Only)
- Level: Main
- Area: 180 Square Feet
- Dimensions: 15X12
Bedroom 2
- Features: Flooring (Carpet)
- Level: Main
- Area: 110 Square Feet
- Dimensions: 11X10
Den
- Features: Flooring (Luxury Vinyl)
- Level: Main
- Area: 132 Square Feet
- Dimensions: 12X11
Dining room
- Features: Flooring (Luxury Vinyl)
- Level: Main
- Dimensions: COMBO
Kitchen
- Features: Kitchen (Island, Pantry-Closet), Flooring (Luxury Vinyl)
- Level: Main
- Area: 153 Square Feet
- Dimensions: 17X9
Laundry
- Features: Flooring (Luxury Vinyl)
- Level: Main
- Area: 48 Square Feet
- Dimensions: 8X6
Living room
- Features: Flooring (Luxury Vinyl)
- Level: Main
- Area: 418 Square Feet
- Dimensions: 19X22
Heating
- Natural Gas, Forced Air
Cooling
- Central Air
Appliances
- Included: Range, Microwave, Dishwasher, Refrigerator, Washer, Dryer, Disposal, Stainless Steel Appliance(s)
- Laundry: Main Level, Washer Hookup, Gas Dryer Hookup
Features
- 1st Floor Bedroom, 1st Floor Full Bath, Walk-In Closet(s), High Ceilings, Open Floorplan, Pantry
- Basement: None
- Common walls with other units/homes: End Unit
Interior area
- Total structure area: 0
- Total interior livable area: 1,413 sqft
Property
Parking
- Total spaces: 2
- Parking features: Asphalt, Garage Door Opener, Yes, Garage Owned, Attached, Garage
- Attached garage spaces: 2
- Has uncovered spaces: Yes
Accessibility
- Accessibility features: No Disability Access
Features
- Patio & porch: Patio
Lot
- Size: 1,890 Square Feet
- Dimensions: 35 X 54
- Features: Landscaped
Details
- Parcel number: 1234153046
- Special conditions: None
- Other equipment: Ceiling Fan(s)
Construction
Type & style
- Home type: Townhouse
- Property subtype: Townhouse, Single Family Residence
Materials
- Vinyl Siding
- Foundation: Concrete Perimeter
- Roof: Asphalt
Condition
- New construction: No
- Year built: 2022
Details
- Builder model: GALWAY
Utilities & green energy
- Electric: 200+ Amp Service
- Sewer: Public Sewer
- Water: Public
Community & HOA
Community
- Security: Fire Sprinkler System, Carbon Monoxide Detector(s)
- Subdivision: Lincoln Valley
HOA
- Has HOA: Yes
- Amenities included: Exercise Room, Party Room, Sundeck, Pool, Clubhouse, Patio, Trail(s)
- Services included: Insurance, Clubhouse, Exercise Facilities, Pool, Lawn Care, Snow Removal, Other
- HOA fee: $335 monthly
Location
- Region: North Aurora
Financial & listing details
- Price per square foot: $258/sqft
- Annual tax amount: $6,500
- Date on market: 6/2/2026
- Listing terms: Conventional
- Ownership: Fee Simple w/ HO Assn.
Price history
| Date | Event | Price |
|---|---|---|
| 7/1/2026 | Sold | $365,000+4.3%$258/sqft |
Source:  MRED as distributed by MLS GRID #12664696 Report a problem MRED as distributed by MLS GRID #12664696 Report a problem | ||
| 6/3/2026 | Contingent | $349,900$248/sqft |
Source: MRED as distributed by MLS GRID #12664696 Report a problem | ||
| 6/2/2026 | Listed for sale | $349,900+2.9%$248/sqft |
Source: MRED as distributed by MLS GRID #12664696 Report a problem | ||
| 4/15/2025 | Sold | $340,000$241/sqft |
Source: MRED as distributed by MLS GRID #12299734 Report a problem | ||
| 3/2/2025 | Contingent | $340,000$241/sqft |
Source: MRED as distributed by MLS GRID #12299734 Report a problem | ||
| 2/27/2025 | Price change | $340,000+19.3%$241/sqft |
Source: MRED as distributed by MLS GRID #12299734 Report a problem | ||
| 8/22/2022 | Pending sale | $284,990$202/sqft |
Source: MRED as distributed by MLS GRID #11468634 Report a problem | ||
| 8/12/2022 | Price change | $284,990-3.4%$202/sqft |
Source: MRED as distributed by MLS GRID #11468634 Report a problem | ||
| 8/2/2022 | Price change | $294,990-1.7%$209/sqft |
Source: MRED as distributed by MLS GRID #11468634 Report a problem | ||
| 7/26/2022 | Price change | $299,990-3.2%$212/sqft |
Source: MRED as distributed by MLS GRID #11468634 Report a problem | ||
| 7/19/2022 | Listed for sale | $309,990$219/sqft |
Source: MRED as distributed by MLS GRID #11468634 Report a problem | ||
| 7/19/2022 | Listing removed | -- |
Source: MRED as distributed by MLS GRID #11379257 Report a problem | ||
| 7/14/2022 | Price change | $309,990-3.1%$219/sqft |
Source: MRED as distributed by MLS GRID #11379257 Report a problem | ||
| 7/8/2022 | Price change | $319,990-1.5%$226/sqft |
Source: MRED as distributed by MLS GRID #11379257 Report a problem | ||
| 6/16/2022 | Price change | $324,990-1.5%$230/sqft |
Source: MRED as distributed by MLS GRID #11379257 Report a problem | ||
| 5/4/2022 | Price change | $329,990-2.9%$234/sqft |
Source: MRED as distributed by MLS GRID #11379257 Report a problem | ||
| 4/19/2022 | Listed for sale | $339,990$241/sqft |
Source: MRED as distributed by MLS GRID #11379257 Report a problem | ||
Public tax history
Tax history is unavailable.
Neighborhood: 60542
Nearby homes
- $2,6502 bd2 ba1.3k sqft922 Darwin St, North Aurora, IL 60542For Rent

- $355,0002 bd2 ba1.3k sqft910 Darwin St, North Aurora, IL 60542For Sale

- $332,7002 bd2 ba1.1k sqft215 Sussex Ct, North Aurora, IL 60542Off Market

- $349,9992 bd2 ba1.4k sqft218 Sussex Ct, North Aurora, IL 60542Sold
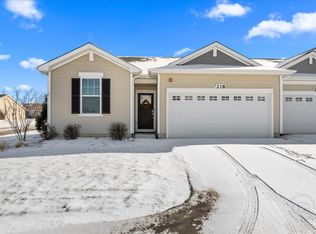
- $434,6002 bd2 ba2k sqft212 Sussex Ct, North Aurora, IL 60542Off Market
- $360,2002 bd2 ba1.1k sqft915 Darwin, Aurora, IL 60542Off Market
- $432,4002 bd2 ba2k sqft206 Sussex Ct, North Aurora, IL 60542Off Market
- $---- bd-- ba-- sqft921 Darwin St, North Aurora, IL 60542Off Market
- $436,9002 bd2 ba2k sqft234 Sussex Ct, North Aurora, IL 60542Off Market
Nearby schools
GreatSchools rating
- 5/10Schneider Elementary SchoolGrades: K-5Distance: 0.5 mi
- 7/10Herget Middle SchoolGrades: 6-8Distance: 4.2 mi
- 4/10West Aurora High SchoolGrades: 9-12Distance: 4.1 mi
Schools provided by the listing agent
- Elementary: Schneider Elementary School
- Middle: Herget Middle School
- High: West Aurora High School
- District: 129
Source: MRED as distributed by MLS GRID. This data may not be complete. We recommend contacting the local school district to confirm school assignments for this home.
Get a cash offer in 3 minutes
Find out how much your home could sell for in as little as 3 minutes with a no-obligation cash offer.
Estimated market value
$365,300
Get a cash offer in 3 minutes
Find out how much your home could sell for in as little as 3 minutes with a no-obligation cash offer.
Estimated market value
$365,300
- Illinois
- Kane County
- North Aurora
- 60542
- 916 Darwin St
Nearby cities
Nearby zip codes
Other North Aurora Topics
