Skip main navigation
Sold for $670,000
  • Listed by: Cardell Gardley, Broker • Cardell Gardley Jr. • Contact: 310-880-5798
    Bought with: BerkshireHathaway HomeServices
    Tax assessed value
    $670,000

    916 E 65th St APT 1, Inglewood, CA 90302

    3beds
    1,465sqft
    Townhouse
    Built in 1988
    0.52 Acres Lot
    $673,000 Zestimate®
    $457/sqft
    $3,635 Estimated rent

    Home value

    $673,000

    $639,000 - $713,000

    $3,635/mo

    Zestimate® history
    Loading
    Loading...

    Owner options

    List your home for rent

    $3,635/mo

    Rent Zestimate®

    Find your next renter with Zillow Rental Manager. Plus, with online applications, you can quickly screen prospective tenants – for free.

    Learn more

    $3,635/mo

    Rent Zestimate®

    Refinance and save

    $4,521/mo

    Est. payment

    Refinancing to a lower rate could help reduce your monthly payments and save thousands over the life of the loan.

    See today's rates

    $4,521/mo

    Est. payment

    Explore your selling options

    Work with a Zillow partner agent

    Leverage their expertise and Zillow's premium Showcase listings to get your home seen by more buyers.

    Get started

    List with your own agent

    Get your home in front of millions of buyers by listing it on Zillow.

    Learn how to do it

    Sell it yourself

    Take full control of how buyers see your home on Zillow by listing For Sale by Owner (FSBO).

    List your home

    What's special

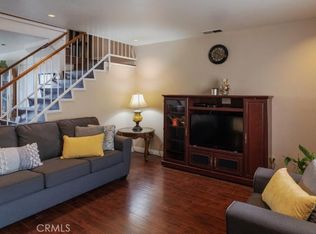
    Step inside this spacious 3 bedroom 2.5 bathroom townhouse with an attached two car garage in a gated 10- unit complex. Offering a large primary bedroom with a walk-in closet and an en-suite bathroom with a double granite vanity. A kitchen with ample space to cook those family meals, and a living room perfect for entertaining! This property is located within minutes to the new SoFi Stadium, Kia Forum, Downtown Inglewood, restaurants, shops, and offers convenient access to all major LA freeways. It is right next door to the beloved Edward Vincent Jr. Park. Don't miss out on making this your new home or as an investment property!

    Zillow last checked:

    Listing updated:

    Listed by:

    Cardell Gardley Jr. DRE #00925376 310-880-5798,

    Cardell Gardley, Broker,

    Elizabeth Alligood DRE #02023166 503-559-8884,

    Radius Agent Realty

    Bought with:

    Larry Medler, DRE #02003827

    BerkshireHathaway HomeServices

    Source: CRMLS,MLS#: SB24110361MLS LogoOriginating MLS: California Regional MLS

    Facts & features

    Interior

    Bedrooms & bathrooms
    • Bedrooms: 3
    • Bathrooms: 3
    • Full bathrooms: 2
    • 1/4 bathrooms: 1
    • Main level bathrooms: 1
    Rooms
    • Room types: Bedroom, Other, Dining Room
    Bedroom
    • Features: All Bedrooms Up
    Bathroom
    • Features: Bathroom Exhaust Fan, Dual Sinks, Granite Counters, Remodeled, Soaking Tub, Tub Shower
    Kitchen
    • Features: Granite Counters, Kitchen Island
    Other
    • Features: Walk-In Closet(s)
    Heating
    • Central, Forced Air, Natural Gas
    Cooling
    • None
    Appliances
    • Included: Dishwasher, Exhaust Fan, Electric Range, Disposal, Gas Range, Water Heater
    • Laundry: Washer Hookup, Gas Dryer Hookup, Laundry Room
    Features
    • Breakfast Bar, Ceiling Fan(s), Separate/Formal Dining Room, All Bedrooms Up, Walk-In Closet(s)
    • Flooring: Carpet, Laminate, Tile
    • Doors: Panel Doors
    • Windows: Double Pane Windows, Screens
    • Has fireplace: No
    • Fireplace features: None
    • Common walls with other units/homes: 1 Common Wall
    Interior area
    • Total interior livable area: 1,465 sqft

    Property

    Parking
    • Total spaces: 2
    • Parking features: Door-Single, Garage
    • Attached garage spaces: 2
    Accessibility
    • Accessibility features: None
    Features
    • Levels: Two
    • Stories: 2
    • Entry location: 1
    • Patio & porch: Concrete, Patio
    • Pool features: None
    • Spa features: None
    • Fencing: Block
    • Has view: Yes
    • View description: Neighborhood
    Lot
    • Size: 0.52 Acres
    • Features: 6-10 Units/Acre, Near Public Transit, Street Level
    Details
    • Parcel number: 4013023025
    • Zoning: INR2YY
    • Special conditions: Standard

    Construction

    Type & style
    • Home type: Townhouse
    • Architectural style: Traditional
    • Property subtype: Townhouse
    • Attached to another structure: Yes
    Materials
    • Block, Drywall, Frame
    • Foundation: Concrete Perimeter
    • Roof: Shingle
    Condition
    • Turnkey
    • New construction: No
    • Year built: 1988

    Utilities & green energy

    • Electric: Standard
    • Sewer: Public Sewer
    • Water: Public
    • Utilities for property: Cable Connected, Electricity Connected, Natural Gas Connected, Phone Available, Sewer Connected, Water Connected

    Community & HOA

    Community
    • Features: Park, Street Lights, Urban
    • Security: Security Gate
    HOA
    • Has HOA: Yes
    • Amenities included: Maintenance Grounds, Maintenance Front Yard, Trash
    • HOA fee: $250 monthly
    • HOA name: 916 E 65th OA
    • HOA phone: 310-880-5798
    Location
    • Region: Inglewood

    Financial & listing details

    • Price per square foot: $457/sqft
    • Tax assessed value: $670,000
    • Annual tax amount: $9,037
    • Date on market: 7/1/2024
    • Cumulative days on market: 2 days
    • Listing terms: Cash,Cash to New Loan,Conventional,FHA,Fannie Mae,Freddie Mac,VA Loan
    • Inclusions: Dishwasher, microwave
    • Road surface type: Paved

    Price history

    DateEventPrice
    9/18/2024Sold$670,000-4.3%$457/sqft
    Source: CRMLS #SB24110361 Report a problem
    9/18/2024Pending sale$700,000$478/sqft
    Source: CRMLS #SB24110361 Report a problem
    7/11/2024Contingent$700,000$478/sqft
    Source: CRMLS #SB24110361 Report a problem
    7/1/2024Listed for sale$700,000+154.5%$478/sqft
    Source: CRMLS #SB24110361 Report a problem
    2/28/2008Sold$275,000-8.6%$188/sqft
    Source: Public Record Report a problem
    11/30/2006Sold$300,715-18.7%$205/sqft
    Source: Public Record Report a problem
    12/22/2005Sold$370,000+155.2%$253/sqft
    Source: Public Record Report a problem
    12/23/1999Sold$145,000$99/sqft
    Source: Public Record Report a problem

    Public tax history

    YearProperty taxesTax assessment
    2025$9,037 +91.3%$670,000 +89.2%
    2024$4,724 +1%$354,120 +2%
    2023$4,677 -1.9%$347,178 +2%
    2022$4,766 +1.1%$340,371 +2%
    2021$4,716 +4.7%$333,698 +1%
    2020$4,504 $330,277 +2%
    2019$4,504 +2.1%$323,802 +2%
    2018$4,413 $317,454 +2%
    2017$4,413 +3.1%$311,230 +2%
    2016$4,282 +2.6%$305,128 +4.5%
    2015$4,174 +55.2%$292,000 +57.8%
    2014$2,689 $185,000 +35%
    2012-- $137,000
    2011-- $137,000
    2010-- $137,000 -51.2%
    2009-- $280,500 -30.4%
    2008-- $402,900 +2%
    2007-- $395,000 +6.8%
    2006-- $370,000 +126.9%
    2005-- $163,075 +4%
    2004-- $156,745 +1.9%
    2003-- $153,873 +2%
    2002-- $150,857 +4%
    2000-- $145,000
    Find assessor info on the county website

    Neighborhood: 90302

    Nearby schools

    GreatSchools rating
    Get a cash offer in 3 minutes
    Find out how much your home could sell for in as little as 3 minutes with a no-obligation cash offer.
    Estimated market value
    $673,000
    Get a cash offer in 3 minutes
    Find out how much your home could sell for in as little as 3 minutes with a no-obligation cash offer.
    Estimated market value
    $673,000