Skip main navigation
Sold for $630,000
  • Listed by: Coldwell Banker Envision • Lilli Oden • Contact: 562-860-2443
    Bought with: West Shores Realty, Inc.
    $630,000

    916 E 65th St APT 3, Inglewood, CA 90302

    3beds
    1,380sqft
    Townhouse
    Built in 1988
    0.52 Acres Lot
    $634,400 Zestimate®
    $457/sqft
    $3,505 Estimated rent

    Home value

    $634,400

    $577,000 - $698,000

    $3,505/mo

    Zestimate® history
    Loading
    Loading...

    Owner options

    List your home for rent

    $3,505/mo

    Rent Zestimate®

    Find your next renter with Zillow Rental Manager. Plus, with online applications, you can quickly screen prospective tenants – for free.

    Learn more

    $3,505/mo

    Rent Zestimate®

    Refinance and save

    $4,251/mo

    Est. payment

    Refinancing to a lower rate could help reduce your monthly payments and save thousands over the life of the loan.

    See today's rates

    $4,251/mo

    Est. payment

    Explore your selling options

    Work with a Zillow partner agent

    Leverage their expertise and Zillow's premium Showcase listings to get your home seen by more buyers.

    Get started

    List with your own agent

    Get your home in front of millions of buyers by listing it on Zillow.

    Learn how to do it

    Sell it yourself

    Take full control of how buyers see your home on Zillow by listing For Sale by Owner (FSBO).

    List your home

    What's special

    Private two-car garageFull en-suite bathGenerous primary suiteOpen floor planDining areaGranite countersStorage space
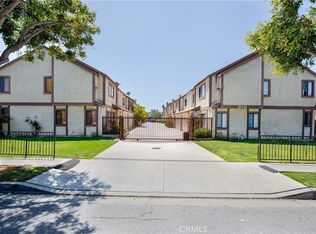
    Price Improvement! Spacious Townhome-Style Condo in a Private 10-Unit Community! FHA Loan with "Spot Approval", Call Maria Looney, Elite One Mortgage. Located near Inglewood’s Fairview Heights, this charming townhome offers space, comfort, and convenience in a gated complex with low HOA dues. Just 2 miles from Amazon Fresh, Ralph’s, restaurants, and shopping—and only 3.5 miles from SoFi Stadium and The Forum. The new Metro Rail on E. Florence Ave is just half a mile away, and a local park is within walking distance. Inside, the open floor plan features a large living room, dining area, and a square-shaped kitchen with dark cabinetry, granite counters, and a spacious breakfast bar. You’ll also find a guest bathroom, full laundry room, storage space, and direct access to a private two-car garage. Upstairs includes two roomy bedrooms and a generous primary suite (approx. 14' x 17') with a walk-in closet and full en-suite bath. Laminate wood flooring flows throughout the first floor and stairs, with storage on both levels. Enjoy secure, remote-controlled gated entry and private garage access. This area is growing fast with new development and rising home values—don’t miss this opportunity! And...Seller will consider buyer concessions with the right offer! Schedule a tour today!

    Zillow last checked:

    Listing updated:

    Listed by:

    Lilli Oden DRE #01275999 562-454-5546,

    Coldwell Banker Envision

    Bought with:

    Noriel Sandoval, DRE #01883487

    West Shores Realty, Inc.

    Source: CRMLS,MLS#: PW25115885MLS LogoOriginating MLS: California Regional MLS

    Facts & features

    Interior

    Bedrooms & bathrooms
    • Bedrooms: 3
    • Bathrooms: 3
    • Full bathrooms: 3
    • Main level bathrooms: 1
    Rooms
    • Room types: Bedroom, Kitchen, Laundry, Living Room, Primary Bathroom, Primary Bedroom, Dining Room
    Primary bedroom
    • Features: Primary Suite
    Bedroom
    • Features: All Bedrooms Up
    Kitchen
    • Features: Granite Counters, Kitchen Island
    Heating
    • Central
    Cooling
    • Central Air
    Appliances
    • Laundry: Inside
    Features
    • Breakfast Bar, Separate/Formal Dining Room, All Bedrooms Up, Primary Suite
    • Flooring: Laminate, Stone, Vinyl
    • Has fireplace: No
    • Fireplace features: None
    • Common walls with other units/homes: 2+ Common Walls
    Interior area
    • Total interior livable area: 1,380 sqft

    Property

    Parking
    • Total spaces: 2
    • Parking features: Direct Access, Door-Single, Garage Faces Front, Garage, Gated
    • Attached garage spaces: 2
    Features
    • Levels: Two
    • Stories: 2
    • Entry location: Front door
    • Pool features: None
    • Spa features: None
    • Has view: Yes
    • View description: Neighborhood
    Lot
    • Size: 0.52 Acres
    Details
    • Parcel number: 4013023027
    • Zoning: INR2YY
    • Special conditions: Standard

    Construction

    Type & style
    • Home type: Townhouse
    • Property subtype: Townhouse
    • Attached to another structure: Yes
    Condition
    • New construction: No
    • Year built: 1988

    Utilities & green energy

    • Sewer: Public Sewer
    • Water: Public
    • Utilities for property: Cable Connected, Electricity Connected, Natural Gas Connected, Phone Connected, Sewer Connected, Water Connected

    Community & HOA

    Community
    • Features: Park
    HOA
    • Has HOA: Yes
    • Amenities included: Controlled Access, Maintenance Grounds, Insurance, Maintenance Front Yard, Trash
    • Services included: Pest Control
    • HOA fee: $250 monthly
    • HOA name: 916 HOA
    • HOA phone: 310-844-1985
    Location
    • Region: Inglewood

    Financial & listing details

    • Price per square foot: $457/sqft
    • Tax assessed value: $259,955
    • Annual tax amount: $3,684
    • Date on market: 6/5/2025
    • Cumulative days on market: 121 days
    • Listing terms: Cash to New Loan
    • Exclusions: Refrigerator, microwave and stove (microwave will be replaced with another brand)

    Price history

    DateEventPrice
    12/18/2025Sold$630,000+3.3%$457/sqft
    Source: CRMLS #PW25115885 Report a problem
    10/15/2025Pending sale$609,900$442/sqft
    Source: CRMLS #PW25115885 Report a problem
    9/16/2025Price change$609,9000%$442/sqft
    Source: CRMLS #PW25115885 Report a problem
    9/4/2025Price change$610,000-2.4%$442/sqft
    Source: CRMLS #PW25115885 Report a problem
    8/20/2025Price change$625,000-3.8%$453/sqft
    Source: CRMLS #PW25115885 Report a problem
    7/31/2025Price change$650,000-1.5%$471/sqft
    Source: CRMLS #PW25115885 Report a problem
    6/18/2025Price change$660,000-3.6%$478/sqft
    Source: CRMLS #PW25115885 Report a problem
    6/5/2025Listed for sale$685,000$496/sqft
    Source: CRMLS #PW25115885 Report a problem
    4/30/2022Listing removed--
    Source: BHHS broker feed Report a problem
    1/21/2022Listed for sale$685,000+281.6%$496/sqft
    Source: Berkshire Hathaway California Properties #PW22006453 Report a problem
    12/31/2002Sold$179,500+28.2%$130/sqft
    Source: Public Record Report a problem
    12/9/1999Sold$140,000$101/sqft
    Source: Public Record Report a problem

    Public tax history

    YearProperty taxesTax assessment
    2025$3,684 +8.3%$259,955 +2%
    2024$3,402 +1%$254,858 +2%
    2023$3,367 -1.7%$249,862 +2%
    2022$3,426 +1.2%$244,964 +2%
    2021$3,387 +4.6%$240,161 +1%
    2020$3,237 $237,699 +2%
    2019$3,237 +2.5%$233,039 +2%
    2018$3,157 $228,471 +2%
    2017$3,157 +3.1%$223,992 +2%
    2016$3,063 +2.8%$219,601 +1.5%
    2015$2,980 +1%$216,303 +2%
    2014$2,950 $212,067 +2.5%
    2012-- $206,972 +2%
    2011-- $202,915 +0.8%
    2010-- $201,399 -0.2%
    2009-- $201,878 +2%
    2008-- $197,920 +2%
    2007-- $194,040 +2%
    2006-- $190,236
    2005-- $190,236 +4%
    2004-- $182,850 +1.9%
    2003-- $179,500 +23.3%
    2002-- $145,551 +4%
    2000-- $139,900
    Find assessor info on the county website

    Neighborhood: 90302

    Nearby schools

    GreatSchools rating
    Get a cash offer in 3 minutes
    Find out how much your home could sell for in as little as 3 minutes with a no-obligation cash offer.
    Estimated market value
    $634,400
    Get a cash offer in 3 minutes
    Find out how much your home could sell for in as little as 3 minutes with a no-obligation cash offer.
    Estimated market value
    $634,400