Charming home located in a well-established neighborhood of Raymondville, TX! Great opportunity for First Time Home Buyers or Investors looking to expand their portfolio! This home offers 3 comfortable Bedrooms, 2 Full bathrooms, 916 square feet of living space with a functional floor plan, tile flooring throughout, lightly updated kitchen with stainless steel appliances and a spacious, fully fenced yard perfect for play or entertaining. Conveniently located near shopping, dining and local amenities.
For sale
Price cut: $6K (8/22)
$129,000
916 E Rodeo Dr, Raymondville, TX 78580
3beds
960sqft
Single Family Residence
Built in 1993
5,508 Square Feet Lot
$-- Zestimate®
$134/sqft
$-- HOA
What's special
Tile flooring throughoutFunctional floor plan
- 103 days
- 224
- 10
Likely to sell faster than
Zillow last checked:
Listing updated:
Listed by:
Stephanie Green 956-410-4873,
ROCKING K REALTY & AUCTIONS
Source: RGVMLS,MLS#: 29776157
Facts & features
Interior
Bedrooms & bathrooms
- Bedrooms: 3
- Bathrooms: 2
- Full bathrooms: 2
Primary bathroom
- Features: Tub/Shower Combo
Heating
- Central, Electric
Appliances
- Included: Electric Water Heater
Features
- Ceiling Fan(s), High Speed Internet
- Flooring: Tile
Interior area
- Total structure area: 960
- Total interior livable area: 960 sqft
Video & virtual tour
Property
Parking
- Total spaces: 1
- Parking features: Carport
- Carport spaces: 1
Features
- Levels: One
- Exterior features: None
- Pool features: None
Lot
- Size: 5,508 Square Feet
- Features: None
Details
- Parcel number: R11500000010021000
Construction
Type & style
- Home type: SingleFamily
- Property subtype: Single Family Residence
Materials
- Brick Veneer, Other
- Foundation: Slab
- Roof: Composition
Condition
- Year built: 1993
Utilities & green energy
- Sewer: Public Sewer
- Water: Public
- Utilities for property: Cable Connected
Green energy
- Energy efficient items: Thermostat
Community & HOA
Community
- Security: Smoke Detector(s)
- Subdivision: Raymondville
HOA
- Has HOA: No
Location
- Region: Raymondville
Financial & listing details
- Price per square foot: $134/sqft
- Tax assessed value: $84,095
- Annual tax amount: $1,299
- Date on market: 6/27/2026
- Listing terms: Cash,Conventional,FHA,VA Loan
- Road surface type: Paved
Estimated market value
Not available
Estimated sales range
Not available
Not available
Price history
| Date | Event | Price |
|---|---|---|
| 8/22/2026 | Price change | $129,000-4.4%$134/sqft |
Source:  RGVMLS #29776157 Report a problem RGVMLS #29776157 Report a problem | ||
| 7/28/2026 | Price change | $135,000+8%$141/sqft |
Source: RGVMLS #29776157 Report a problem | ||
| 7/27/2026 | Listed for sale | $125,000$130/sqft |
Source: RGVMLS #29776157 Report a problem | ||
| 6/27/2026 | Pending sale | $125,000$130/sqft |
Source: RGVMLS #29776157 Report a problem | ||
| 6/17/2026 | Listing removed | $125,000$130/sqft |
Source: RGVMLS #29776157 Report a problem | ||
| 6/3/2026 | Price change | $125,000-13.8%$130/sqft |
Source: RGVMLS #29776157 Report a problem | ||
| 5/5/2026 | Listed for sale | $145,000+241.2%$151/sqft |
Source: RGVMLS #29776157 Report a problem | ||
| 4/9/2011 | Listing removed | $42,500$44/sqft |
Source: CENTURY 21 Johnston Company #43556 Report a problem | ||
| 12/11/2010 | Listed for sale | $42,500$44/sqft |
Source: CENTURY 21 Johnston Company #43556 Report a problem | ||
Public tax history
| Year | Property taxes | Tax assessment |
|---|---|---|
| 2025 | $1,299 +14.6% | $69,047 +10% |
| 2024 | $1,134 +10% | $62,770 +10% |
| 2023 | $1,031 -6.5% | $57,064 +10% |
| 2022 | $1,102 +17.4% | $51,876 +6% |
| 2021 | $938 +116% | $48,949 +21.8% |
| 2018 | $434 | $40,173 +6.1% |
| 2017 | -- | $37,865 |
| 2016 | -- | $37,865 |
| 2015 | -- | $37,865 +1.5% |
| 2014 | -- | $37,314 +1.5% |
| 2013 | -- | $36,763 |
| 2012 | -- | $36,763 +0.8% |
| 2011 | -- | $36,488 |
| 2010 | -- | $36,488 +1.6% |
| 2009 | -- | $35,903 +0.8% |
| 2008 | -- | $35,628 +0.8% |
| 2007 | -- | $35,353 |
Find assessor info on the county website
Monthly payment
Est. payment
Payment breakdown
Explore the cost of this home by adjusting the details. Changes won't be saved.Climate risks
Neighborhood: 78580
Nearby schools
Schools provided by the listing agent
- Elementary: Pittman
- Middle: Myra Green
- High: Raymondville
- District: Raymondville I.S.D.
Source: RGVMLS. This data may not be complete. We recommend contacting the local school district to confirm school assignments for this home.


Similar homes
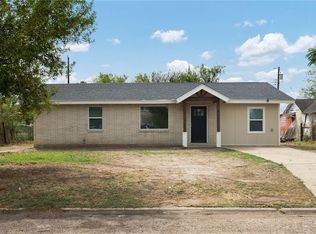
- $170,0003 bd2 ba1.1k sqft943 E Rodeo Dr #12, Raymondville, TX 78580For Sale

 MLS ID #29775675, Dolores Nieto, TNT Real Estate. RGVMLS
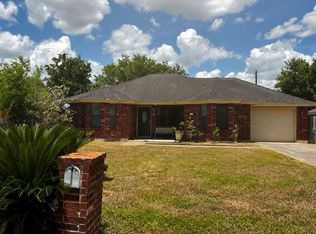
 - $165,0003 bd2 ba1k sqft945 Tampico Ave, Raymondville, TX 78580For Sale
 MLS ID #517002, Karina Espinoza, Fox Real Estate Pros. Greater McAllen AOR
 - $179,9003 bd2 ba1.1k sqft583 Rios Cir E, Raymondville, TX 78580For Sale
 MLS ID #29777769, Veronica Ramirez Vasquez, GRT Realty. RGVMLS
 - $99,9002 bd1 ba1.2k sqft395 E Harris Ave, Raymondville, TX 78580For Sale
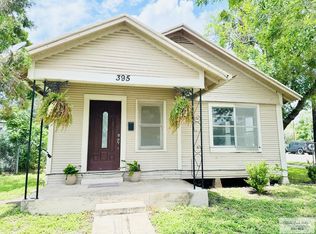 MLS ID #29776783, Michelle De Hoyos, ROCKING K REALTY & AUCTIONS. RGVMLS
 - $87,0003 bd2 ba1.3k sqft334 Van Eaton Ave, Raymondville, TX 78580For SaleMLS ID #29778138, Alan Gomez, PRIME AVENUE. RGVMLS
- $140,0003 bd2 ba840 sqft670 W Durham Ave, Raymondville, TX 78580New ConstructionMLS ID #29772570, Gracie Sanchez, Fox Real Estate Pros. RGVMLS
- $125,0002 bd1 ba904 sqft112 Holland St, Combes, TX 78535For SaleMLS ID #29779361, Cassandra Gomez-Fell, Coldwell Banker La Mansion Real Estate Har. RGVMLS
- $119,9002 bd2 ba1k sqft4133 N Missouri St, Harlingen, TX 78550For SaleMLS ID #29776038, Richard Delaunay, LANDMARK PROPERTIES. RGVMLS
- $149,9952 bd2 ba1.1k sqft13612 N Pomelo Rd, Santa Rosa, TX 78593For SaleMLS ID #29779515, Mary Eljure, Real Broker, LLC. RGVMLS
- $114,9003 bd2 ba1.2k sqft302 E Cano St, Edcouch, TX 78538For SaleMLS ID #29778386, Chris Gonzalez, GRT Realty. RGVMLS
- $100,5003 bd2 ba1k sqft1914 W Barcelona Ave, Harlingen, TX 78550For SaleMLS ID #29763985, Bertha De La Rosa, LEGACY REALTY GROUP RGV. RGVMLS
