Front porch living at it's finest // You dont wan't to miss this beautifull renovated home in the heart of Garfield Park! This charmer blends both modern updates with timeless character and has been opened up for a more functional layout. Step inside to see all the natural light that fills the two floors that have been updated from front to back! The first floor features an open concept with NEW hardwood floors and a beautifully updated kitchen featuring soft close cabinetry, quartz countertops, high end SS appliance package, & a custom range hood. Just off the kitchen you will find the large, main floor laundry room with lots of extra storage and a renovated half bath. Heading upstairs you will notice the stunning carpentry work that has been done to both maintain & replenish the character of the home. On the second floor you will find original hardwoods that have been professionally redone, sprawled out throughout the 3 bedrooms. The primary has been marvelously redone with a vaulted ceiling & adding in a full bath & walk-in closet done by California Closets. Addtionally, the hall bath has been remodeled with double sinks, a new tiled bathtub/shower combo, and more. Head out back to hang out in the fully fenced backyard that features NEW composite decking, lovely landscaping, & an oversized 2 car garage that will easily fit your vehicles with space to spare. Additional updates include (2020): Andersen Windows, HVAC (Furnace, AC, Ductwork), Electrical, Plumbing, Custom Carpentry, Light Fixtures, & MORE! Don't miss your chance at this one of a kind property just steps from the park, Garfield Brewery, Helm Coffee & all the growing area has to offer!
Sold
$440,000
916 Hervey St, Indianapolis, IN 46203
3beds
2,762sqft
Residential, Single Family Residence
Built in 1922
5,227 Square Feet Lot
$423,800 Zestimate®
$159/sqft
$2,281 Estimated rent
Home value
$423,800
$403,000 - $445,000
$2,281/mo
Zestimate® history
Owner options
List your home for rent
$2,281/mo
Rent Zestimate®
Find your next renter with Zillow Rental Manager. Plus, with online applications, you can quickly screen prospective tenants – for free.
$2,281/mo
Rent Zestimate®
Refinance and save
$2,721/mo
Est. payment
Refinancing to a lower rate could help reduce your monthly payments and save thousands over the life of the loan.
$2,721/mo
Est. payment
Explore your selling options
Work with a Zillow partner agent
Leverage their expertise and Zillow's premium Showcase listings to get your home seen by more buyers.
Get startedList with your own agent
Get your home in front of millions of buyers by listing it on Zillow.
Learn how to do itSell it yourself
Take full control of how buyers see your home on Zillow by listing For Sale by Owner (FSBO).
List your homeWhat's special
Zillow last checked:
Listing updated:
Listed by:
Tommy Johnson 812-525-2886,
@properties
Bought with:
Denis O'Brien
Keller Williams Indy Metro S
Source: MIBOR as distributed by MLS GRID,MLS#: 21995720
Facts & features
Interior
Bedrooms & bathrooms
- Bedrooms: 3
- Bathrooms: 3
- Full bathrooms: 2
- 1/2 bathrooms: 1
- Main level bathrooms: 1
Primary bedroom
- Features: Hardwood
- Level: Upper
- Area: 168 Square Feet
- Dimensions: 14x12
Bedroom 2
- Features: Hardwood
- Level: Upper
- Area: 135 Square Feet
- Dimensions: 15x9
Bedroom 3
- Features: Hardwood
- Level: Upper
- Area: 108 Square Feet
- Dimensions: 12x9
Dining room
- Features: Hardwood
- Level: Main
- Area: 130 Square Feet
- Dimensions: 13x10
Kitchen
- Features: Hardwood
- Level: Main
- Area: 132 Square Feet
- Dimensions: 12x11
Laundry
- Features: Vinyl Plank
- Level: Main
- Area: 110 Square Feet
- Dimensions: 11x10
Living room
- Features: Hardwood
- Level: Main
- Area: 276 Square Feet
- Dimensions: 23x12
Heating
- Forced Air
Cooling
- Has cooling: Yes
Appliances
- Included: Dishwasher, Dryer, Disposal, Gas Water Heater, Microwave, Gas Oven, Range Hood, Refrigerator, Washer
- Laundry: Main Level
Features
- Vaulted Ceiling(s), Hardwood Floors, Walk-In Closet(s)
- Flooring: Hardwood
- Windows: WoodWorkStain/Painted
- Basement: Unfinished
Interior area
- Total structure area: 2,762
- Total interior livable area: 2,762 sqft
- Finished area below ground: 0
Property
Parking
- Total spaces: 2
- Parking features: Detached
- Garage spaces: 2
- Details: Garage Parking Other(Garage Door Opener, Guest Street Parking)
Features
- Levels: Two
- Stories: 2
- Patio & porch: Covered, Deck
- Fencing: Fenced,Fence Full Rear
Lot
- Size: 5,227 Square Feet
- Features: Sidewalks
Details
- Parcel number: 491124114004000101
- Horse amenities: None
Construction
Type & style
- Home type: SingleFamily
- Architectural style: Traditional
- Property subtype: Residential, Single Family Residence
Materials
- Vinyl With Brick
- Foundation: Brick/Mortar
Condition
- Updated/Remodeled
- New construction: No
- Year built: 1922
Utilities & green energy
- Water: Municipal/City
Community & HOA
Community
- Subdivision: St Catherines Garfield
HOA
- Has HOA: No
Location
- Region: Indianapolis
Financial & listing details
- Price per square foot: $159/sqft
- Tax assessed value: $437,000
- Annual tax amount: $5,794
- Date on market: 8/15/2024
- Cumulative days on market: 14 days
Price history
| Date | Event | Price |
|---|---|---|
| 9/27/2024 | Sold | $440,000-2.2%$159/sqft |
Source:  MIBOR as distributed by MLS GRID #21995720 Report a problem MIBOR as distributed by MLS GRID #21995720 Report a problem | ||
| 8/28/2024 | Pending sale | $450,000$163/sqft |
Source: MIBOR as distributed by MLS GRID #21995720 Report a problem | ||
| 8/15/2024 | Listed for sale | $450,000+176.9%$163/sqft |
Source: MIBOR as distributed by MLS GRID #21995720 Report a problem | ||
| 9/14/2018 | Sold | $162,500-7.1%$59/sqft |
Source: MIBOR as distributed by MLS GRID #21585483 Report a problem | ||
| 8/9/2018 | Pending sale | $175,000$63/sqft |
Source: Keller Williams Realty Indy Metro South #21585483 Report a problem | ||
| 8/1/2018 | Listed for sale | $175,000$63/sqft |
Source: Keller Williams Indy Metro S #21585483 Report a problem | ||
Public tax history
| Year | Property taxes | Tax assessment |
|---|---|---|
| 2025 | $2,548 -56% | $437,000 +102.6% |
| 2024 | $5,785 -0.1% | $215,700 -11.6% |
| 2023 | $5,794 +32.7% | $243,900 -0.6% |
| 2022 | $4,365 +7.5% | $245,400 +29.7% |
| 2021 | $4,059 +7.5% | $189,200 +7.9% |
| 2020 | $3,775 +205% | $175,300 +9.6% |
| 2019 | $1,238 +22.7% | $159,900 +47.9% |
| 2018 | $1,009 -0.9% | $108,100 +6.5% |
| 2017 | $1,018 -2.5% | $101,500 -0.2% |
| 2016 | $1,043 +14.5% | $101,700 +7.2% |
| 2014 | $911 -23.3% | $94,900 +1.7% |
| 2013 | $1,188 | $93,300 -14.9% |
| 2012 | $1,188 | $109,700 +6.9% |
| 2011 | -- | $102,600 |
| 2010 | $1,033 +11.4% | $102,600 |
| 2009 | $927 | $102,600 -1.4% |
| 2007 | -- | $104,100 -4.7% |
| 2006 | -- | $109,200 +56.9% |
| 2005 | -- | $69,600 |
| 2004 | -- | $69,600 |
| 2003 | -- | $69,600 +138.4% |
| 2002 | -- | $29,200 +200.1% |
| 2001 | -- | $9,730 |
| 2000 | -- | $9,730 |
Find assessor info on the county website
Neighborhood: Garfield Park
Nearby homes
- $159,2003 bd1 ba1.1k sqft924 Hervey St, Indianapolis, IN 46203Off Market

- $133,7002 bd0 ba1k sqft918 Hervey St, Indianapolis, IN 46203Off Market
- $317,7004 bd2 ba1.9k sqft2251 S Garfield Dr, Indianapolis, IN 46203Off Market
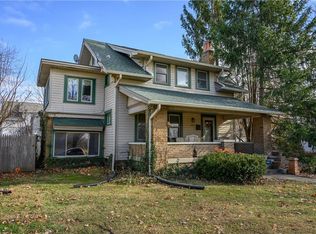
- $266,7003 bd2 ba3.5k sqft2245 S Garfield Dr, Indianapolis, IN 46203Off Market
- $159,1003 bd1 ba1.3k sqft922 Hervey St, Indianapolis, IN 46203Off Market
- $350,9004 bd2 ba2.4k sqft2243 S Garfield Dr, Indianapolis, IN 46203Off Market
- $152,1003 bd1 ba2.3k sqft928 Hervey St, Indianapolis, IN 46203Sold
- $304,9003 bd2 ba2.7k sqft917 Hervey St, Indianapolis, IN 46203Off Market
Nearby schools
GreatSchools rating
- 3/10Eleanor Skillen Elementary School 34Grades: PK-5Distance: 0.4 mi
- 5/10Arlington Community Middle SchoolGrades: 6-8Distance: 2.9 mi
- 1/10Arsenal Technical High SchoolGrades: 9-12Distance: 2.8 mi
Get a cash offer in 3 minutes
Find out how much your home could sell for in as little as 3 minutes with a no-obligation cash offer.
Estimated market value
$423,800
Get a cash offer in 3 minutes
Find out how much your home could sell for in as little as 3 minutes with a no-obligation cash offer.
Estimated market value
$423,800
- Indiana
- Marion County
- Indianapolis
- 46203
- Garfield Park
- 916 Hervey St
Nearby cities
Nearby neighborhoods
Nearby zip codes
Other Indianapolis Topics
