Welcome to this charming 3-bedroom 1916 Garfield Park house in the heart of a vibrant neighborhood known for its sense of community and rich history. Fully fenced back yard and a 2 car garage. This home is ready for a savvy investor or DIY homeowner building sweat equity. Boasting a new roof, new gutters on the house and garage, a new furnace, an updated kitchen, and newer windows, this home offers modern comfort and timeless appeal. Hardwood floors are ready to be refinished throughout the home. This home blends seamlessly with the neighborhood's tree-lined streets and historic charm. Residents of Garfield Park enjoy a 128-acre oasis in the heart of the city, surrounded by various amenities. Steps away from the city's oldest park, renowned for its stunning conservatory filled with exotic plant species and the enchanting Sunken Garden. With various outdoor activities such as swimming, basketball, and tennis available at the park, there is always something to do for those seeking an active lifestyle. Beyond the park, Garfield Park offers a vibrant cultural scene with local restaurants, bars, and coffee shops catering to diverse tastes. Whether you're looking for a neighborhood pub or a cozy cafe, there is something for everyone in this dynamic community. Experience the best urban living in Garfield Park, where history meets modernity in perfect harmony. Schedule your showing today and make this house your new home.
Sold
$152,100
928 Hervey St, Indianapolis, IN 46203
3beds
2,331sqft
Residential, Single Family Residence
Built in 1916
5,227 Square Feet Lot
$195,100 Zestimate®
$65/sqft
$1,581 Estimated rent
Home value
$195,100
$172,000 - $219,000
$1,581/mo
Zestimate® history
Owner options
List your home for rent
$1,581/mo
Rent Zestimate®
Find your next renter with Zillow Rental Manager. Plus, with online applications, you can quickly screen prospective tenants – for free.
$1,581/mo
Rent Zestimate®
Refinance and save
$1,015/mo
Est. payment
Refinancing to a lower rate could help reduce your monthly payments and save thousands over the life of the loan.
$1,015/mo
Est. payment
Explore your selling options
Work with a Zillow partner agent
Leverage their expertise and Zillow's premium Showcase listings to get your home seen by more buyers.
Get startedList with your own agent
Get your home in front of millions of buyers by listing it on Zillow.
Learn how to do itSell it yourself
Take full control of how buyers see your home on Zillow by listing For Sale by Owner (FSBO).
List your homeWhat's special
Zillow last checked:
Listing updated:
Listed by:
Cynthia Taylor 317-442-3147,
Keller Williams Indy Metro S
Bought with:
Laurie Tucco
Tucco Realty LLC
Source: MIBOR as distributed by MLS GRID,MLS#: 21983499
Facts & features
Interior
Bedrooms & bathrooms
- Bedrooms: 3
- Bathrooms: 1
- Full bathrooms: 1
- Main level bathrooms: 1
- Main level bedrooms: 1
Primary bedroom
- Features: Hardwood
- Level: Main
- Area: 120 Square Feet
- Dimensions: 10 x 12
Bedroom 2
- Features: Hardwood
- Level: Upper
- Area: 189 Square Feet
- Dimensions: 13.5 x 14
Bedroom 3
- Features: Hardwood
- Level: Upper
- Area: 168 Square Feet
- Dimensions: 12 x 14
Dining room
- Features: Hardwood
- Level: Main
- Area: 210.25 Square Feet
- Dimensions: 14.5 x 14.5
Kitchen
- Features: Vinyl
- Level: Main
- Area: 154.44 Square Feet
- Dimensions: 10.8 x 14.3
Laundry
- Features: Other
- Level: Basement
- Area: 100 Square Feet
- Dimensions: 10 x 10
Library
- Features: Hardwood
- Level: Main
- Area: 120 Square Feet
- Dimensions: 12 x 10
Living room
- Features: Hardwood
- Level: Main
- Area: 252 Square Feet
- Dimensions: 21 x 12
Office
- Features: Hardwood
- Level: Upper
- Area: 135 Square Feet
- Dimensions: 13.5 x 10
Sun room
- Features: Vinyl
- Level: Main
- Area: 45 Square Feet
- Dimensions: 9 x 5
Heating
- Forced Air
Cooling
- Has cooling: Yes
Appliances
- Included: Electric Cooktop, Dryer, Gas Water Heater, Electric Oven, Refrigerator, Washer
Features
- Attic Access, Hardwood Floors
- Flooring: Hardwood
- Basement: Unfinished
- Attic: Access Only
Interior area
- Total structure area: 2,331
- Total interior livable area: 2,331 sqft
- Finished area below ground: 0
Property
Parking
- Total spaces: 2
- Parking features: Detached
- Garage spaces: 2
Features
- Levels: One and One Half
- Stories: 1
- Patio & porch: Glass Enclosed
Lot
- Size: 5,227 Square Feet
- Features: Not In Subdivision, Mature Trees
Details
- Parcel number: 491124114007000101
- Special conditions: None
- Horse amenities: None
Construction
Type & style
- Home type: SingleFamily
- Architectural style: Bungalow
- Property subtype: Residential, Single Family Residence
Materials
- Vinyl Siding
- Foundation: Block
Condition
- Fixer
- New construction: No
- Year built: 1916
Utilities & green energy
- Water: Municipal/City
Community & HOA
Community
- Subdivision: St Catherines Garfield
HOA
- Has HOA: No
Location
- Region: Indianapolis
Financial & listing details
- Price per square foot: $65/sqft
- Tax assessed value: $173,000
- Annual tax amount: $1,492
- Date on market: 6/6/2024
- Cumulative days on market: 3 days
Price history
| Date | Event | Price |
|---|---|---|
| 6/14/2024 | Sold | $152,100+12.7%$65/sqft |
Source:  MIBOR as distributed by MLS GRID #21983499 Report a problem MIBOR as distributed by MLS GRID #21983499 Report a problem | ||
| 6/8/2024 | Pending sale | $135,000$58/sqft |
Source: MIBOR as distributed by MLS GRID #21983499 Report a problem | ||
| 6/6/2024 | Listed for sale | $135,000$58/sqft |
Source: MIBOR as distributed by MLS GRID #21983499 Report a problem | ||
Public tax history
| Year | Property taxes | Tax assessment |
|---|---|---|
| 2025 | $1,022 -24.8% | $173,000 +60.6% |
| 2024 | $1,359 -8.9% | $107,700 -18% |
| 2023 | $1,492 +38.9% | $131,300 +1.5% |
| 2022 | $1,074 +13.9% | $129,400 +27.1% |
| 2021 | $943 +16.8% | $101,800 +7% |
| 2020 | $807 +15.5% | $95,100 +9.1% |
| 2019 | $699 +24.6% | $87,200 +8.3% |
| 2018 | $561 +3.5% | $80,500 +6.5% |
| 2017 | $542 +0.3% | $75,600 +6% |
| 2016 | $540 +0.9% | $71,300 -2.7% |
| 2014 | $535 -34.6% | $73,300 +1.8% |
| 2013 | $819 | $72,000 -14.5% |
| 2012 | $819 | $84,200 +3.7% |
| 2011 | -- | $81,200 |
| 2010 | $706 +11.4% | $81,200 |
| 2009 | $633 | $81,200 -1.5% |
| 2007 | -- | $82,400 +14.1% |
| 2006 | -- | $72,200 +51% |
| 2005 | -- | $47,800 |
| 2004 | -- | $47,800 |
| 2003 | -- | $47,800 +88.2% |
| 2002 | -- | $25,400 |
Find assessor info on the county website
Neighborhood: Garfield Park
Nearby homes
- $157,0003 bd1 ba1.3k sqft922 Hervey St, Indianapolis, IN 46203Off Market
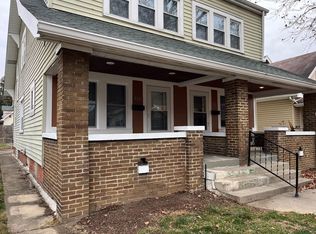
- $159,2001 bd-- ba904 sqft932 Hervey St, Indianapolis, IN 46203Off Market
- $130,5002 bd0 ba1k sqft918 Hervey St, Indianapolis, IN 46203Off Market
- $255,8004 bd2 ba2k sqft936 Hervey St, Indianapolis, IN 46203Off Market
- $160,2003 bd1 ba1.1k sqft924 Hervey St, Indianapolis, IN 46203Off Market
- $440,0003 bd3 ba2.7k sqft916 Hervey St, Indianapolis, IN 46203Sold
- $188,7003 bd-- ba1.1k sqft940 Hervey St, Indianapolis, IN 46203Off Market
- $184,0002 bd1 ba2.5k sqft937 Hervey St, Indianapolis, IN 46203Off Market
Nearby schools
GreatSchools rating
- 3/10Eleanor Skillen Elementary School 34Grades: PK-5Distance: 0.4 mi
- 5/10Arlington Community Middle SchoolGrades: 6-8Distance: 2.9 mi
- 1/10Arsenal Technical High SchoolGrades: 9-12Distance: 2.8 mi
Get a cash offer in 3 minutes
Find out how much your home could sell for in as little as 3 minutes with a no-obligation cash offer.
Estimated market value
$195,100
Get a cash offer in 3 minutes
Find out how much your home could sell for in as little as 3 minutes with a no-obligation cash offer.
Estimated market value
$195,100
- Indiana
- Marion County
- Indianapolis
- 46203
- Garfield Park
- 928 Hervey St
Nearby cities
Nearby neighborhoods
Nearby zip codes
Other Indianapolis Topics
