Welcome to this exceptional home built in 2024, located in the highly sought-after Indian Beach–Sapphire Shores neighborhood of Sarasota. This thoughtfully designed residence offers 5 bedrooms and 4 full bathrooms, blending modern elegance with relaxed coastal living. The primary suite is conveniently situated on the first floor, providing comfort and privacy, while a first-floor guest suite is ideal for visitors or multigenerational living. Upstairs, two generously sized bedrooms are connected by a versatile loft, creating a shared flex space perfect for a media lounge, home office, or play area. An open-concept floor plan filled with abundant natural light creates a seamless space for everyday living and entertaining. Step outside to your private outdoor oasis, featuring a heated pool and spa, fully screened for year-round enjoyment. The expansive lanai is perfect for outdoor dining, entertaining, or unwinding poolside with family and friends. Ideally located just 3 miles from Downtown Sarasota, 5 miles from St. Armands Circle and Lido Beach, and 10 miles from the world-renowned Siesta Key Beach. Enjoy easy access to premier dining, shopping, and cultural attractions, or take a short 5-minute walk to the Bayfront to enjoy breathtaking sunsets. Sarasota-Bradenton International Airport is only a short drive away, making travel effortless. This 2024-built home combines modern design, a prime location, and seamless indoor-outdoor Florida living—perfect as a primary residence, vacation retreat, or investment property.
Sold for $1,000,000
$1,000,000
916 HIGHLAND STREET, SARASOTA, FL 34234
5beds
2,852sqft
Single Family Residence
Built in 2024
7,887 Square Feet Lot
$999,700 Zestimate®
$351/sqft
$5,095 Estimated rent
Home value
$999,700
$920,000 - $1.09M
$5,095/mo
Zestimate® history
Owner options
List your home for rent
$5,095/mo
Rent Zestimate®
Find your next renter with Zillow Rental Manager. Plus, with online applications, you can quickly screen prospective tenants – for free.
$5,095/mo
Rent Zestimate®
Refinance and save
$6,439/mo
Est. payment
Refinancing to a lower rate could help reduce your monthly payments and save thousands over the life of the loan.
$6,439/mo
Est. payment
Explore your selling options
Work with a Zillow partner agent
Leverage their expertise and Zillow's premium Showcase listings to get your home seen by more buyers.
Get startedList with your own agent
Get your home in front of millions of buyers by listing it on Zillow.
Learn how to do itSell it yourself
Take full control of how buyers see your home on Zillow by listing For Sale by Owner (FSBO).
List your homeWhat's special
Zillow last checked:
Listing updated:
Listed by:
Jasmine Rodriguez 407-271-5176,
CENTRAL FLORIDA GROUP REALTY LLC 407-491-8425
Bought with:
Ulrica Regnander, 3290506
COLDWELL BANKER REALTY
David Jennings, 0697944
COLDWELL BANKER REALTY
Source: Stellar MLS,MLS#: O6375499 Originating MLS: Orlando Regional
Originating MLS: Orlando Regional
Facts & features
Interior
Bedrooms & bathrooms
- Bedrooms: 5
- Bathrooms: 4
- Full bathrooms: 4
Primary bedroom
- Features: Walk-In Closet(s)
- Level: First
- Area: 208 Square Feet
- Dimensions: 13x16
Bedroom 2
- Features: Built-in Closet
- Level: First
- Area: 132 Square Feet
- Dimensions: 11x12
Bedroom 3
- Features: Built-in Closet
- Level: First
- Area: 121 Square Feet
- Dimensions: 11x11
Bedroom 4
- Features: Built-in Closet
- Level: Second
- Area: 110 Square Feet
- Dimensions: 10x11
Bedroom 5
- Features: Built-in Closet
- Level: Second
- Area: 132 Square Feet
- Dimensions: 11x12
Kitchen
- Level: First
- Area: 200 Square Feet
- Dimensions: 20x10
Living room
- Level: First
- Area: 380 Square Feet
- Dimensions: 20x19
Loft
- Level: Second
- Area: 196 Square Feet
- Dimensions: 14x14
Heating
- Heat Pump
Cooling
- Central Air
Appliances
- Included: Dishwasher, Disposal, Dryer, Microwave, Range, Range Hood, Refrigerator, Tankless Water Heater, Washer
- Laundry: Inside
Features
- Eating Space In Kitchen, High Ceilings, Open Floorplan, Primary Bedroom Main Floor, Solid Wood Cabinets, Walk-In Closet(s)
- Flooring: Tile, Vinyl
- Doors: Outdoor Shower, Sliding Doors
- Has fireplace: Yes
- Fireplace features: Electric
Interior area
- Total structure area: 3,362
- Total interior livable area: 2,852 sqft
Property
Parking
- Total spaces: 2
- Parking features: Garage - Attached
- Attached garage spaces: 2
Features
- Levels: Two
- Stories: 2
- Exterior features: Lighting, Outdoor Shower
- Has private pool: Yes
- Pool features: Heated, In Ground, Lighting, Screen Enclosure
- Has spa: Yes
- Spa features: Heated
- Fencing: Vinyl
Lot
- Size: 7,887 Square Feet
Details
- Parcel number: 2005070047
- Zoning: RSF3
- Special conditions: None
Construction
Type & style
- Home type: SingleFamily
- Property subtype: Single Family Residence
Materials
- Block, Stucco
- Foundation: Slab, Stem Wall
- Roof: Shingle
Condition
- New construction: No
- Year built: 2024
Utilities & green energy
- Sewer: Public Sewer
- Water: Public
- Utilities for property: Cable Available, Electricity Connected, Phone Available, Sewer Connected, Water Connected
Community & HOA
Community
- Pet fee: $0 monthly
- Subdivision: HIGHLAND PINES
HOA
- Has HOA: No
Location
- Region: Sarasota
Financial & listing details
- Price per square foot: $351/sqft
- Tax assessed value: $855,700
- Annual tax amount: $12,713
- Date on market: 1/23/2026
- Cumulative days on market: 144 days
- Ownership: Fee Simple
- Total actual rent: 0
- Electric utility on property: Yes
- Road surface type: Asphalt
Price history
| Date | Event | Price |
|---|---|---|
| 7/17/2026 | Sold | $1,000,000-16.3%$351/sqft |
Source:  Stellar MLS #O6375499 Report a problem Stellar MLS #O6375499 Report a problem | ||
| 6/18/2026 | Pending sale | $1,195,000$419/sqft |
Source: Stellar MLS #O6375499 Report a problem | ||
| 4/7/2026 | Price change | $1,195,000-17.3%$419/sqft |
Source: Stellar MLS #O6375499 Report a problem | ||
| 3/6/2026 | Price change | $1,445,000-9.4%$507/sqft |
Source: Stellar MLS #O6375499 Report a problem | ||
| 1/24/2026 | Listed for sale | $1,595,000+570.2%$559/sqft |
Source: Stellar MLS #O6375499 Report a problem | ||
| 2/8/2023 | Sold | $238,000$83/sqft |
Source: Public Record Report a problem | ||
Public tax history
| Year | Property taxes | Tax assessment |
|---|---|---|
| 2025 | $12,713 +329.4% | $855,700 +327% |
| 2024 | $2,961 +14.4% | $200,400 +18.8% |
| 2023 | $2,588 +12.1% | $168,740 +10% |
| 2022 | $2,309 | $153,400 |
| 2021 | -- | -- |
Find assessor info on the county website
Neighborhood: Indian Beach-Sapphire Shores
Nearby homes
- $282,2003 bd2 ba1.2k sqft902 Highland St, Sarasota, FL 34234Off Market
- $236,9001 bd1 ba750 sqft884 Highland St, Sarasota, FL 34234Off Market
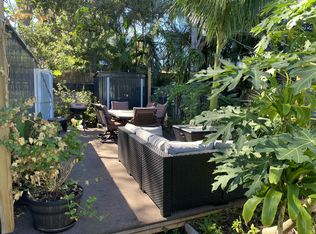
- $190,4000.362 Acres920 Highland St, Sarasota, FL 34234Off Market

- $512,5003 bd2 ba1.9k sqft865 32nd St, Sarasota, FL 34234Sold
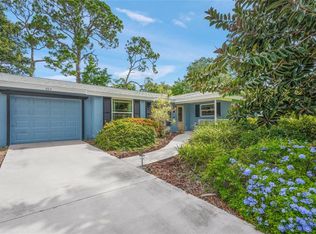
- $525,0003 bd2 ba1k sqft875 32nd St, Sarasota, FL 34234Sold
- $--1 bd1 ba750 sqft884 Highland St #1, Sarasota, FL 34234Off Market
- $339,1001 bd1 ba600 sqft878 Highland St, Sarasota, FL 34234Off Market
- $265,0003 bd3 ba1.2k sqft928 Highland St, Sarasota, FL 34234Sold
Nearby schools
GreatSchools rating
- 4/10Emma E. Booker Elementary SchoolGrades: PK-5Distance: 1.9 mi
- 5/10Booker Middle SchoolGrades: 6-8Distance: 1.8 mi
- 3/10Booker High SchoolGrades: 9-12Distance: 0.9 mi
Get a cash offer in 3 minutes
Find out how much your home could sell for in as little as 3 minutes with a no-obligation cash offer.
Estimated market value
$999,700
Get a cash offer in 3 minutes
Find out how much your home could sell for in as little as 3 minutes with a no-obligation cash offer.
Estimated market value
$999,700
- Florida
- Sarasota County
- Sarasota
- 34234
- Indian Beach-Sapphire Shores
- 916 HIGHLAND STREET
Nearby cities
Nearby neighborhoods
Nearby zip codes
Other Sarasota Topics
