This charming Florida craftsman bungalow has endless potential waiting to be unlocked with some TLC. Located West of the trail within Sapphire Shores, the main home was built in 1950 and features a comfortable floor plan with two bedrooms, two baths, an enclosed front porch and convenient inside laundry room. Nestled between the main house and the rear accessory dwelling is a pool which creates a private, courtyard ambiance perfect for relaxation and entertaining. Located in an X flood zone means no flood insurance. This home is just a six-minute drive from downtown and a short walk to enjoy breathtaking sunsets over Sarasota Bay, offering the best of both worlds. The property offers endless possibilities and is competitively priced.
Sold for $265,000
$265,000
928 Highland St, Sarasota, FL 34234
3beds
1,232sqft
Single Family Residence
Built in 1950
5,260 Square Feet Lot
$399,900 Zestimate®
$215/sqft
$3,412 Estimated rent
Home value
$399,900
$356,000 - $448,000
$3,412/mo
Zestimate® history
Owner options
List your home for rent
$3,412/mo
Rent Zestimate®
Find your next renter with Zillow Rental Manager. Plus, with online applications, you can quickly screen prospective tenants – for free.
$3,412/mo
Rent Zestimate®
Refinance and save
$1,730/mo
Est. payment
Refinancing to a lower rate could help reduce your monthly payments and save thousands over the life of the loan.
$1,730/mo
Est. payment
Explore your selling options
Work with a Zillow partner agent
Leverage their expertise and Zillow's premium Showcase listings to get your home seen by more buyers.
Get startedList with your own agent
Get your home in front of millions of buyers by listing it on Zillow.
Learn how to do itSell it yourself
Take full control of how buyers see your home on Zillow by listing For Sale by Owner (FSBO).
List your homeWhat's special
Office spaceCourtyard ambianceEnclosed front porchComfortable floor planAir conditionerLaundry roomDurable metal siding
Zillow last checked:
Listing updated:
Listed by:
Jennifer Rose 941-380-7673,
BRIGHT REALTY 941-552-6036
Bought with:
Jennifer Rose, 3108310
BRIGHT REALTY
Source: Stellar MLS,MLS#: N6131482 Originating MLS: Sarasota - Manatee
Originating MLS: Sarasota - Manatee
Facts & features
Interior
Bedrooms & bathrooms
- Bedrooms: 3
- Bathrooms: 3
- Full bathrooms: 3
Rooms
- Room types: Attic, Dining Room, Living Room, Utility Room
Primary bedroom
- Features: Built-in Closet
- Level: First
- Dimensions: 19x15
Bedroom 2
- Features: Built-in Closet
- Level: First
Balcony porch lanai
- Level: First
- Dimensions: 11x6
Dining room
- Features: Ceiling Fan(s)
- Level: First
- Dimensions: 8x12
Kitchen
- Level: First
- Dimensions: 10x9
Laundry
- Level: First
- Dimensions: 6x8
Living room
- Level: First
- Dimensions: 20x11
Heating
- Electric
Cooling
- Central Air
Appliances
- Included: Dryer, Electric Water Heater, Freezer, Ice Maker, Microwave, Range, Washer
- Laundry: Inside, Laundry Room
Features
- Dry Bar, Primary Bedroom Main Floor, Solid Wood Cabinets, Thermostat
- Flooring: Carpet, Linoleum, Tile
- Doors: Sliding Doors
- Windows: Window Treatments
- Has fireplace: No
Interior area
- Total structure area: 1,432
- Total interior livable area: 1,232 sqft
Property
Features
- Levels: One
- Stories: 1
- Exterior features: Other, Storage
- Has private pool: Yes
- Pool features: Gunite, Tile
- Spa features: In Ground
Lot
- Size: 5,260 Square Feet
Details
- Parcel number: 2005070045
- Zoning: RSF3
- Special conditions: None
Construction
Type & style
- Home type: SingleFamily
- Property subtype: Single Family Residence
Materials
- Metal Siding, Wood Frame
- Foundation: Crawlspace, Stem Wall
- Roof: Shingle
Condition
- New construction: No
- Year built: 1950
Utilities & green energy
- Sewer: Public Sewer
- Water: Public
- Utilities for property: Cable Connected, Electricity Connected, Public, Sewer Connected
Green energy
- Water conservation: Xeriscape
Community & HOA
Community
- Pet fee: $0 monthly
- Subdivision: HIGHLAND PINES
HOA
- Has HOA: No
Location
- Region: Sarasota
Financial & listing details
- Price per square foot: $215/sqft
- Tax assessed value: $206,100
- Annual tax amount: $1,006
- Date on market: 2/28/2024
- Cumulative days on market: 8 days
- Listing terms: Cash
- Ownership: Fee Simple
- Total actual rent: 0
- Electric utility on property: Yes
- Road surface type: Asphalt, Paved
Price history
| Date | Event | Price |
|---|---|---|
| 3/22/2024 | Sold | $265,000-24.3%$215/sqft |
Source:  Stellar MLS #N6131482 Report a problem Stellar MLS #N6131482 Report a problem | ||
| 3/8/2024 | Pending sale | $350,000$284/sqft |
Source: Stellar MLS #N6131482 Report a problem | ||
| 2/29/2024 | Listed for sale | $350,000+153.6%$284/sqft |
Source: Stellar MLS #N6131482 Report a problem | ||
| 11/10/2008 | Sold | $138,000$112/sqft |
Source: Public Record Report a problem | ||
Public tax history
| Year | Property taxes | Tax assessment |
|---|---|---|
| 2025 | $3,325 +212.1% | $206,100 +113.8% |
| 2024 | $1,065 +5.9% | $96,387 +3% |
| 2023 | $1,006 +7.3% | $93,580 +3% |
| 2022 | $938 +0.5% | $90,854 +3% |
| 2021 | $933 -0.1% | $88,208 +1.4% |
| 2020 | $934 +3.9% | $86,990 +2.3% |
| 2019 | $899 | $85,034 +1.9% |
| 2018 | $899 +2.6% | $83,448 +2.1% |
| 2017 | $876 +2.2% | $81,732 -22% |
| 2016 | $857 | $104,800 -3.1% |
| 2015 | $857 | $108,200 +39.3% |
| 2014 | $857 +1.8% | $77,699 |
| 2013 | $842 +4.5% | $77,699 +1.7% |
| 2012 | $807 -11% | $76,400 -8.1% |
| 2011 | $906 -23.1% | $83,100 -15.6% |
| 2010 | $1,179 -48.3% | $98,500 -17.4% |
| 2009 | $2,282 | $119,200 -11.6% |
| 2008 | $2,282 -20.7% | $134,900 -21.3% |
| 2007 | $2,879 +63.8% | $171,500 +89.7% |
| 2004 | $1,758 +12.6% | $90,400 +18% |
| 2003 | $1,562 +16.9% | $76,600 +21.8% |
| 2002 | $1,336 +17.4% | $62,900 +13.7% |
| 2001 | $1,139 +10.1% | $55,300 +11.9% |
| 2000 | $1,035 | $49,400 |
Find assessor info on the county website
Neighborhood: Indian Beach-Sapphire Shores
Nearby homes
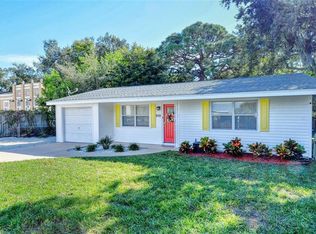
- $405,1002 bd1 ba1.1k sqft938 Highland St, Sarasota, FL 34234Off Market
- $190,4000.362 Acres920 Highland St, Sarasota, FL 34234Off Market

- $373,0002 bd2 ba1k sqft885 32nd St, Sarasota, FL 34234Off Market
- $460,0002 bd2 ba1.2k sqft944 Highland St, Sarasota, FL 34234Sold

- $1,000,0005 bd4 ba2.8k sqft916 Highland St, Sarasota, FL 34234Sold
- $525,0003 bd2 ba1k sqft875 32nd St, Sarasota, FL 34234Sold
- $131,900-- bd-- ba-- sqftHighland St, Sarasota, FL 34234Off Market
- $479,0003 bd2 ba1.2k sqft919 Highland St, Sarasota, FL 34234Off Market
Nearby schools
GreatSchools rating
- 4/10Emma E. Booker Elementary SchoolGrades: PK-5Distance: 1.9 mi
- 5/10Booker Middle SchoolGrades: 6-8Distance: 1.7 mi
- 3/10Booker High SchoolGrades: 9-12Distance: 0.9 mi
Schools provided by the listing agent
- Elementary: Emma E. Booker Elementary
- Middle: Booker Middle
- High: Booker High
Source: Stellar MLS. This data may not be complete. We recommend contacting the local school district to confirm school assignments for this home.
Get a cash offer in 3 minutes
Find out how much your home could sell for in as little as 3 minutes with a no-obligation cash offer.
Estimated market value
$399,900
Get a cash offer in 3 minutes
Find out how much your home could sell for in as little as 3 minutes with a no-obligation cash offer.
Estimated market value
$399,900
Nearby cities
Nearby neighborhoods
Nearby zip codes
Other Sarasota Topics
