Skip main navigation
Sold for $935,000
  • Listed by: Keller Williams Coastal Prop. • Cynthia Hinderberger • Contact: 562-754-8802
    Bought with: Keller Williams Pacific Estate
    $935,000

    916 Junipero Ave, Long Beach, CA 90804

    3beds
    1,062sqft
    Single Family Residence
    Built in 1919
    5,063 Square Feet Lot
    $938,600 Zestimate®
    $880/sqft
    $3,399 Estimated rent

    Home value

    $938,600

    $854,000 - $1.03M

    $3,399/mo

    Zestimate® history
    Loading
    Loading...

    Owner options

    List your home for rent

    $3,399/mo

    Rent Zestimate®

    Find your next renter with Zillow Rental Manager. Plus, with online applications, you can quickly screen prospective tenants – for free.

    Learn more

    $3,399/mo

    Rent Zestimate®

    Refinance and save

    $5,908/mo

    Est. payment

    Refinancing to a lower rate could help reduce your monthly payments and save thousands over the life of the loan.

    See today's rates

    $5,908/mo

    Est. payment

    Explore your selling options

    Work with a Zillow partner agent

    Leverage their expertise and Zillow's premium Showcase listings to get your home seen by more buyers.

    Get started

    List with your own agent

    Get your home in front of millions of buyers by listing it on Zillow.

    Learn how to do it

    Sell it yourself

    Take full control of how buyers see your home on Zillow by listing For Sale by Owner (FSBO).

    List your home

    What's special

    Low-maintenance patioClassic front porchCustom tileOriginal architectural detailsCrown moldingStainless appliancesSpacious dining room
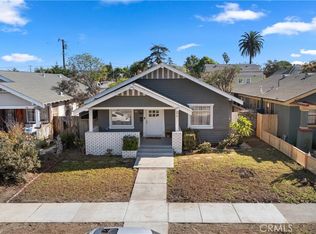
    Welcome to 916 Junipero Avenue — an inviting 1919 Craftsman bungalow brimming with character and located in the heart of the desirable Rose Park Historic District. From the moment you arrive, you'll appreciate the drought-tolerant landscaping and classic front porch that set the tone for this warm and welcoming home. The light-filled living room features timeless white baseboards, crown molding, and recessed lighting. Original architectural details shine throughout, including traditional columns, built-in cabinetry, stained glass windows, and beautiful hardwood floors that carry you through the main living areas. The spacious dining room easily accommodates a large table and buffet, perfect for hosting gatherings in style. With three generously sized bedrooms, including one with a walk-in closet and two with ample storage, you’ll find flexibility to meet your lifestyle needs. The updated bathroom features a whirlpool tub and custom tile, paired with a large vanity for added functionality. The kitchen offers the ideal blend of vintage charm and modern convenience, with two-tone cabinetry, a full pantry wall, and stainless appliances. Adjacent to the kitchen is a versatile utility room with laundry and additional storage—perfect for crafts, hobbies, or everyday organization. Outside, the backyard was made for SoCal living! Enjoy relaxing or entertaining under the pergola, dine al fresco on the Trex deck, or fire up your BBQ on the low-maintenance patio. There’s even a gated parking area for two cars with an electric gate and alley access, currently the garage is being used as an artis studio there is ADU potential plus space for garden beds, storage, or a pet run. Located just blocks from 4th Street Retro Row, local coffee shops, restaurants, and less than 1.5 miles to the beach, this is your opportunity to own a piece of Long Beach history without compromising on modern upgrades. Don’t miss this timeless bungalow in one of Long Beach’s most walkable and vibrant neighborhoods.

    Zillow last checked:

    Listing updated:

    Listed by:

    Cynthia Hinderberger DRE #01902607 562-754-8802,

    Keller Williams Coastal Prop.

    Bought with:

    Caroline Picha, DRE #02135191

    Keller Williams Pacific Estate

    Source: CRMLS,MLS#: PW25151576MLS LogoOriginating MLS: California Regional MLS

    Facts & features

    Interior

    Bedrooms & bathrooms
    • Bedrooms: 3
    • Bathrooms: 1
    • Full bathrooms: 1
    • Main level bathrooms: 1
    • Main level bedrooms: 1
    Rooms
    • Room types: Bedroom, Dining Room
    Bedroom
    • Features: All Bedrooms Down
    Bathroom
    • Features: Jetted Tub
    Heating
    • Central
    Cooling
    • Central Air
    Appliances
    • Included: Dishwasher, Gas Range, Range Hood, Tankless Water Heater
    • Laundry: Laundry Room
    Features
    • Separate/Formal Dining Room, Eat-in Kitchen, Recessed Lighting, All Bedrooms Down
    • Flooring: Vinyl, Wood
    • Has fireplace: No
    • Fireplace features: None
    • Common walls with other units/homes: No Common Walls
    Interior area
    • Total interior livable area: 1,062 sqft

    Property

    Parking
    • Total spaces: 3
    • Parking features: Door-Single, Garage, Garage Faces Rear, One Space
    • Garage spaces: 1
    • Uncovered spaces: 2
    Features
    • Levels: One
    • Stories: 1
    • Entry location: front
    • Pool features: None
    • Spa features: None
    • Fencing: Wood
    • Has view: Yes
    • View description: Neighborhood
    Lot
    • Size: 5,063 Square Feet
    • Features: Back Yard, Front Yard
    Details
    • Parcel number: 7262013006
    • Zoning: LBR1N
    • Special conditions: Standard

    Construction

    Type & style
    • Home type: SingleFamily
    • Architectural style: Craftsman
    • Property subtype: Single Family Residence
    Materials
    • Foundation: Raised
    Condition
    • New construction: No
    • Year built: 1919

    Utilities & green energy

    • Sewer: Public Sewer
    • Water: Public
    • Utilities for property: Electricity Available, Natural Gas Available, Sewer Available, Water Available

    Community & HOA

    Community
    • Features: Sidewalks
    • Security: Carbon Monoxide Detector(s), Smoke Detector(s)
    • Subdivision: Eastside (Es)
    Location
    • Region: Long Beach

    Financial & listing details

    • Price per square foot: $880/sqft
    • Tax assessed value: $899,498
    • Annual tax amount: $11,729
    • Date on market: 7/9/2025
    • Cumulative days on market: 208 days
    • Listing terms: Cash,Cash to New Loan,Conventional
    • Inclusions: security cameras are not on a network at this time.
    • Exclusions: Stagging, picnic table
    • Road surface type: Paved

    Price history

    DateEventPrice
    3/31/2026Sold$935,000-0.5%$880/sqft
    Source: CRMLS #PW25151576 Report a problem
    3/30/2026Pending sale$940,000$885/sqft
    Source: CRMLS #PW25151576 Report a problem
    3/16/2026Contingent$940,000$885/sqft
    Source: CRMLS #PW25151576 Report a problem
    3/1/2026Pending sale$940,000$885/sqft
    Source: CRMLS #PW25151576 Report a problem
    2/6/2026Contingent$940,000$885/sqft
    Source: CRMLS #PW25151576 Report a problem
    11/19/2025Price change$940,000-3.6%$885/sqft
    Source: CRMLS #PW25151576 Report a problem
    9/6/2025Price change$975,000-2.5%$918/sqft
    Source: CRMLS #PW25151576 Report a problem
    7/10/2025Listed for sale$999,999+20.3%$942/sqft
    Source: CRMLS #PW25151576 Report a problem
    6/25/2021Sold$831,000+7.2%$782/sqft
    Source: Public Record Report a problem
    5/26/2021Pending sale$775,000+46.2%$730/sqft
    Source: CRMLS #PW21099524 Report a problem
    3/20/2006Sold$530,000$499/sqft
    Source: Public Record Report a problem

    Public tax history

    YearProperty taxesTax assessment
    2025$11,729 +4.5%$899,498 +2%
    2024$11,229 +1.7%$881,861 +2%
    2023$11,040 +6.6%$864,571 +2%
    2022$10,355 +1.8%$847,620 +25.8%
    2021$10,172 +23.1%$673,743 +1%
    2020$8,262 $666,836 +2%
    2019$8,262 +8.7%$653,762 +6.5%
    2018$7,598 $614,000 +12%
    2017$7,598 +10.8%$548,000 +17.6%
    2016$6,859 +23.5%$466,000 +9.6%
    2015$5,556 +10.9%$425,000
    2014$5,008 $425,000 +32.4%
    2012-- $321,000
    2011-- $321,000
    2010-- $321,000 -9.8%
    2009-- $355,800 -28.9%
    2008-- $500,200 -7.5%
    2007-- $540,600 +120.6%
    2006-- $245,103
    2005-- $245,103 +4%
    2004-- $235,588 +1.9%
    2003-- $231,272 +28.1%
    2002-- $180,500 +12.8%
    2000-- $160,000
    Find assessor info on the county website

    Neighborhood: Rose Park

    Nearby schools

    GreatSchools rating
    Schools provided by the listing agent
    • Elementary: Willard
    • Middle: Jefferson
    • High: Wilson

    Source: CRMLS. This data may not be complete. We recommend contacting the local school district to confirm school assignments for this home.

    Get a cash offer in 3 minutes
    Find out how much your home could sell for in as little as 3 minutes with a no-obligation cash offer.
    Estimated market value
    $938,600
    Get a cash offer in 3 minutes
    Find out how much your home could sell for in as little as 3 minutes with a no-obligation cash offer.
    Estimated market value
    $938,600