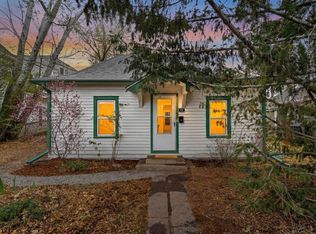
Welcome to your charming and historic sanctuary, just steps away from vibrant Old Town! This delightful home boasts a fenced-in front yard adorned with wildflowers, leading you to a cozy covered porch - the perfect spot to enjoy your morning coffee and spectacular sunsets. Step inside, and you're greeted by an inviting living space bathed in natural light, flowing seamlessly into a charming dining area through an adorable arched doorway. The kitchen, a true gem renovated in 2021, features LG stainless steel appliances, chic designer tile backsplash, and elegant stone countertops paired with stylish shaker cabinetry and soft-close drawers. At the rear of the home, discover a sunny laundry space that offers endless possibilities - whether you're envisioning a tranquil work-from-home haven, a personal gym, or simply a flex room with serene backyard views through generous windows. Upstairs, the primary bedroom awaits, nestled beneath pitched ceilings, exuding timeless allure. Outside, a wooden deck and flagstone patio beckon you to entertain amidst the mature trees of the spacious backyard. Completing the picture are two convenient storage buildings and a 6-foot wooden fence encircling the entirety of the backyard for privacy. With a gravel parking area and residential mixed-use zoning, this home is brimming with possibilities. And the location? Simply unbeatable. Nestled within walking distance of Collyer and Roosevelt Parks, as well as an array of charming coffee shops, restaurants, and boutiques in Downtown Longmont, this home offers the quintessential blend of convenience and charm. Don't miss out on this opportunity to make it yours!
Sold for $420,000
Street View
$420,000
916 Kimbark St, Longmont, CO 80501
2beds
902sqft
Single Family Residence
Built in 1910
5,968 Square Feet Lot
$436,800 Zestimate®
$466/sqft
$2,077 Estimated rent
Home value
$436,800
$415,000 - $463,000
$2,077/mo
Zestimate® history
Owner options
List your home for rent
$2,077/mo
Rent Zestimate®
Find your next renter with Zillow Rental Manager. Plus, with online applications, you can quickly screen prospective tenants – for free.
$2,077/mo
Rent Zestimate®
Refinance and save
$2,431/mo
Est. payment
Refinancing to a lower rate could help reduce your monthly payments and save thousands over the life of the loan.
$2,431/mo
Est. payment
Explore your selling options
Work with a Zillow partner agent
Leverage their expertise and Zillow's premium Showcase listings to get your home seen by more buyers.
Get startedList with your own agent
Get your home in front of millions of buyers by listing it on Zillow.
Learn how to do itSell it yourself
Take full control of how buyers see your home on Zillow by listing For Sale by Owner (FSBO).
List your homeWhat's special
Zillow last checked:
Listing updated:
Listed by:
Lauren Daniels 303-884-8144,
milehimodern - Boulder
Bought with:
James Taylor, 100028201
Homestead Real Estate, LLC
Source: IRES as distributed by MLS GRID,MLS#: 1011166
Facts & features
Interior
Bedrooms & bathrooms
- Bedrooms: 2
- Bathrooms: 1
- Full bathrooms: 1
- Main level bathrooms: 1
Primary bedroom
- Description: Carpet
- Features: Shared Primary Bath
- Level: Upper
- Area: 132 Square Feet
- Dimensions: 11 x 12
Bedroom 2
- Description: Carpet
- Level: Upper
- Area: 64 Square Feet
- Dimensions: 8 x 8
Dining room
- Description: Hardwood
- Level: Main
- Area: 96 Square Feet
- Dimensions: 8 x 12
Kitchen
- Description: Luxury Vinyl
- Level: Main
- Area: 132 Square Feet
- Dimensions: 11 x 12
Laundry
- Description: Luxury Vinyl
- Level: Main
- Area: 120 Square Feet
- Dimensions: 10 x 12
Living room
- Description: Hardwood
- Level: Main
- Area: 121 Square Feet
- Dimensions: 11 x 11
Study
- Description: Luxury Vinyl
- Level: Main
- Area: 120 Square Feet
- Dimensions: 10 x 12
Heating
- Forced Air
Cooling
- Ceiling Fan(s)
Appliances
- Included: Gas Range, Dishwasher, Refrigerator, Washer, Dryer, Disposal
- Laundry: Washer/Dryer Hookup
Features
- Separate Dining Room, High Ceilings, Sun Room
- Flooring: Wood
- Windows: Window Coverings
- Basement: None,Crawl Space
- Has fireplace: No
- Fireplace features: None
Interior area
- Total structure area: 902
- Total interior livable area: 902 sqft
- Finished area above ground: 902
Property
Parking
- Parking features: Garage
- Has garage: Yes
- Details: Off Street
Accessibility
- Accessibility features: Main Floor Bath, Main Level Laundry
Features
- Levels: Two
- Stories: 2
- Patio & porch: Patio, Deck
- Spa features: Heated
- Fencing: Wood
Lot
- Size: 5,968 Square Feet
- Features: Evergreen Trees, Deciduous Trees, Native Plants, Paved, Curbs, Gutters, Sidewalks, Street Light, Alley
Details
- Additional structures: Storage, Outbuilding
- Parcel number: R0046562
- Zoning: RES
- Special conditions: Private Owner
Construction
Type & style
- Home type: SingleFamily
- Architectural style: Victorian,Contemporary
- Property subtype: Single Family Residence
Materials
- Frame, Vinyl Siding
- Roof: Metal
Condition
- New construction: No
- Year built: 1910
Utilities & green energy
- Sewer: Public Sewer
- Water: City
- Utilities for property: Natural Gas Available, Electricity Available, Other
Green energy
- Energy efficient items: Windows
Community & HOA
Community
- Subdivision: Old Town
HOA
- Has HOA: No
Location
- Region: Longmont
Financial & listing details
- Price per square foot: $466/sqft
- Tax assessed value: $437,300
- Annual tax amount: $2,383
- Date on market: 6/4/2024
- Listing terms: Cash,Conventional
- Exclusions: Seller's personal property
- Electric utility on property: Yes
- Road surface type: Asphalt
Price history
| Date | Event | Price |
|---|---|---|
| 7/8/2024 | Sold | $420,000$466/sqft |
Source:  IRES as distributed by MLS GRID #1011166 Report a problem IRES as distributed by MLS GRID #1011166 Report a problem | ||
| 6/19/2024 | Pending sale | $420,000$466/sqft |
Source:  REcolorado as distributed by MLS GRID #IR1011166 Report a problem REcolorado as distributed by MLS GRID #IR1011166 Report a problem | ||
| 6/13/2024 | Listed for sale | $420,000$466/sqft |
Source: REcolorado as distributed by MLS GRID #IR1011166 Report a problem | ||
| 6/10/2024 | Pending sale | $420,000$466/sqft |
Source: REcolorado as distributed by MLS GRID #IR1011166 Report a problem | ||
| 6/7/2024 | Listed for sale | $420,000+11.4%$466/sqft |
Source: IRES as distributed by MLS GRID #1011166 Report a problem | ||
| 4/6/2021 | Sold | $377,000+25.7%$418/sqft |
Source: IRES as distributed by MLS GRID #934804 Report a problem | ||
| 11/6/2017 | Sold | $300,000+9.1%$333/sqft |
Source: Public Record Report a problem | ||
| 10/3/2017 | Pending sale | $275,000$305/sqft |
Source: HomeSmart Cherry Creek #8221402 Report a problem | ||
| 9/28/2017 | Listed for sale | $275,000+47.8%$305/sqft |
Source: HomeSmart Cherry Creek #8221402 Report a problem | ||
| 11/4/2015 | Sold | $186,000$206/sqft |
Source: Public Record Report a problem | ||
Public tax history
| Year | Property taxes | Tax assessment |
|---|---|---|
| 2025 | $2,415 +1.4% | $27,332 -5.5% |
| 2024 | $2,383 +6.3% | $28,938 -1% |
| 2023 | $2,241 -1.3% | $29,218 +29% |
| 2022 | $2,270 +12.4% | $22,643 -2.8% |
| 2021 | $2,020 | $23,294 +12% |
| 2020 | $2,020 +35.8% | $20,792 |
| 2019 | $1,487 | $20,792 +32.8% |
| 2018 | $1,487 | $15,653 -9.5% |
| 2017 | $1,487 +13.3% | $17,305 +26% |
| 2016 | $1,312 +4.9% | $13,731 +28% |
| 2015 | $1,251 +24.8% | $10,730 |
| 2014 | $1,002 -3.7% | $10,730 |
| 2013 | $1,041 +6.8% | $10,730 -4.4% |
| 2012 | $975 -9.7% | $11,224 |
| 2011 | $1,080 +1.8% | -- |
| 2010 | $1,060 +15.3% | $12,540 |
| 2009 | $919 +12.1% | $12,540 -0.3% |
| 2008 | $820 -3.9% | $12,580 |
| 2007 | $853 -1.8% | $12,580 -3.5% |
| 2006 | $868 -1.9% | $13,040 |
| 2005 | $885 +1.2% | $13,040 -2.5% |
| 2004 | $874 +9.4% | $13,380 |
| 2003 | $799 +10.5% | $13,380 |
| 2002 | $723 | -- |
| 2001 | -- | $115,300 |
Find assessor info on the county website
Neighborhood: Central Business District
Nearby homes
- $510,5004 bd2 ba1.9k sqft926 Kimbark St, Longmont, CO 80501Off Market

- $459,0003 bd2 ba1.3k sqft914 Kimbark St, Longmont, CO 80501Off Market

- $341,9002 bd1 ba616 sqft930 Kimbark St, Longmont, CO 80501Sold
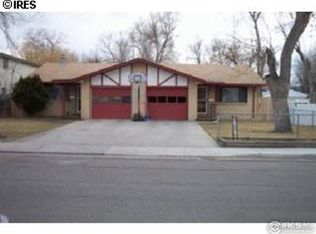
- $624,500-- bd-- ba1.8k sqft921 Emery St #923, Longmont, CO 80501Off Market
- $---- bd-- ba-- sqft921 Emery St, Longmont, CO 80501Off Market
- $603,0003 bd2 ba1.5k sqft912 Kimbark St, Longmont, CO 80501Off Market
- $361,3002 bd1 ba728 sqft927 Emery St, Longmont, CO 80501Off Market
- $409,8003 bd1 ba1k sqft919 Emery St, Longmont, CO 80501Off Market
Nearby schools
GreatSchools rating
- 5/10Columbine Elementary SchoolGrades: PK-5Distance: 0.4 mi
- 4/10Trail Ridge Middle SchoolGrades: 6-8Distance: 2.3 mi
- 3/10Skyline High SchoolGrades: 9-12Distance: 1.2 mi
Schools provided by the listing agent
- Elementary: Columbine
- Middle: Trail Ridge
- High: Skyline
Source: IRES as distributed by MLS GRID. This data may not be complete. We recommend contacting the local school district to confirm school assignments for this home.
Get a cash offer in 3 minutes
Find out how much your home could sell for in as little as 3 minutes with a no-obligation cash offer.
Estimated market value
$436,800
Get a cash offer in 3 minutes
Find out how much your home could sell for in as little as 3 minutes with a no-obligation cash offer.
Estimated market value
$436,800
Nearby cities
Nearby neighborhoods
Nearby zip codes
Other Longmont Topics
