Skip main navigation
Sold for $700,000
  • $700,000

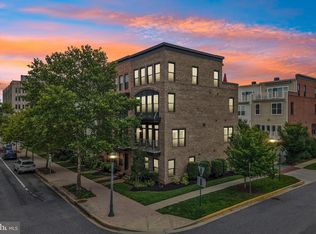
    916 King Farm Blvd, Rockville, MD 20850

    3beds
    1,888sqft
    Townhouse
    Built in 2017
    1,184 Square Feet Lot
    $699,900 Zestimate®
    $371/sqft
    $3,687 Estimated rent

    Home value

    $699,900

    $665,000 - $735,000

    $3,687/mo

    Zestimate® history
    Loading
    Loading...

    Owner options

    List your home for rent

    $3,687/mo

    Rent Zestimate®

    Find your next renter with Zillow Rental Manager. Plus, with online applications, you can quickly screen prospective tenants – for free.

    Learn more

    $3,687/mo

    Rent Zestimate®

    Refinance and save

    $4,383/mo

    Est. payment

    Refinancing to a lower rate could help reduce your monthly payments and save thousands over the life of the loan.

    See today's rates

    $4,383/mo

    Est. payment

    Explore your selling options

    Work with a Zillow partner agent

    Leverage their expertise and Zillow's premium Showcase listings to get your home seen by more buyers.

    Get started

    List with your own agent

    Get your home in front of millions of buyers by listing it on Zillow.

    Learn how to do it

    Sell it yourself

    Take full control of how buyers see your home on Zillow by listing For Sale by Owner (FSBO).

    List your home

    What's special

    Welcome to 916 King Farm Blvd, an luxury Michael Harris townhome nestled in the vibrant community of King Farm! This stunning residence boasts 1,888 square feet of thoughtfully designed living space over four levels, featuring 3 bedrooms and 3.5 bathrooms. CHEF'S kitchen features an extended island with upgraded Calacatta quartz countertops, a breakfast bar, and top-of-the-line Kitchen Aide stainless steel appliances. An integrated sound system and sleek recessed electric fireplace bring a modern vibe to the living area. Gorgeous hardwood floors, high ceilings, stylish crown moldings, custom built-ins, plantation shutters and upgraded lighting only add to the sophistication on the main level. SEAMLESS indoor-outdoor living with balconies off both the dining and living areas, perfect for unwinding after a busy day. ONE LEVEL up, your primary bedroom awaits with double closets and a luxurious ensuite bath. A second bedroom with ensuite bath and full size washer/dryer also on this level for your convenience. TOP FLOOR offers spacious loft with access to the rooftop terrace and a wet bar rough-in for entertaining enthusiasts. A third bedroom with walk-in closet and a stunning new bathroom complete this level. ADDITIONAL Features include a tandem 2-car garage, dual zoned HVAC, and a security system. NEIGHBORHOOD Amenities including a community center, two pools, a fitness room, playgrounds, picnic areas, and various sports courts. Neighborhood grocery stores, shops, and restaurants make daily living a breeze. Shuttle service to Shady Grove Metro is the icing on the cake. Why wait 1-2 years for a new build, when you can enjoy this like-new custom beauty today!

    Zillow last checked:

    Listing updated:

    Listed by:

    Danielle Mannix 301-370-6505,

    Compass

    Bought with:

    Linda Chaletzky, 305848

    Long & Foster Real Estate, Inc.

    Source: Bright MLS,MLS#: MDMC2146432MLS Logo

    Facts & features

    Interior

    Bedrooms & bathrooms
    • Bedrooms: 3
    • Bathrooms: 4
    • Full bathrooms: 3
    • 1/2 bathrooms: 1
    • Main level bathrooms: 1
    Rooms
    • Room types: Living Room, Dining Room, Primary Bedroom, Bedroom 2, Bedroom 3, Kitchen, Foyer, Loft, Bathroom 3, Primary Bathroom, Half Bath
    Heating
    • Forced Air, Zoned, Natural Gas
    Cooling
    • Central Air, Ceiling Fan(s), Zoned, Electric
    Appliances
    • Included: Microwave, Dishwasher, Disposal, Dryer, Exhaust Fan, Ice Maker, Range Hood, Refrigerator, Stainless Steel Appliance(s), Washer, Water Heater, Double Oven, Oven/Range - Gas, Gas Water Heater
    • Laundry: Dryer In Unit, Washer In Unit, Upper Level
    Features
    • Breakfast Area, Built-in Features, Ceiling Fan(s), Dining Area, Family Room Off Kitchen, Open Floorplan, Kitchen - Gourmet, Kitchen Island, Primary Bath(s), Recessed Lighting, Sound System, Upgraded Countertops, Walk-In Closet(s)
    • Flooring: Carpet, Ceramic Tile, Wood
    • Windows: Double Pane Windows, Screens, Window Treatments
    • Has basement: No
    • Number of fireplaces: 1
    • Fireplace features: Electric
    Interior area
    • Total structure area: 1,888
    • Total interior livable area: 1,888 sqft
    • Finished area above ground: 1,888

    Property

    Parking
    • Total spaces: 2
    • Parking features: Garage Faces Rear, Inside Entrance, Attached
    • Attached garage spaces: 2
    Accessibility
    • Accessibility features: None
    Features
    • Levels: Four
    • Stories: 4
    • Patio & porch: Roof Deck
    • Exterior features: Sidewalks, Balcony
    • Pool features: Community
    Lot
    • Size: 1,184 Square Feet
    Details
    • Additional structures: Above Grade
    • Parcel number: 160403767574
    • Zoning: PDKF
    • Special conditions: Standard

    Construction

    Type & style
    • Home type: Townhouse
    • Architectural style: Contemporary
    • Property subtype: Townhouse
    Materials
    • Frame, Vinyl Siding, Brick
    • Foundation: Slab
    Condition
    • New construction: No
    • Year built: 2017
    Details
    • Builder name: Michael Harris

    Utilities & green energy

    • Electric: 200+ Amp Service
    • Sewer: Public Sewer
    • Water: Public

    Community & HOA

    Community
    • Security: Security System, Fire Sprinkler System, Smoke Detector(s), Exterior Cameras
    • Subdivision: King Farm Irvington
    HOA
    • Has HOA: Yes
    • Amenities included: Baseball Field, Basketball Court, Clubhouse, Fitness Center, Jogging Path, Picnic Area, Pool, Tennis Court(s), Tot Lots/Playground, Transportation Service
    • HOA fee: $132 monthly
    • HOA name: KFCA
    Location
    • Region: Rockville
    • Municipality: City of Rockville

    Financial & listing details

    • Price per square foot: $371/sqft
    • Tax assessed value: $641,000
    • Annual tax amount: $9,141
    • Date on market: 9/5/2024
    • Listing agreement: Exclusive Right To Sell
    • Ownership: Fee Simple

    Price history

    DateEventPrice
    12/3/2024Listing removed$3,700-3.9%$2/sqft
    Source: Zillow Rentals Report a problem
    11/18/2024Price change$3,850-3.8%$2/sqft
    Source: Zillow Rentals Report a problem
    11/7/2024Listed for rent$4,000$2/sqft
    Source: Zillow Rentals Report a problem
    9/26/2024Sold$700,000$371/sqft
    Source: Bright MLS #MDMC2146432 Report a problem
    9/10/2024Pending sale$700,000$371/sqft
    Source: Bright MLS #MDMC2146432 Report a problem
    9/5/2024Listed for sale$700,000+8.4%$371/sqft
    Source: Bright MLS #MDMC2146432 Report a problem
    4/5/2017Sold$645,530$342/sqft
    Source: Public Record Report a problem

    Public tax history

    YearProperty taxesTax assessment
    2025$9,286 +8.8%$643,767 +0.4%
    2024$8,534 +4.2%$641,000 +3.7%
    2023$8,194 +6.7%$618,133 +3.8%
    2022$7,677 +3.5%$595,267 +4%
    2021$7,415 +1%$572,400 +0.7%
    2020$7,339 +1.2%$568,200 +1.5%
    2019$7,253 -0.5%$559,800
    2018$7,293 -2.1%$559,800
    2017$7,451 $559,800 +154.5%
    2016-- $220,000
    Find assessor info on the county website

    Neighborhood: 20850

    Nearby schools

    GreatSchools rating
    Schools provided by the listing agent
    • District: Montgomery County Public Schools

    Source: Bright MLS. This data may not be complete. We recommend contacting the local school district to confirm school assignments for this home.

    Get a cash offer in 3 minutes
    Find out how much your home could sell for in as little as 3 minutes with a no-obligation cash offer.
    Estimated market value
    $699,900
    Get a cash offer in 3 minutes
    Find out how much your home could sell for in as little as 3 minutes with a no-obligation cash offer.
    Estimated market value
    $699,900