Searching for a luxurious entertainer's haven perfect for gathering family and friends? Situated on a 1.445-acre lot in a prime Linda Vista location, this spectacular 5-bedroom, 5-bath Pasadena residence offers the ideal blend of style, function, and comfort! Renowned architect Breo Freeman took full advantage of the picturesque setting, which commands sweeping views of the Rose Bowl, Brookside Park, and the San Gabriel Mountains. Privacy is paramount with a gated entrance and long driveway that welcomes you to this remarkable estate with impeccably landscaped grounds. Discover a stunning 5,714-sq ft interior displaying high ceilings accentuated by exquisite crown molding and rich hardwood flooring.Exuding casual elegance, the step-down living room includes an inviting fireplace, a wall of windows, and French doors that seamlessly connect to the patio. The formal dining room sets an intimate mood for memorable celebrations. The exceptional kitchen treats you to a suite of appliances, abundant cabinetry, large pantries, and granite countertops extending to the dual islands. A breakfast nook with panoramic views and a butler's pantry off the central hallway complete this delightful culinary space. Explore the expansive gardens and enjoy being surrounded by the beauty of nature. Host weekend cookouts on the sunlit patio, take a refreshing dip in the pool and spa with a Baja shelf, or keep up your active lifestyle on the lighted north-south tennis court. Other notable inclusions are a versatile cabana/art studio, a shed that can be used for equipment storage or as a storybook playhouse, an attached 2-car garage, and 3 connected carports. A true Pasadena gem, this is a once-in-a-generation opportunity to call this extraordinary property your own!
Sold for $7,800,916
Listed by: COMPASS • Brett Furrey • 818-404-7857
Bought with: COMPASS
$7,800,916
916 Linda Vista Ave, Pasadena, CA 91103
5beds
5,714sqft
Single Family Residence
Built in 1935
1.45 Acres Lot
$7,702,200 Zestimate®
$1,365/sqft
$28,051 Estimated rent
Home value
$7,702,200
$6.55M - $9.09M
$28,051/mo
Zestimate® history
Owner options
List your home for rent
$28,051/mo
Rent Zestimate®
Find your next renter with Zillow Rental Manager. Plus, with online applications, you can quickly screen prospective tenants – for free.
$28,051/mo
Rent Zestimate®
Refinance and save
$49,675/mo
Est. payment
Refinancing to a lower rate could help reduce your monthly payments and save thousands over the life of the loan.
$49,675/mo
Est. payment
Explore your selling options
Work with a Zillow partner agent
Leverage their expertise and Zillow's premium Showcase listings to get your home seen by more buyers.
Get startedList with your own agent
Get your home in front of millions of buyers by listing it on Zillow.
Learn how to do itSell it yourself
Take full control of how buyers see your home on Zillow by listing For Sale by Owner (FSBO).
List your homeWhat's special
Gated entranceBaja shelfExceptional kitchenFrench doorsFormal dining roomPanoramic viewsLong driveway
Zillow last checked:
Listing updated:
Listed by:
Brett Furrey DRE #01154312 818-404-7857,
COMPASS
Bought with:
Chelby Crawford, DRE #01399237
COMPASS
Source: CRMLS,MLS#: P1-14555 Originating MLS: California Regional MLS (Ventura & Pasadena-Foothills AORs)
Originating MLS: California Regional MLS (Ventura & Pasadena-Foothills AORs)Facts & features
Interior
Bedrooms & bathrooms
- Bedrooms: 5
- Bathrooms: 5
- Full bathrooms: 3
- 3/4 bathrooms: 1
- 1/2 bathrooms: 1
Rooms
- Room types: Bedroom, Center Hall, Den, Entry/Foyer, Family Room, Guest Quarters, Kitchen, Laundry, Living Room, Primary Bathroom, Primary Bedroom, Other, Pantry, Sunroom, Dining Room
Primary bedroom
- Features: Multiple Primary Suites
Primary bedroom
- Features: Primary Suite
Bedroom
- Features: Bedroom on Main Level
Bathroom
- Features: Dual Sinks, Granite Counters, Upgraded, Vanity, Walk-In Shower
Kitchen
- Features: Butler's Pantry, Granite Counters, Kitchen Island, Kitchen/Family Room Combo, Updated Kitchen, Utility Sink, Walk-In Pantry
Other
- Features: Walk-In Closet(s)
Pantry
- Features: Walk-In Pantry
Heating
- Central
Cooling
- Central Air, Dual
Appliances
- Included: Dishwasher, Freezer, Gas Cooktop, Gas Oven, Microwave, Refrigerator, Range Hood
- Laundry: Laundry Room
Features
- Breakfast Bar, Built-in Features, Breakfast Area, Tray Ceiling(s), Crown Molding, Separate/Formal Dining Room, Granite Counters, High Ceilings, Pantry, Sunken Living Room, Bedroom on Main Level, Dressing Area, Multiple Primary Suites, Primary Suite, Walk-In Pantry, Walk-In Closet(s)
- Flooring: Laminate, Stone, Tile, Wood
- Has fireplace: Yes
- Fireplace features: Den, Family Room, Living Room
- Common walls with other units/homes: No Common Walls
Interior area
- Total interior livable area: 5,714 sqft
Property
Parking
- Total spaces: 5
- Parking features: Concrete, Carport, Garage
- Attached garage spaces: 2
- Carport spaces: 3
- Covered spaces: 5
Features
- Levels: Two
- Stories: 2
- Patio & porch: Brick, Stone, Terrace
- Has private pool: Yes
- Pool features: Black Bottom, Filtered, Heated, In Ground
- Has spa: Yes
- Spa features: Heated
- Has view: Yes
- View description: Golf Course, Mountain(s), Panoramic
Lot
- Size: 1.45 Acres
Details
- Additional structures: Tennis Court(s), Cabana
- Parcel number: 5707026015
- Special conditions: Standard
Construction
Type & style
- Home type: SingleFamily
- Architectural style: Colonial,Traditional
- Property subtype: Single Family Residence
Condition
- Year built: 1935
Utilities & green energy
- Sewer: Public Sewer
- Water: Public
Community & HOA
Community
- Features: Suburban, Sidewalks
Location
- Region: Pasadena
Financial & listing details
- Price per square foot: $1,365/sqft
- Tax assessed value: $4,951,569
- Date on market: 7/31/2023
- Cumulative days on market: 18 days
- Listing terms: Cash,Cash to New Loan
Price history
| Date | Event | Price |
|---|---|---|
| 9/7/2023 | Sold | $7,800,916+4%$1,365/sqft |
Source:  CRMLS #P1-14555 Report a problem CRMLS #P1-14555 Report a problem | ||
| 8/19/2023 | Pending sale | $7,500,000$1,313/sqft |
Source: CRMLS #P1-14555 Report a problem | ||
| 7/31/2023 | Listed for sale | $7,500,000$1,313/sqft |
Source:  Pasadena Foothills MLS #P1-14555 Report a problem Pasadena Foothills MLS #P1-14555 Report a problem | ||
Public tax history
| Year | Property taxes | Tax assessment |
|---|---|---|
| 2026 | -- | $4,951,569 +2% |
| 2025 | $56,139 +4.6% | $4,854,480 +2% |
| 2024 | $53,647 +137.2% | $4,759,295 +149.9% |
| 2023 | $22,612 +3.6% | $1,904,583 +2% |
| 2022 | $21,834 +4.3% | $1,867,239 +2% |
| 2021 | $20,932 +4.1% | $1,830,628 +1% |
| 2020 | $20,106 | $1,811,858 +2% |
| 2019 | $20,106 -0.3% | $1,776,333 +2% |
| 2018 | $20,170 | $1,741,504 +2% |
| 2017 | $20,170 +1.1% | $1,707,358 +2% |
| 2016 | $19,950 +2.2% | $1,673,882 +1.5% |
| 2015 | $19,516 +3.2% | $1,648,739 +2% |
| 2014 | $18,911 | $1,616,444 +2.5% |
| 2012 | -- | $1,577,588 +2% |
| 2011 | -- | $1,546,656 +0.8% |
| 2010 | -- | $1,535,097 -0.2% |
| 2009 | -- | $1,538,745 +2% |
| 2008 | -- | $1,508,574 +2% |
| 2007 | -- | $1,478,995 +2% |
| 2006 | -- | $1,449,996 |
| 2005 | -- | $1,449,996 +4% |
| 2004 | -- | $1,393,693 +1.9% |
| 2003 | -- | $1,368,150 +2% |
| 2002 | -- | $1,341,324 +4% |
| 2000 | -- | $1,289,241 |
Find assessor info on the county website
Neighborhood: North Arroyo
Nearby homes
- $5,800,0005 bd5 ba3.6k sqft918 Linda Vista Ave, Pasadena, CA 91103Sold

- $9,121,1005 bd5 ba5.8k sqft880 Chula Vista Ave, Pasadena, CA 91103Off Market
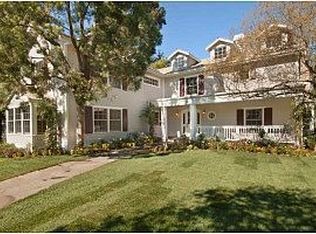
- $2,934,2004 bd4 ba3.1k sqft898 Linda Vista Ave, Pasadena, CA 91103Off Market
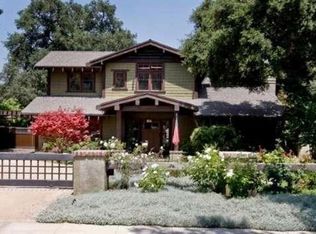
- $2,411,700-- bd-- ba-- sqft884 Linda Vista Ave, Pasadena, CA 91103Off Market
- $4,073,9005 bd3 ba3.2k sqft940 Linda Vista Ave, Pasadena, CA 91103Off Market
- $4,102,9004 bd4 ba3.5k sqft910 Linda Vista Ave, Pasadena, CA 91103Off Market
- $2,136,7002 bd1 ba1.3k sqft920 Linda Vista Ave, Pasadena, CA 91103Off Market
- $3,669,7004 bd4 ba3.3k sqft875 Chula Vista Ave, Pasadena, CA 91103Off Market
Nearby schools
GreatSchools rating
- 5/10Washington Accelerated Elementary SchoolGrades: K-5Distance: 1.6 mi
- 4/10Octavia E. Butler Magnet SchoolGrades: 6-8Distance: 1.6 mi
- 4/10John Muir High SchoolGrades: 9-12Distance: 1.3 mi
Get a cash offer in 3 minutes
Find out how much your home could sell for in as little as 3 minutes with a no-obligation cash offer.
Estimated market value
$7,702,200
Get a cash offer in 3 minutes
Find out how much your home could sell for in as little as 3 minutes with a no-obligation cash offer.
Estimated market value
$7,702,200
- California
- Los Angeles County
- Pasadena
- 91103
- North Arroyo
- 916 Linda Vista Ave
