A rare, Linda Vista gem sitting prominently, 'front row center' with a panoramic views of the perfect combination of the iconic Rose Bowl, the Brookside Golf course and the majestic San Gabriel mountains. Don't be mistaken, properties like these don't come around very often in Pasadena. There are only a select few with this perfect view, large lot size, and extremely private location. This is 'Waterfront Pasadena'.Now let's talk about the house. Think, Father of the Bride meets Wisteria Lane. This home speaks togetherness, gatherings, warmth, charm, and entertainment. A permanent 'staycation'.The long, gated private driveway passes the separate secluded permitted ADU/guest house. It is a 730 sqft sanctuary complete with a kitchen, bathroom, bedroom, and disappearing accordion windows that turn it into a fun poolside entertainment paradise. It is a compound perfect for adults, kids and teenagers. The pool and spa are centered on the lot with a covered veranda & sleek fireplace overlooking the putting green. Attached on the other side of the guest house is a complete outdoor grilling kitchen-- complete with built in barbecue, ceiling fans and heaters. This backyard #1- is the perfect entertaining area-- far enough away from the main house to offer privacy-- but still behind the gates of your estate. The drive in is lined with a canopy of trees that bloom pink and white and continues to a three-car garage, replica playhouse, and the main house~ where it all comes together.A welcoming foyer with exposed beams and a dramatic fireplace graces the entrance and leads to the elegant step-down living room with a stunning view, centered fireplace, and hardwood flooring.The great-room entertainer kitchen that connects the casual family dining area and the formal dining room is light, open, functional, and spacious.A south wing, lined with three bedrooms & two bathrooms, one of them being a spacious main floor suite is quiet and a peaceful part of the home.A demi flight of stairs leads to the secluded, tree-top, primary bedroom suite with an office/den, a fireplace, nice mountain views, and a beautiful veranda overlooking the pool and grounds. Last but not least, the rear yard--backyard #2 is a special spot with 2 majestic old oaks keeping watch over the grassy yard, rose garden, and patio with a stone fireplace. This is a magical, once-in-a-lifetime home.
Sold for $5,800,000
Listed by: COMPASS • Chelby Crawford • Contact: chelbycrawford@gmail.com
Bought with: OUT OF AREA
$5,800,000
918 Linda Vista Ave, Pasadena, CA 91103
5beds
3,672sqft
Single Family Residence
Built in 1932
0.72 Acres Lot
$5,947,100 Zestimate®
$1,580/sqft
$7,701 Estimated rent
Home value
$5,947,100
$5.47M - $6.54M
$7,701/mo
Zestimate® history
Owner options
List your home for rent
$7,701/mo
Rent Zestimate®
Find your next renter with Zillow Rental Manager. Plus, with online applications, you can quickly screen prospective tenants – for free.
$7,701/mo
Rent Zestimate®
Refinance and save
$36,942/mo
Est. payment
Refinancing to a lower rate could help reduce your monthly payments and save thousands over the life of the loan.
$36,942/mo
Est. payment
Explore your selling options
Work with a Zillow partner agent
Leverage their expertise and Zillow's premium Showcase listings to get your home seen by more buyers.
Get startedList with your own agent
Get your home in front of millions of buyers by listing it on Zillow.
Learn how to do itSell it yourself
Take full control of how buyers see your home on Zillow by listing For Sale by Owner (FSBO).
List your homeWhat's special
Grassy yardNice mountain viewsRose gardenPanoramic viewsFormal dining roomCasual family dining areaCovered veranda
Zillow last checked:
Listing updated:
Listed by:
Chelby Crawford DRE #01399237 chelbycrawford@gmail.com,
COMPASS
Bought with:
OUT OF AREA, DRE #00000000
OUT OF AREA
Source: CRMLS,MLS#: P1-15209 Originating MLS: California Regional MLS (Ventura & Pasadena-Foothills AORs)
Originating MLS: California Regional MLS (Ventura & Pasadena-Foothills AORs)Facts & features
Interior
Bedrooms & bathrooms
- Bedrooms: 5
- Bathrooms: 5
- Full bathrooms: 4
- 1/2 bathrooms: 1
Rooms
- Room types: Attic, Bonus Room, Bedroom, Basement, Den, Entry/Foyer, Family Room, Foyer, Great Room, Kitchen, Laundry, Living Room, Primary Bathroom, Primary Bedroom, Office, Other, Pantry, Retreat, Recreation, Utility Room, Workshop
Primary bedroom
- Features: Primary Suite
Primary bedroom
- Features: Main Level Primary
Bedroom
- Features: Bedroom on Main Level
Bathroom
- Features: Bathtub, Closet, Dual Sinks, Enclosed Toilet, Granite Counters, Jetted Tub, Remodeled, Separate Shower, Tub Shower, Vanity
Kitchen
- Features: Granite Counters, Kitchen Island, Kitchen/Family Room Combo, Walk-In Pantry
Pantry
- Features: Walk-In Pantry
Heating
- Central
Cooling
- Central Air
Appliances
- Included: 6 Burner Stove, Double Oven, Dishwasher, Gas Oven
- Laundry: Laundry Room
Features
- Beamed Ceilings, Breakfast Bar, Ceiling Fan(s), Cathedral Ceiling(s), Separate/Formal Dining Room, Granite Counters, High Ceilings, Pantry, Recessed Lighting, Storage, Sunken Living Room, Wired for Sound, Attic, Bedroom on Main Level, Entrance Foyer, Main Level Primary, Multiple Primary Suites, Primary Suite, Utility Room, Walk-In Pantry, Walk-In Closet(s)
- Flooring: Carpet, Wood
- Basement: Finished
- Has fireplace: Yes
- Fireplace features: Family Room, Gas, Guest Accommodations, Kitchen, Living Room, Primary Bedroom
- Common walls with other units/homes: No Common Walls
Interior area
- Total interior livable area: 3,672 sqft
Property
Parking
- Total spaces: 10
- Parking features: Garage - Attached
- Attached garage spaces: 3
Features
- Levels: Two
- Stories: 2
- Entry location: Ground
- Patio & porch: Deck, Front Porch, Lanai, Patio, Porch
- Has private pool: Yes
- Pool features: Gas Heat, In Ground, Waterfall
- Has spa: Yes
- Spa features: Heated, In Ground
- Fencing: Wood,Wrought Iron
- Has view: Yes
- View description: Bridge(s), City Lights, Landmark, Mountain(s), Panoramic
Lot
- Size: 0.72 Acres
- Features: Back Yard, Front Yard, Lawn, Sprinklers Timer, Sprinkler System
Details
- Parcel number: 5707026016
- Special conditions: Standard
- Horse amenities: Riding Trail
Construction
Type & style
- Home type: SingleFamily
- Architectural style: Cottage,Ranch
- Property subtype: Single Family Residence
Materials
- Wood Siding, Copper Plumbing
- Roof: Tile
Condition
- Updated/Remodeled
- Year built: 1932
Utilities & green energy
- Sewer: Public Sewer
- Water: Public
Community & HOA
Community
- Features: Biking, Curbs, Dog Park, Foothills, Golf, Hiking, Horse Trails, Park, Storm Drain(s), Street Lights, Suburban, Sidewalks
- Security: Closed Circuit Camera(s), Fire Detection System, Security Gate, Smoke Detector(s)
Location
- Region: Pasadena
Financial & listing details
- Price per square foot: $1,580/sqft
- Tax assessed value: $6,034,319
- Date on market: 9/27/2023
- Cumulative days on market: 16 days
- Listing terms: Cash,Cash to New Loan,Submit
- Inclusions: Flat screens throughout. Control 4 technology for lights, pool, outdoor lighting, entertainment, security and gate. Freshwater fish tank.
- Exclusions: Statue near pool & spa. Cross above fireplace in rear yard. Crest on front gate. Fountain with Lions in rose garden. One outside flat screen. All patio furniture. Refrigerator in ADU. Storage case in garage. Staging furniture.
Price history
| Date | Event | Price |
|---|---|---|
| 10/13/2023 | Sold | $5,800,000$1,580/sqft |
Source:  CRMLS #P1-15209 Report a problem CRMLS #P1-15209 Report a problem | ||
| 10/13/2023 | Pending sale | $5,800,000$1,580/sqft |
Source: CRMLS #P1-15209 Report a problem | ||
| 10/3/2023 | Contingent | $5,800,000$1,580/sqft |
Source: CRMLS #P1-15209 Report a problem | ||
| 9/27/2023 | Listed for sale | $5,800,000+176.2%$1,580/sqft |
Source: CRMLS #P1-15209 Report a problem | ||
| 6/21/2007 | Sold | $2,100,000+1%$572/sqft |
Source: Public Record Report a problem | ||
| 4/13/2007 | Sold | $2,078,314+1542.1%$566/sqft |
Source: Public Record Report a problem | ||
| 9/13/2006 | Sold | $126,562-95.1%$34/sqft |
Source: Public Record Report a problem | ||
| 9/28/2004 | Sold | $2,600,000$708/sqft |
Source: Public Record Report a problem | ||
Public tax history
| Year | Property taxes | Tax assessment |
|---|---|---|
| 2026 | -- | $6,034,319 +2% |
| 2025 | $67,432 +4.6% | $5,916,000 +2% |
| 2024 | $64,480 +109.1% | $5,800,000 +114.5% |
| 2023 | $30,837 +3.6% | $2,704,294 +2% |
| 2022 | $29,756 +4.3% | $2,651,270 +2% |
| 2021 | $28,531 +4.3% | $2,599,285 +1% |
| 2020 | $27,365 | $2,572,633 +2% |
| 2019 | $27,365 -2.1% | $2,522,190 +2% |
| 2018 | $27,964 | $2,472,737 +2% |
| 2017 | $27,964 +1.1% | $2,424,253 +2% |
| 2016 | $27,673 +2% | $2,376,720 +15.7% |
| 2015 | $27,123 +15.2% | $2,053,500 |
| 2014 | $23,536 | $2,053,500 +20.4% |
| 2012 | -- | $1,705,000 -5.4% |
| 2011 | -- | $1,803,000 |
| 2010 | -- | $1,803,000 |
| 2009 | -- | $1,803,000 -15.8% |
| 2008 | -- | $2,142,000 -14.3% |
| 2007 | -- | $2,500,000 -5.7% |
| 2006 | -- | $2,652,000 |
| 2005 | -- | $2,652,000 +310.8% |
| 2004 | -- | $645,625 +1.9% |
| 2003 | -- | $633,793 +2% |
| 2002 | -- | $621,367 +4% |
| 2000 | -- | $597,240 |
Find assessor info on the county website
Neighborhood: North Arroyo
Nearby homes
- $3,961,3005 bd3 ba3.2k sqft940 Linda Vista Ave, Pasadena, CA 91103Off Market
- $7,800,9165 bd5 ba5.7k sqft916 Linda Vista Ave, Pasadena, CA 91103Sold
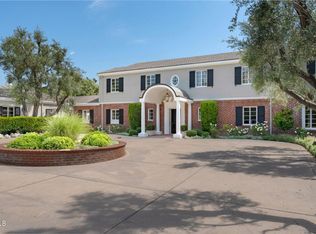
- $5,187,5004 bd3 ba4.4k sqft944 Linda Vista Ave, Pasadena, CA 91103Off Market
- $169-- bd-- ba-- sqft944 Linda Vista Ave, Pasadena, CA 91103Off Market
- $2,108,6002 bd1 ba1.3k sqft920 Linda Vista Ave, Pasadena, CA 91103Off Market
- $4,349,4005 bd6 ba4.1k sqft932 Linda Vista Ave, Pasadena, CA 91103Off Market
- $4,023,8004 bd4 ba3.5k sqft910 Linda Vista Ave, Pasadena, CA 91103Off Market
- $8,975,6005 bd5 ba5.8k sqft880 Chula Vista Ave, Pasadena, CA 91103Off Market
Nearby schools
GreatSchools rating
- 5/10Washington Accelerated Elementary SchoolGrades: K-5Distance: 1.6 mi
- 4/10Octavia E. Butler Magnet SchoolGrades: 6-8Distance: 1.6 mi
- 4/10John Muir High SchoolGrades: 9-12Distance: 1.3 mi
Get a cash offer in 3 minutes
Find out how much your home could sell for in as little as 3 minutes with a no-obligation cash offer.
Estimated market value
$5,947,100
Get a cash offer in 3 minutes
Find out how much your home could sell for in as little as 3 minutes with a no-obligation cash offer.
Estimated market value
$5,947,100
- California
- Los Angeles County
- Pasadena
- 91103
- North Arroyo
- 918 Linda Vista Ave
Nearby cities
Nearby neighborhoods
Nearby zip codes
Other Pasadena Topics
