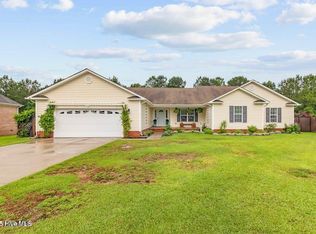
Welcome to a sanctuary of refined coastal living at 916 Morganser. Nestled in one of Swansboro's most sought-after neighborhoods, this exquisite 4 bed, 3 bath home offers a harmonious blend of architectural grace and inviting comfort. Perfectly positioned near the breathtaking Hammocks Beach State Park, this home invites you to live the relaxed lifestyle you have always envisioned. The heart of the home is a culinary dream where custom-inspired cabinetry meets a sun-drenched breakfast nook and a high-top bar designed for morning coffee and spirited conversation. For more formal gatherings, the elegant dining room stands ready for hosting. Retreat to the main-level primary sanctuary to find tranquility, featuring soaring tray ceilings and a spa-inspired ensuite. Indulge in a soak within the jetted tub or enjoy the convenience of the walk-in shower, double vanity, and spacious walk-in closet. A second thoughtfully-placed bedroom on the main level ensures privacy and versatility for guests. A grand staircase leads to a stunning balcony overlook, offering a dramatic view of the light-filled living spaces below. The upper level boasts two additional charming bedrooms and a versatile bonus room perfect for a media center or flex space. Transition seamlessly from the living room to a private screened-in porch which flows onto a sprawling back patio. Gather around the built-in outdoor fireplace and enjoy the peaceful Carolina evenings at your own private retreat. This is more than just a house; it is a backdrop for a life well-lived in the Friendly City by the Sea.
Sold for $519,900
Zestimate®
$519,900
916 Morganser Drive, Swansboro, NC 28584
4beds
2,654sqft
Single Family Residence
Built in 2008
0.52 Acres Lot
$519,900 Zestimate®
$196/sqft
$2,731 Estimated rent
Home value
$519,900
$494,000 - $546,000
$2,731/mo
Zestimate® history
Owner options
List your home for rent
$2,731/mo
Rent Zestimate®
Find your next renter with Zillow Rental Manager. Plus, with online applications, you can quickly screen prospective tenants – for free.
$2,731/mo
Rent Zestimate®
Refinance and save
$3,213/mo
Est. payment
Refinancing to a lower rate could help reduce your monthly payments and save thousands over the life of the loan.
$3,213/mo
Est. payment
Explore your selling options
Work with a Zillow partner agent
Leverage their expertise and Zillow's premium Showcase listings to get your home seen by more buyers.
Get startedList with your own agent
Get your home in front of millions of buyers by listing it on Zillow.
Learn how to do itSell it yourself
Take full control of how buyers see your home on Zillow by listing For Sale by Owner (FSBO).
List your homeWhat's special
Zillow last checked:
Listing updated:
Listed by:
The Christi Hill Real Estate Team 910-934-1174,
Keller Williams Innovate
Bought with:
Samantha Lynne Dukes, 354171
Southern Coast Realty Group,
Source: Hive MLS,MLS#: 100571128 Originating MLS: Jacksonville Board of Realtors
Originating MLS: Jacksonville Board of RealtorsFacts & features
Interior
Bedrooms & bathrooms
- Bedrooms: 4
- Bathrooms: 3
- Full bathrooms: 3
Rooms
- Room types: Dining Room, Living Room, Breakfast Nook, Laundry, Master Bedroom, Bedroom 2, Bedroom 3, Bedroom 4, Bonus Room
Heating
- Electric, Heat Pump
Cooling
- Central Air
Appliances
- Included: Electric Cooktop, Built-In Microwave, Refrigerator, Dishwasher
- Laundry: Dryer Hookup, Washer Hookup, Laundry Room
Features
- Master Downstairs, Walk-in Closet(s), Vaulted Ceiling(s), Tray Ceiling(s), High Ceilings, Ceiling Fan(s), Pantry, Walk-in Shower, Walk-In Closet(s)
- Flooring: Carpet, Tile, See Remarks
- Basement: None
Interior area
- Total structure area: 2,654
- Total interior livable area: 2,654 sqft
Property
Parking
- Total spaces: 2
- Parking features: Garage Faces Front, Concrete
- Attached garage spaces: 2
Features
- Levels: Two
- Patio & porch: Covered, Patio, Screened, Front Porch, Rear Porch
- Exterior features: None
- Fencing: None
- Has view: Yes
- View description: See Remarks
- Waterfront features: None
- Frontage type: See Remarks
Lot
- Size: 0.52 Acres
- Dimensions: 83 x 215 x 119 x 222
- Features: Wooded
Details
- Parcel number: 1319c75
- Zoning: R-20Sf
- Special conditions: Standard
Construction
Type & style
- Home type: SingleFamily
- Property subtype: Single Family Residence
Materials
- Brick Veneer, Vinyl Siding, Wood Frame
- Foundation: Slab
- Roof: Shingle
Condition
- New construction: No
- Year built: 2008
Utilities & green energy
- Sewer: Public Sewer
- Water: Public
- Utilities for property: Sewer Connected, Water Connected
Community & HOA
Community
- Subdivision: Halls Creek North
HOA
- Has HOA: Yes
- Amenities included: Street Lights
- HOA fee: $75 annually
- HOA name: Halls Creek North HOA
Location
- Region: Swansboro
Financial & listing details
- Price per square foot: $196/sqft
- Tax assessed value: $289,210
- Annual tax amount: $2,906
- Date on market: 5/2/2026
- Cumulative days on market: 24 days
- Listing agreement: Exclusive Right To Sell
- Listing terms: Cash,Conventional,FHA,USDA Loan,VA Loan
- Road surface type: Paved
Price history
| Date | Event | Price |
|---|---|---|
| 6/25/2026 | Sold | $519,900$196/sqft |
Source:  Hive MLS #100571128 Report a problem Hive MLS #100571128 Report a problem | ||
| 5/25/2026 | Pending sale | $519,900$196/sqft |
Source: Hive MLS #100571128 Report a problem | ||
| 5/2/2026 | Listed for sale | $519,900+44.8%$196/sqft |
Source: Hive MLS #100571128 Report a problem | ||
| 3/17/2020 | Listing removed | $1,800$1/sqft |
Source: Waterway Realty #100208435 Report a problem | ||
| 3/10/2020 | Listed for rent | $1,800+5.9%$1/sqft |
Source: Waterway Realty #100208435 Report a problem | ||
| 8/18/2015 | Listing removed | $1,700$1/sqft |
Source: Century 21 Waterway Realty Report a problem | ||
| 7/11/2015 | Listed for rent | $1,700$1/sqft |
Source: Century21 Waterway Realty Report a problem | ||
| 4/28/2008 | Sold | $359,000+298.9%$135/sqft |
Source: Public Record Report a problem | ||
| 4/11/2007 | Sold | $90,000$34/sqft |
Source: Public Record Report a problem | ||
Public tax history
| Year | Property taxes | Tax assessment |
|---|---|---|
| 2025 | $2,906 | $289,210 |
| 2024 | $2,906 | $289,210 |
| 2023 | $2,906 0% | $289,210 |
| 2022 | $2,907 +23.4% | $289,210 +29.5% |
| 2021 | $2,356 +0.6% | $223,290 +0.6% |
| 2020 | $2,341 | $221,940 |
| 2019 | $2,341 | $221,940 |
| 2018 | $2,341 +5.7% | $221,940 +2.7% |
| 2017 | $2,215 | $216,050 |
| 2016 | $2,215 | $216,050 |
| 2015 | $2,215 | $216,050 |
| 2014 | $2,215 -9.4% | $216,050 -17.4% |
| 2013 | $2,444 -4.4% | $261,440 |
| 2012 | $2,557 | $261,440 |
| 2011 | $2,557 | $261,440 |
| 2010 | $2,557 -1.7% | $261,440 -1.2% |
| 2009 | $2,602 +48.3% | $264,655 +35.2% |
| 2008 | $1,754 | $195,730 |
Find assessor info on the county website
Neighborhood: 28584
Nearby homes
- $461,8005 bd4 ba2.3k sqft918 Morganser Dr, Swansboro, NC 28584Off Market

- $596,6004 bd2 ba2.9k sqft914 Morganser Dr, Swansboro, NC 28584Off Market
- $445,0004 bd2 ba2.4k sqft912 Morganser Dr, Swansboro, NC 28584Sold
- $600,0004 bd5 ba3.1k sqft909 Morganser Dr, Swansboro, NC 28584Sold

- $530,9005 bd4 ba3.5k sqft713 Shearwater Ln, Swansboro, NC 28584Off Market
- $621,5000.685 Acres715 Shearwater Ln, Swansboro, NC 28584Off Market
- $--0.685 Acres715 Shearwater Ln LOT 84, Swansboro, NC 28584Off Market
- $2,3004 bd3 ba2.3k sqft711 Shearwater Ln, Swansboro, NC 28584For Rent
Nearby schools
GreatSchools rating
- 8/10Swansboro ElementaryGrades: K-5Distance: 0.7 mi
- 6/10Swansboro MiddleGrades: 6-8Distance: 1.2 mi
- 8/10Swansboro HighGrades: 9-12Distance: 0.8 mi
Schools provided by the listing agent
- Elementary: Swansboro
- Middle: Swansboro
- High: Swansboro
Source: Hive MLS. This data may not be complete. We recommend contacting the local school district to confirm school assignments for this home.
Get a cash offer in 3 minutes
Find out how much your home could sell for in as little as 3 minutes with a no-obligation cash offer.
Estimated market value
$519,900
Get a cash offer in 3 minutes
Find out how much your home could sell for in as little as 3 minutes with a no-obligation cash offer.
Estimated market value
$519,900
- North Carolina
- Onslow County
- Swansboro
- 28584
- 916 Morganser Drive
Nearby cities
Nearby zip codes
Other Swansboro Topics
