Welcome to your dream home! This stunner is located in one of Swansboro's highly sought-after neighborhoods, Halls Creek North. Positioned on over a half-acre corner lot with a huge side load garage, it provides quite the curb appeal. As you make your way up the front sidewalk, take note of the pristine landscaping. Walking through the front door you will be greeted with a welcoming foyer. Positioned to the right is a space that you can make your own; office, playroom, formal sitting room, the choice is up to you! To the left is a beautiful formal dining, the perfect place to make memories over meals! As you make your way into the living room, notice the meticulous details such as the fireplace, updated light fixtures, wide crown molding, arched entries, and chair railing throughout. Let's not forget to mention the abundance of natural lighting cascading throughout. This open concept living room and kitchen is a great space to for entertaining because no will miss out on the fun! Speaking of the kitchen, can we talk about how gorgeous this one is? This is a chef's dream, from the wall ovens, to the induction cooktop, the wine racks and tons of cabinet and countertop space, no detail was missed. Need a little rest and relaxation? Retreat to the massive master bedroom and spa like bath which is located on the first floor! The mudroom is a great space as well and provides more cabinets and countertop space. Upstairs has three large bedrooms, but the best part is all of them have a large closet and their own bathroom! Needing your own little oasis? Well, it doesn't get much better than this! The massive backyard is home to a large covered deck, hardscape patio with a fire-pit, and a stunning fenced in in-ground pool! The perfect place to spend those hot summer days! Located just minutes from downtown Swansboro, local restaurants and entertainment and beautiful Emerald Isle, this home won't last long. Call today for your own private tour.
Sold for $600,000
$600,000
909 Morganser Drive, Swansboro, NC 28584
4beds
3,122sqft
Single Family Residence
Built in 2007
0.56 Acres Lot
$605,300 Zestimate®
$192/sqft
$2,865 Estimated rent
Home value
$605,300
$557,000 - $660,000
$2,865/mo
Zestimate® history
Owner options
List your home for rent
$2,865/mo
Rent Zestimate®
Find your next renter with Zillow Rental Manager. Plus, with online applications, you can quickly screen prospective tenants – for free.
$2,865/mo
Rent Zestimate®
Refinance and save
$3,617/mo
Est. payment
Refinancing to a lower rate could help reduce your monthly payments and save thousands over the life of the loan.
$3,617/mo
Est. payment
Explore your selling options
Work with a Zillow partner agent
Leverage their expertise and Zillow's premium Showcase listings to get your home seen by more buyers.
Get startedList with your own agent
Get your home in front of millions of buyers by listing it on Zillow.
Learn how to do itSell it yourself
Take full control of how buyers see your home on Zillow by listing For Sale by Owner (FSBO).
List your homeWhat's special
Fenced in in-ground poolPristine landscapingWide crown moldingLarge covered deckUpdated light fixturesCorner lotWine racks
Zillow last checked:
Listing updated:
Listed by:
Danielle Morrison 910-358-9709,
Creekside Realty Group
Bought with:
GREGORY D. RUSCH, 307175
Realty ONE Group East
Source: Hive MLS,MLS#: 100527426 Originating MLS: Jacksonville Board of Realtors
Originating MLS: Jacksonville Board of RealtorsFacts & features
Interior
Bedrooms & bathrooms
- Bedrooms: 4
- Bathrooms: 5
- Full bathrooms: 4
- 1/2 bathrooms: 1
Rooms
- Room types: Dining Room
Primary bedroom
- Level: Primary Living Area
Dining room
- Features: Formal, Eat-in Kitchen
Heating
- Electric, Heat Pump
Cooling
- Central Air
Appliances
- Included: Built-In Microwave, Built-In Electric Oven, Refrigerator, Double Oven, Dishwasher
- Laundry: Dryer Hookup, Washer Hookup, Laundry Room
Features
- Walk-in Closet(s), Tray Ceiling(s), High Ceilings, Mud Room, Ceiling Fan(s), Walk-in Shower, Blinds/Shades, Walk-In Closet(s)
- Flooring: LVT/LVP
Interior area
- Total structure area: 3,122
- Total interior livable area: 3,122 sqft
Property
Parking
- Total spaces: 2
- Parking features: Garage Faces Side, Concrete
- Attached garage spaces: 2
Features
- Levels: Two
- Stories: 2
- Patio & porch: Patio
- Pool features: In Ground
- Fencing: Wood
Lot
- Size: 0.56 Acres
- Dimensions: 36 x 61 x 227 x 240
- Features: Corner Lot
Details
- Parcel number: 1319c69
- Zoning: R-20Sf
- Special conditions: Standard
Construction
Type & style
- Home type: SingleFamily
- Property subtype: Single Family Residence
Materials
- Vinyl Siding, Wood Frame
- Foundation: Raised, Slab
- Roof: Architectural Shingle
Condition
- New construction: No
- Year built: 2007
Utilities & green energy
- Water: Public
- Utilities for property: Sewer Available, Water Available
Community & HOA
Community
- Subdivision: Halls Creek North
HOA
- Has HOA: Yes
- Amenities included: Maintenance Common Areas
- HOA fee: $75 annually
- HOA name: Halls Creek North HOA
- HOA phone: 910-330-7907
Location
- Region: Swansboro
Financial & listing details
- Price per square foot: $192/sqft
- Tax assessed value: $369,989
- Annual tax amount: $3,718
- Date on market: 8/27/2025
- Cumulative days on market: 5 days
- Listing agreement: Exclusive Right To Sell
- Listing terms: Cash,Conventional,FHA,VA Loan
- Road surface type: Paved
Price history
| Date | Event | Price |
|---|---|---|
| 10/16/2025 | Sold | $600,000+0.8%$192/sqft |
Source:  Hive MLS #100527426 Report a problem Hive MLS #100527426 Report a problem | ||
| 9/1/2025 | Pending sale | $595,000$191/sqft |
Source: Hive MLS #100527426 Report a problem | ||
| 8/27/2025 | Listed for sale | $595,000+65.7%$191/sqft |
Source: Hive MLS #100527426 Report a problem | ||
| 6/1/2020 | Sold | $359,000-0.3%$115/sqft |
Source: Hive MLS #100209166 Report a problem | ||
| 3/17/2020 | Pending sale | $359,900$115/sqft |
Source: Southern Coast Realty Group, LLC #100209166 Report a problem | ||
| 3/13/2020 | Listed for sale | $359,900+34.5%$115/sqft |
Source: Southern Coast Realty Group, LLC #100209166 Report a problem | ||
| 5/31/2018 | Sold | $267,500-4.4%$86/sqft |
Source: Public Record Report a problem | ||
| 3/21/2018 | Pending sale | $279,900$90/sqft |
Source: CENTURY 21 American Properties #100106062 Report a problem | ||
| 3/16/2018 | Listed for sale | $279,900+25.2%$90/sqft |
Source: CENTURY 21 American Properties #100106062 Report a problem | ||
| 6/21/2017 | Listing removed | $1,375 |
Source: Owner Report a problem | ||
| 2/8/2017 | Price change | $1,375-5.1% |
Source: Owner Report a problem | ||
| 1/24/2017 | Price change | $1,449+3.9% |
Source: Owner Report a problem | ||
| 1/20/2017 | Listed for rent | $1,395 |
Source: Owner Report a problem | ||
| 1/5/2015 | Listing removed | $223,500$72/sqft |
Source: RACING REALTY ASSOCIATES INC #14-3475 Report a problem | ||
| 10/25/2014 | Pending sale | $223,500$72/sqft |
Source: RACING REALTY ASSOCIATES INC #14-3475 Report a problem | ||
| 10/16/2014 | Price change | $223,500-4.9%$72/sqft |
Source: RACING REALTY ASSOCIATES INC #14-3475 Report a problem | ||
| 9/17/2014 | Price change | $235,000-4.1%$75/sqft |
Source: RACING REALTY ASSOCIATES INC #14-3475 Report a problem | ||
| 9/13/2014 | Listed for sale | $245,000$78/sqft |
Source: RACING REALTY ASSOCIATES INC #14-3475 Report a problem | ||
| 7/31/2014 | Pending sale | $245,000$78/sqft |
Source: RACING REALTY ASSOCIATES INC #14-3475 Report a problem | ||
| 7/19/2014 | Listed for sale | $245,000+8.2%$78/sqft |
Source: RACING REALTY ASSOCIATES INC #14-3475 Report a problem | ||
| 10/8/2013 | Sold | $226,494-6.5%$73/sqft |
Source: Public Record Report a problem | ||
| 4/10/2013 | Sold | $242,357-34.5%$78/sqft |
Source: Public Record Report a problem | ||
| 7/1/2009 | Sold | $370,000+351.2%$119/sqft |
Source: Public Record Report a problem | ||
| 4/20/2007 | Sold | $82,000$26/sqft |
Source: Public Record Report a problem | ||
Public tax history
| Year | Property taxes | Tax assessment |
|---|---|---|
| 2025 | $3,718 | $369,989 |
| 2024 | $3,718 +0% | $369,989 |
| 2023 | $3,717 0% | $369,989 |
| 2022 | $3,718 +31.8% | $369,989 +38.3% |
| 2021 | $2,821 | $267,430 |
| 2020 | $2,821 | $267,430 |
| 2019 | $2,821 | $267,430 |
| 2018 | $2,821 -7.8% | $267,430 -10.4% |
| 2017 | $3,060 | $298,550 |
| 2016 | $3,060 | $298,550 |
| 2015 | $3,060 | $298,550 |
| 2014 | $3,060 -2.6% | $298,550 -11.2% |
| 2013 | $3,142 -4.4% | $336,080 |
| 2012 | $3,287 | $336,080 |
| 2011 | $3,287 | $336,080 |
| 2010 | $3,287 +4.4% | $336,080 +4.9% |
| 2009 | $3,148 +9.7% | $320,233 |
| 2008 | $2,869 | $320,233 |
Find assessor info on the county website
Neighborhood: 28584
Nearby homes
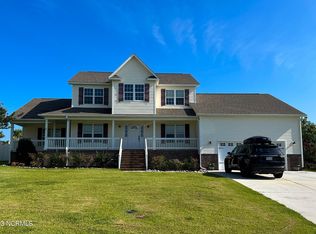
- $437,0004 bd3 ba2.8k sqft911 Morganser Dr, Swansboro, NC 28584Sold
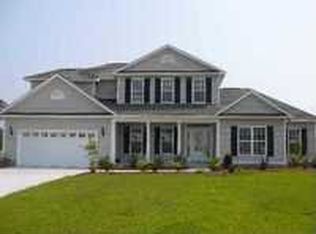
- $516,7004 bd2 ba2.5k sqft1002 Marlot Ct, Swansboro, NC 28584Off Market
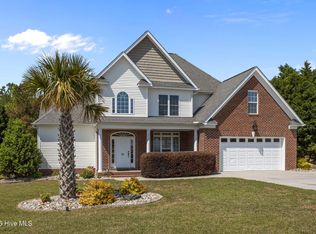
- $480,3004 bd2 ba2.4k sqft1000 Marlot Ct, Swansboro, NC 28584Off Market
- $519,9004 bd3 ba2.6k sqft916 Morganser Dr, Swansboro, NC 28584Sold
- $597,2004 bd2 ba2.9k sqft914 Morganser Dr, Swansboro, NC 28584Off Market
- $515,8005 bd4 ba2.9k sqft913 Morganser Dr, Swansboro, NC 28584Off Market
- $459,3005 bd4 ba2.3k sqft918 Morganser Dr, Swansboro, NC 28584Off Market
- $445,0004 bd2 ba2.4k sqft912 Morganser Dr, Swansboro, NC 28584Sold
Nearby schools
GreatSchools rating
- 8/10Swansboro ElementaryGrades: K-5Distance: 0.6 mi
- 6/10Swansboro MiddleGrades: 6-8Distance: 1.2 mi
- 8/10Swansboro HighGrades: 9-12Distance: 0.8 mi
Schools provided by the listing agent
- Elementary: Swansboro
- Middle: Swansboro
- High: Swansboro
Source: Hive MLS. This data may not be complete. We recommend contacting the local school district to confirm school assignments for this home.
Get a cash offer in 3 minutes
Find out how much your home could sell for in as little as 3 minutes with a no-obligation cash offer.
Estimated market value
$605,300
Get a cash offer in 3 minutes
Find out how much your home could sell for in as little as 3 minutes with a no-obligation cash offer.
Estimated market value
$605,300
- North Carolina
- Onslow County
- Swansboro
- 28584
- 909 Morganser Drive
Nearby cities
Nearby zip codes
Other Swansboro Topics
