Exciting News!! Seller is now offering $8.000 use as you choose credit at closing with an accepted offer!!
This home has it all with plenty of space for everyone to spread out. The beautiful covered country style porch welcomes you in. Inside enjoy a main floor primary suite, formal dining room, office, family room open to the kitchen and a large laundry room with a mud sink downstairs. Upstairs you will find 3 more bedrooms plus an open bonus space perfect for a multi use space. Situated on over a half an acre in a cul-de-sac, the back yard allows for plenty of space to play and entertain. The screened in porch is the perfect spot to unwind at the end of the day. Conveniently located just 1/2 mile from Hammokcs Beach State Park and ferry, 6 miles to Emerald Isle Beaches, 1 mile to schools and shopping, 20 minutes to Camp Lejeune and 35 minutes to Cherry Point. Call today to schedule your showing.
Sold for $437,000
$437,000
911 Morganser Drive, Swansboro, NC 28584
4beds
2,840sqft
Single Family Residence
Built in 2012
0.52 Acres Lot
$479,900 Zestimate®
$154/sqft
$2,630 Estimated rent
Home value
$479,900
$456,000 - $504,000
$2,630/mo
Zestimate® history
Owner options
List your home for rent
$2,630/mo
Rent Zestimate®
Find your next renter with Zillow Rental Manager. Plus, with online applications, you can quickly screen prospective tenants – for free.
$2,630/mo
Rent Zestimate®
Refinance and save
$2,611/mo
Est. payment
Refinancing to a lower rate could help reduce your monthly payments and save thousands over the life of the loan.
$2,611/mo
Est. payment
Explore your selling options
Work with a Zillow partner agent
Leverage their expertise and Zillow's premium Showcase listings to get your home seen by more buyers.
Get startedList with your own agent
Get your home in front of millions of buyers by listing it on Zillow.
Learn how to do itSell it yourself
Take full control of how buyers see your home on Zillow by listing For Sale by Owner (FSBO).
List your homeWhat's special
Open bonus spaceMud sinkPrimary suiteLarge laundry roomFormal dining room
Zillow last checked:
Listing updated:
Listed by:
Ginger Weaver Robles 910-382-3141,
Southern Coast Realty Group,
Bought with:
Steven Yoho, 302988
Southern Coast Realty Group,
Source: Hive MLS,MLS#: 100396103 Originating MLS: Carteret County Association of Realtors
Originating MLS: Carteret County Association of RealtorsFacts & features
Interior
Bedrooms & bathrooms
- Bedrooms: 4
- Bathrooms: 3
- Full bathrooms: 2
- 1/2 bathrooms: 1
Rooms
- Room types: Bedroom 1, Bedroom 2, Bedroom 3, Bedroom 4, Bonus Room, Kitchen, Dining Room, Office, Family Room, Laundry, Breakfast Nook
Bedroom 1
- Description: Main floor Primary Suite walk in closet
- Level: First
- Dimensions: 19.3 x 15.2
Bedroom 2
- Description: Top of stairs
- Level: Second
- Dimensions: 13.3 x 11.11
Bedroom 3
- Level: Second
- Dimensions: 13.4 x 11.1
Bedroom 4
- Level: Second
- Dimensions: 13.3 x 12
Bonus room
- Description: Loft/bonus space with closet
- Level: Second
- Dimensions: 18 x 16
Breakfast nook
- Description: Bay window
- Level: First
- Dimensions: 12.6 x 12
Dining room
- Level: First
- Dimensions: 13.4 x 11.1
Family room
- Description: fireplace
- Level: First
- Dimensions: 20 x 15.7
Kitchen
- Level: First
- Dimensions: 15.6 x 12
Laundry
- Level: First
- Dimensions: 11.8 x 6
Office
- Level: First
- Dimensions: 10.6 x 13.5
Heating
- Fireplace Insert, Heat Pump, Electric
Cooling
- Heat Pump
Appliances
- Included: Electric Oven, Electric Cooktop, Built-In Microwave, Refrigerator, Dishwasher
- Laundry: Laundry Room
Features
- Master Downstairs, Walk-in Closet(s), Solid Surface, Ceiling Fan(s), Blinds/Shades, Gas Log, Walk-In Closet(s)
- Windows: Thermal Windows
- Has fireplace: Yes
- Fireplace features: Gas Log
Interior area
- Total structure area: 2,840
- Total interior livable area: 2,840 sqft
Property
Parking
- Total spaces: 4
- Parking features: Paved
- Uncovered spaces: 4
Features
- Levels: Two
- Stories: 2
- Patio & porch: Covered, Porch, Screened
- Fencing: None
Lot
- Size: 0.52 Acres
- Dimensions: 82 x 240127 x 199
- Features: Cul-De-Sac
Details
- Parcel number: 1319c70
- Zoning: R-20Sf
- Special conditions: Standard
Construction
Type & style
- Home type: SingleFamily
- Property subtype: Single Family Residence
Materials
- Vinyl Siding
- Foundation: Brick/Mortar, Crawl Space
- Roof: Architectural Shingle
Condition
- New construction: No
- Year built: 2012
Utilities & green energy
- Sewer: Public Sewer
- Water: Public
- Utilities for property: Sewer Available, Water Available
Community & HOA
Community
- Subdivision: Halls Creek North
HOA
- Has HOA: Yes
- Amenities included: None
- HOA fee: $75 monthly
- HOA name: Halls Creek North HOA
Location
- Region: Swansboro
Financial & listing details
- Price per square foot: $154/sqft
- Tax assessed value: $358,688
- Annual tax amount: $3,604
- Date on market: 7/18/2025
- Cumulative days on market: 91 days
- Listing agreement: Exclusive Right To Sell
- Listing terms: Cash,Conventional,FHA,USDA Loan,VA Loan
Price history
| Date | Event | Price |
|---|---|---|
| 11/29/2023 | Sold | $437,000-2.9%$154/sqft |
Source:  Hive MLS #100396103 Report a problem Hive MLS #100396103 Report a problem | ||
| 10/23/2023 | Pending sale | $449,900$158/sqft |
Source: Hive MLS #100396103 Report a problem | ||
| 8/11/2023 | Listed for sale | $449,900+63.6%$158/sqft |
Source: Hive MLS #100396103 Report a problem | ||
| 9/10/2012 | Sold | $275,000-3.5%$97/sqft |
Source: Public Record Report a problem | ||
| 6/1/2012 | Listing removed | $285,000+185%$100/sqft |
Source: Coldwell Banker Fountain Realty #128533 Report a problem | ||
| 2/7/2012 | Sold | $100,000-64.9%$35/sqft |
Source: Agent Provided Report a problem | ||
| 2/2/2012 | Listed for sale | $285,000$100/sqft |
Source: Coldwell Banker Fountain Realty #128533 Report a problem | ||
Public tax history
| Year | Property taxes | Tax assessment |
|---|---|---|
| 2025 | $3,604 | $358,688 |
| 2024 | $3,604 | $358,688 |
| 2023 | $3,604 0% | $358,688 |
| 2022 | $3,605 +27.9% | $358,688 +34.3% |
| 2021 | $2,817 +0.6% | $267,050 +0.6% |
| 2020 | $2,802 | $265,560 |
| 2019 | $2,802 | $265,560 |
| 2018 | $2,802 +13.8% | $265,560 +10.6% |
| 2017 | $2,462 | $240,210 |
| 2016 | $2,462 | $240,210 |
| 2015 | $2,462 | $240,210 |
| 2014 | $2,462 -12% | $240,210 -19.8% |
| 2013 | $2,799 | $299,350 |
Find assessor info on the county website
Neighborhood: 28584
Nearby homes
- $600,0004 bd5 ba3.1k sqft909 Morganser Dr, Swansboro, NC 28584Sold

- $512,0005 bd4 ba2.9k sqft913 Morganser Dr, Swansboro, NC 28584Off Market
- $518,7004 bd2 ba2.5k sqft1002 Marlot Ct, Swansboro, NC 28584Off Market
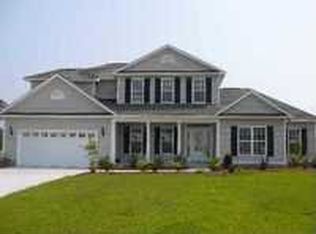
- $567,3004 bd3 ba3.1k sqft915 Morganser Dr, Swansboro, NC 28584Off Market
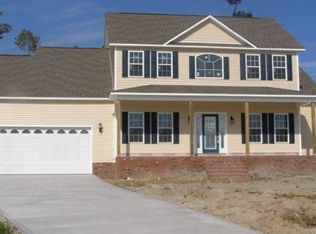
- $507,6004 bd3 ba2.6k sqft1004 Marlot Ct, Swansboro, NC 28584Off Market
- $483,7004 bd2 ba2.4k sqft1000 Marlot Ct, Swansboro, NC 28584Off Market
- $519,9004 bd3 ba2.6k sqft916 Morganser Dr, Swansboro, NC 28584Sold
- $595,3004 bd2 ba2.9k sqft914 Morganser Dr, Swansboro, NC 28584Off Market
Nearby schools
GreatSchools rating
- 8/10Swansboro ElementaryGrades: K-5Distance: 0.6 mi
- 6/10Swansboro MiddleGrades: 6-8Distance: 1.2 mi
- 8/10Swansboro HighGrades: 9-12Distance: 0.8 mi
Get a cash offer in 3 minutes
Find out how much your home could sell for in as little as 3 minutes with a no-obligation cash offer.
Estimated market value
$479,900
Get a cash offer in 3 minutes
Find out how much your home could sell for in as little as 3 minutes with a no-obligation cash offer.
Estimated market value
$479,900
- North Carolina
- Onslow County
- Swansboro
- 28584
- 911 Morganser Drive
Nearby cities
Nearby zip codes
Other Swansboro Topics
