Skip main navigation
Off market
  • $463,400

    916 N 165th St, Shoreline, WA 98133

    2beds
    1,288sqft
    Condo
    Built in 1979
    -- sqft lot
    $463,400 Zestimate®
    $360/sqft
    $2,702 Estimated rent

    Home value

    $463,400

    $431,000 - $496,000

    $2,702/mo

    Zestimate® history
    Loading
    Loading...

    Owner options

    List your home for rent

    $2,702/mo

    Rent Zestimate®

    Find your next renter with Zillow Rental Manager. Plus, with online applications, you can quickly screen prospective tenants – for free.

    Learn more

    $2,702/mo

    Rent Zestimate®

    Refinance and save

    $3,210/mo

    Est. payment

    Refinancing to a lower rate could help reduce your monthly payments and save thousands over the life of the loan.

    See today's rates

    $3,210/mo

    Est. payment

    Explore your selling options

    Work with a Zillow partner agent

    Leverage their expertise and Zillow's premium Showcase listings to get your home seen by more buyers.

    Get started

    List with your own agent

    Get your home in front of millions of buyers by listing it on Zillow.

    Learn how to do it

    Sell it yourself

    Take full control of how buyers see your home on Zillow by listing For Sale by Owner (FSBO).

    List your home

    What's special

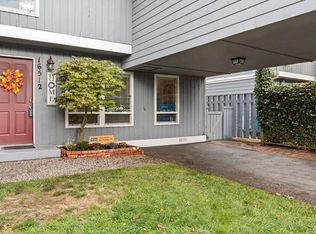
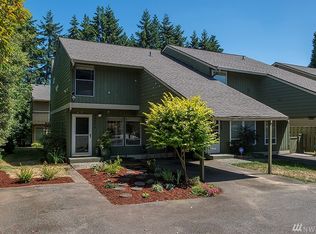
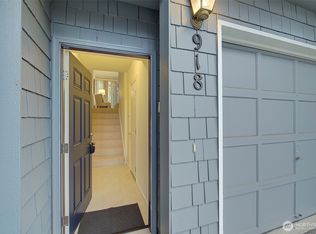
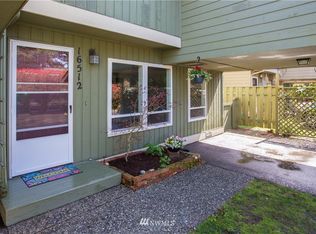
    • Adorable 2 bedroom, 1.5 bathroom townhome completely remodeled and refreshed with all new everything • New exterior paint, windows, doors, deck, and siding all replaced in 2017 • Welcoming covered front porch • Living room has stunning Brazilian Koa hardwood floors, slider out to private patio, and a centerpiece wood pellet stove with custom walnut mantle • Incredibly stylish kitchen with soft close drawers, all new stainless appliances, large pantry, gleaming quartz counters, and tasteful tile backsplash • Open master bedroom with built-in storage shelving in large closet • Modern remodeled bathroom on upper level with brand new high-end fixtures, stylish vanity, soaker tub, and built-in shelving in glass shower • Convenient upper-level laundry • Attached 1-car garage with storage space, plus one additional off-street parking space • Located in the Shoreline school district • Walking distance to Central Market, the incredible Shoreline Farmer's Market, and many more shopping and dining options • Easy access to Highway 99, I-5, bus lines, and the Interurban trail for convenient travel in any direction

    This property is off market, which means it's not currently listed for sale or rent on Zillow. This may be different from what's available on other websites or public sources.

    Facts & features

    Interior

    Bedrooms & bathrooms
    • Bedrooms: 2
    • Bathrooms: 2
    • Full bathrooms: 1
    • 1/2 bathrooms: 1
    Heating
    • Forced air, Stove, Wall, Electric, Wood / Pellet
    Cooling
    • Wall
    Appliances
    • Included: Dishwasher, Dryer, Freezer, Garbage disposal, Microwave, Range / Oven, Refrigerator, Washer
    Features
    • Flooring: Tile, Other, Carpet, Hardwood
    • Basement: Finished
    • Has fireplace: Yes
    Interior area
    • Total interior livable area: 1,288 sqft

    Property

    Parking
    • Total spaces: 2
    • Parking features: Garage - Attached, Off-street
    Features
    • Exterior features: Wood
    • Has view: Yes
    • View description: Territorial
    Lot
    • Size: 0.62 Acres

    Construction

    Type & style
    • Home type: Condo
    Materials
    • Roof: Composition
    Condition
    • Year built: 1979

    Community & neighborhood

    Location
    • Region: Shoreline

    HOA & financial

    HOA
    • Has HOA: Yes
    • HOA fee: $401 monthly

    Other

    Other facts
    • Bus line nearby: Y
    • Property type: COND
    • Remodeled (y/n): Y
    • Energy source: Electric, Pellet
    • Kitchen (w/ eating area) location: Main
    • View: Territorial
    • Form 17: Provided
    • Possesion: Closing
    • Appliance hookups: Cooking-Electric, Dryer-Electric, Washer
    • Lot details: Paved Street, Dead End Street
    • Master bedroom location: Upper
    • Parking type: Individual Garage
    • Utility room location: Upper
    • Style: 32 - Townhouse
    • Heating and cooling: Stove/Free Standing
    • Cats and dogs: No Restrictions
    • Home owner dues include: Common Area Maintenance, Lawn Service, Water/Sewer, Garbage
    • Entrance level: Lower
    • Potential terms: Conventional, Cash Out, VA
    • Unit features: Insulated Windows, End Unit, Top Floor, Ground Floor
    • Appliances that stay: See Remarks
    • Living room location: Lower
    • Common features: Outside Entry
    • Offers: Reviewed on receipt

    Price history

    DateEventPrice
    3/25/2021Listing removed--
    Source: Owner Report a problem
    2/14/2021Listed for sale$460,000+11.4%$357/sqft
    Source: Owner Report a problem
    6/7/2019Sold$413,000+6.2%$321/sqft
    Source: NWMLS as distributed by MLS GRID #1445395 Report a problem
    5/6/2019Pending sale$389,000$302/sqft
    Source: Keller Williams North Seattle #1445395 Report a problem
    4/30/2019Price change$389,000-1.3%$302/sqft
    Source: Keller Williams North Seattle #1445395 Report a problem
    8/2/2018Price change$394,000-1.5%$306/sqft
    Source: RE/MAX Northwest Realtors #1329723 Report a problem
    7/19/2018Listed for sale$400,000+61.3%$311/sqft
    Source: RE/MAX Northwest Realtors #1329723 Report a problem
    8/21/2015Sold$248,000+10.7%$193/sqft
    Source: NWMLS as distributed by MLS GRID #799631 Report a problem
    1/2/2015Listing removed$224,000$174/sqft
    Source: Windermere Real Estate Greenwood #645150 Report a problem
    6/12/2014Listed for sale$224,000+2.3%$174/sqft
    Source: Windermere Report a problem
    8/1/2013Listing removed$219,000$170/sqft
    Source: RE/MAX NORTHWEST REALTORS #450491 Report a problem
    2/22/2013Listed for sale$219,000+7.4%$170/sqft
    Source: RE/MAX NORTHWEST REALTORS #450491 Report a problem
    11/8/2012Listing removed$204,000$158/sqft
    Source: RE/MAX Northwest #369764 Report a problem
    6/17/2012Price change$204,000-5.1%$158/sqft
    Source: RE/MAX Northwest #369764 Report a problem
    4/20/2012Listed for sale$215,000+4.9%$167/sqft
    Source: RE/MAX NORTHWEST REALTORS #345847 Report a problem
    10/8/2010Listing removed$205,000$159/sqft
    Source: RE/MAX Northwest #33428 Report a problem
    7/7/2010Price change$205,000-4.7%$159/sqft
    Source: RE/MAX Northwest #33428 Report a problem
    4/25/2010Price change$215,000+2.9%$167/sqft
    Source: RE/MAX Northwest #33428 Report a problem
    3/6/2010Listed for sale$209,000+5.8%$162/sqft
    Source: RE/MAX Northwest #33428 Report a problem
    10/15/2004Sold$197,500$153/sqft
    Source: NWMLS as distributed by MLS GRID #24120437 Report a problem

    Public tax history

    Tax history is unavailable.

    Neighborhood: Richmond Highlands

    Nearby schools

    GreatSchools rating
    Schools provided by the listing agent
    • Elementary: Meridian Park Elem
    • Middle: Albert Einstein Mid
    • High: Shorewood High
    • District: Shoreline

    Source: The MLS. This data may not be complete. We recommend contacting the local school district to confirm school assignments for this home.

    Get a cash offer in 3 minutes
    Find out how much your home could sell for in as little as 3 minutes with a no-obligation cash offer.
    Estimated market value
    $463,400
    Get a cash offer in 3 minutes
    Find out how much your home could sell for in as little as 3 minutes with a no-obligation cash offer.
    Estimated market value
    $463,400