This 11-month-old custom-built home is a must see! 5 Bedrooms, 3 Full Baths, 3 Car Garage with an amazing pool just installed in July of this year all situated on 1.01 acres! Built by TR Smith Construction Inc featuring many upgrades: Custom White Oak cabinetry thru out with high end Luma Taj quartz in the kitchen and Fossil Quartz in Baths. Multiple laundry pullouts, trash pull out, and a bane marie in the kitchen for utensil storage. Custom Beams in the living room with a Linear Fireplace to enjoy family living. This home was constructed focusing on energy efficiency items including Foam Insulation, High efficiency gas HVAC units, Tankless Hot Water, Water Softener, and Windsor Low E, Argon Filled Windows, with an average cost including Electric and Gas of $250 per month. Thishome also features custom closets with adjustable shelving, Solid surface flooring thru out, Solid Maple Staircase with custom metal railing, 30 Year Tamko Heritage shingles, Insulated garage doors with MY Q App, and much more. Schedule your private showing today to see this one-of-a-kind custom home and let's make this YOUR HOME!
Closed
Price Unknown
916 N Fountain Street, Carterville, MO 64835
5beds
2,600sqft
Single Family Residence
Built in 2023
1.01 Acres Lot
$539,200 Zestimate®
$--/sqft
$2,193 Estimated rent
Home value
$539,200
$496,000 - $582,000
$2,193/mo
Zestimate® history
Owner options
List your home for rent
$2,193/mo
Rent Zestimate®
Find your next renter with Zillow Rental Manager. Plus, with online applications, you can quickly screen prospective tenants – for free.
$2,193/mo
Rent Zestimate®
Refinance and save
Refinancing to a lower rate could help reduce your monthly payments and save thousands over the life of the loan.
Explore your selling options
Work with a Zillow partner agent
Leverage their expertise and Zillow's premium Showcase listings to get your home seen by more buyers.
Get startedList with your own agent
Get your home in front of millions of buyers by listing it on Zillow.
Learn how to do itSell it yourself
Take full control of how buyers see your home on Zillow by listing For Sale by Owner (FSBO).
List your homeWhat's special
Zillow last checked:
Listing updated:
Listed by:
Forrest Real Estate 417-483-0149,
Real Broker LLC
Bought with:
Randi Offutt, 2019015866
Keller Williams Realty Elevate
Source: SOMOMLS as distributed by MLS GRID,MLS#: 60280924
Facts & features
Interior
Bedrooms & bathrooms
- Bedrooms: 5
- Bathrooms: 3
- Full bathrooms: 3
Rooms
- Room types: Master Bedroom
Bedroom 1
- Description: Primary
- Area: 231
- Dimensions: 16.5 x 14
Bedroom 2
- Area: 145.2
- Dimensions: 12 x 12.1
Bedroom 3
- Area: 134.55
- Dimensions: 11.7 x 11.5
Bedroom 4
- Area: 174
- Dimensions: 12 x 14.5
Bedroom 5
- Description: 3x10.5
- Area: 188.76
- Dimensions: 13.2 x 14.3
Kitchen
- Description: Kitchen/Dining
- Area: 381.92
- Dimensions: 15.4 x 24.8
Laundry
- Area: 68.64
- Dimensions: 7.8 x 8.8
Living room
- Area: 302.4
- Dimensions: 18 x 16.8
Other
- Description: Pantry
- Area: 44.4
- Dimensions: 7.4 x 6
Heating
- Central, Other, Natural Gas
Cooling
- Central Air, Ceiling Fan(s)
Appliances
- Included: Electric Cooktop, Built-In Electric Oven, Microwave, Refrigerator, Disposal, Dishwasher
- Laundry: Main Level, W/D Hookup
Features
- Sound System, Quartz Counters, Solid Surface Counters, Beamed Ceilings, Walk-In Closet(s), Walk-in Shower
- Flooring: See Remarks, Vinyl
- Windows: Double Pane Windows
- Has basement: No
- Attic: Partially Floored,Pull Down Stairs
- Has fireplace: Yes
Interior area
- Total structure area: 2,600
- Total interior livable area: 2,600 sqft
- Finished area above ground: 2,600
- Finished area below ground: 0
Property
Parking
- Total spaces: 3
- Parking features: Garage Faces Front
- Attached garage spaces: 3
Features
- Levels: Two
- Stories: 2
- Patio & porch: Patio, Covered, Front Porch
- Fencing: Privacy,Chain Link,Wood
- Has view: Yes
- View description: City
Lot
- Size: 1.01 Acres
Details
- Parcel number: 149610045003
Construction
Type & style
- Home type: SingleFamily
- Architectural style: Contemporary
- Property subtype: Single Family Residence
Materials
- Frame, Vinyl Siding
- Foundation: Brick/Mortar, Slab
- Roof: Composition,Asphalt
Condition
- Year built: 2023
Utilities & green energy
- Sewer: Public Sewer
- Water: Public
Community & HOA
Community
- Security: Smoke Detector(s)
- Subdivision: None
Location
- Region: Carterville
Financial & listing details
- Annual tax amount: $218
- Date on market: 10/28/2024
- Listing terms: Cash,VA Loan,FHA,Conventional
Price history
| Date | Event | Price |
|---|---|---|
| 12/11/2024 | Sold | -- |
Source:  SOMOMLS as distributed by MLS GRID #60280924 Report a problem SOMOMLS as distributed by MLS GRID #60280924 Report a problem | ||
| 11/26/2024 | Pending sale | $549,900$212/sqft |
Source: SOMOMLS as distributed by MLS GRID #60280924 Report a problem | ||
| 10/25/2024 | Listed for sale | $549,900$212/sqft |
Source:  Ozark Gateway AOR #245581 Report a problem Ozark Gateway AOR #245581 Report a problem | ||
Public tax history
Tax history is unavailable.
Neighborhood: 64835
Nearby homes
- $270,2004 bd3 ba1.8k sqft901 N Fountain St, Carterville, MO 64835Off Market
- $140,5003 bd1 ba1.1k sqft126 Bulger Dr, Carterville, MO 64835Off Market
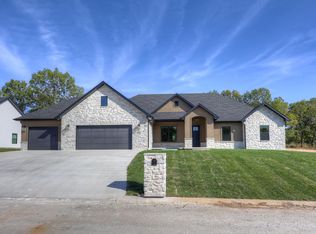
- $--4 bd2 ba2k sqft921 N Fountain St, Carterville, MO 64835Sold
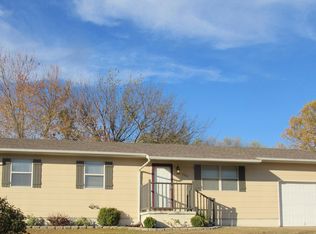
- $150,8003 bd1 ba1.1k sqft124 Bulger Dr, Carterville, MO 64835Off Market
- $174,800-- bd1 ba1.8k sqft125 Sharon Dr, Carterville, MO 64835Off Market
- $149,2003 bd2 ba1.1k sqft125 Bulger Dr, Carterville, MO 64835Off Market
- $152,6003 bd1 ba1.1k sqft123 Sharon Dr, Carterville, MO 64835Off Market
- $141,400-- bd1 ba1.1k sqft122 Bulger Dr, Carterville, MO 64835Off Market
Nearby schools
GreatSchools rating
- 6/10Carterville Elementary SchoolGrades: K-4Distance: 0.6 mi
- 6/10Webb City Jr. High SchoolGrades: 7-8Distance: 1.6 mi
- 6/10Webb City High SchoolGrades: 9-12Distance: 1.5 mi
Schools provided by the listing agent
- Elementary: Webb City
- Middle: Webb City
- High: Webb City
Source: SOMOMLS as distributed by MLS GRID. This data may not be complete. We recommend contacting the local school district to confirm school assignments for this home.
- Missouri
- Jasper County
- Carterville
- 64835
- 916 N Fountain Street
Nearby cities
Nearby zip codes
Other Carterville Topics
