Fantastic new construction built by TR Smith Construction Inc with 4 Bedrooms, 2 Baths, and a 3-car garage. This new home features custom cabinetry thru out including built- ins in the living room, granite countertops, with a built-in microwave, gas slide in range, and refrigerator in the kitchen. A free-standing tub and custom shower in the primary suite, utility sink in laundry room, mud room with a custom-built boot bench, and cat 6 wiring for security and tv connections with a media cabinet. Walk thru a quad patio door onto a 31'5''x12' covered deck ready for your outdoor entertaining. TR Smith Construction Inc takes pride in providing you with energy efficient items including: Lennox high efficiency HVAC, Tankless hot water tank, water softener, low e argon filled exterior windows, insulated garage doors, fully insulated garage, and the remainder of the home has their newest feature of Foam insulation. Built with you in Mind!
Closed
Price Unknown
921 N Fountain Street, Carterville, MO 64835
4beds
2,036sqft
Single Family Residence
Built in 2025
0.78 Acres Lot
$401,600 Zestimate®
$--/sqft
$1,889 Estimated rent
Home value
$401,600
$361,000 - $450,000
$1,889/mo
Zestimate® history
Owner options
List your home for rent
$1,889/mo
Rent Zestimate®
Find your next renter with Zillow Rental Manager. Plus, with online applications, you can quickly screen prospective tenants – for free.
$1,889/mo
Rent Zestimate®
Refinance and save
Refinancing to a lower rate could help reduce your monthly payments and save thousands over the life of the loan.
Explore your selling options
Work with a Zillow partner agent
Leverage their expertise and Zillow's premium Showcase listings to get your home seen by more buyers.
Get startedList with your own agent
Get your home in front of millions of buyers by listing it on Zillow.
Learn how to do itSell it yourself
Take full control of how buyers see your home on Zillow by listing For Sale by Owner (FSBO).
List your homeWhat's special
Zillow last checked:
Listing updated:
Listed by:
Forrest Real Estate 417-483-0149,
Real Broker LLC
Bought with:
Forrest Real Estate, 2015033149
Real Broker LLC
Source: SOMOMLS as distributed by MLS GRID,MLS#: 60308591
Facts & features
Interior
Bedrooms & bathrooms
- Bedrooms: 4
- Bathrooms: 2
- Full bathrooms: 2
Rooms
- Room types: Master Bedroom, Foyer, Pantry, Mud Room
Bedroom 1
- Description: Primary
- Area: 205.5
- Dimensions: 15 x 13.7
Bedroom 2
- Area: 134.4
- Dimensions: 12 x 11.2
Bedroom 3
- Area: 139.2
- Dimensions: 12 x 11.6
Bedroom 4
- Area: 139.2
- Dimensions: 12 x 11.6
Dining room
- Area: 136.8
- Dimensions: 12 x 11.4
Kitchen
- Area: 178.98
- Dimensions: 16.11 x 11.11
Laundry
- Area: 53.13
- Dimensions: 7.7 x 6.9
Living room
- Area: 336.2
- Dimensions: 16.4 x 20.5
Mud room
- Area: 59.16
- Dimensions: 10.2 x 5.8
Heating
- Central, Natural Gas
Cooling
- Central Air, Ceiling Fan(s)
Appliances
- Included: Dishwasher, Free-Standing Gas Oven, See Remarks, Microwave, Refrigerator, Disposal
- Laundry: Main Level, W/D Hookup
Features
- Other, Other Counters, Granite Counters, Walk-In Closet(s), Wired for Sound
- Flooring: See Remarks, Other, Vinyl
- Windows: Double Pane Windows
- Has basement: No
- Attic: Partially Floored,Pull Down Stairs
- Has fireplace: Yes
- Fireplace features: Living Room
Interior area
- Total structure area: 2,036
- Total interior livable area: 2,036 sqft
- Finished area above ground: 2,036
- Finished area below ground: 0
Property
Parking
- Total spaces: 3
- Parking features: Other, Garage Faces Front
- Attached garage spaces: 3
Accessibility
- Accessibility features: Accessible Doors, Accessible Hallway(s)
Features
- Levels: One
- Stories: 1
- Patio & porch: Patio, Covered, Front Porch
- Fencing: None
Lot
- Size: 0.78 Acres
- Dimensions: 95.24 x 150
- Features: Curbs, Cleared, Other
Details
- Parcel number: N/A
Construction
Type & style
- Home type: SingleFamily
- Architectural style: Traditional,Craftsman,Other
- Property subtype: Single Family Residence
Materials
- Frame, Vinyl Siding, Synthetic Stucco, Stone
- Foundation: Slab, Other
- Roof: Composition,Shingle,Other
Condition
- New construction: Yes
- Year built: 2025
Utilities & green energy
- Sewer: Public Sewer
- Water: Public
Community & HOA
Community
- Subdivision: Jasper-Not in List
Location
- Region: Carterville
Financial & listing details
- Tax assessed value: $3,220
- Annual tax amount: $170
- Date on market: 10/28/2025
- Listing terms: Cash,VA Loan,FHA,Conventional
Price history
| Date | Event | Price |
|---|---|---|
| 3/19/2026 | Sold | -- |
Source:  SOMOMLS as distributed by MLS GRID #60308591 Report a problem SOMOMLS as distributed by MLS GRID #60308591 Report a problem | ||
| 3/4/2026 | Pending sale | $429,500$211/sqft |
Source:  Ozark Gateway AOR #255987 Report a problem Ozark Gateway AOR #255987 Report a problem | ||
| 2/9/2026 | Price change | $429,500-4.4%$211/sqft |
Source: SOMOMLS as distributed by MLS GRID #60308591 Report a problem | ||
| 10/27/2025 | Listed for sale | $449,500$221/sqft |
Source: Ozark Gateway AOR #255987 Report a problem | ||
Public tax history
| Year | Property taxes | Tax assessment |
|---|---|---|
| 2025 | $167 -2.5% | $3,220 |
| 2024 | $171 -2% | $3,220 |
| 2023 | $174 | $3,220 |
| 2022 | -- | -- |
| 2021 | -- | -- |
Find assessor info on the county website
Neighborhood: 64835
Nearby homes
- $140,5003 bd1 ba1.1k sqft126 Bulger Dr, Carterville, MO 64835Off Market
- $150,8003 bd1 ba1.1k sqft124 Bulger Dr, Carterville, MO 64835Off Market
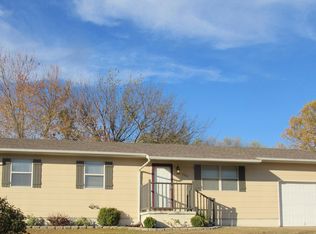
- $--5 bd3 ba2.6k sqft916 N Fountain St, Carterville, MO 64835Sold
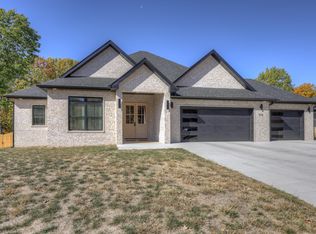
- $270,2004 bd3 ba1.8k sqft901 N Fountain St, Carterville, MO 64835Off Market
- $133,900-- bd1 ba1.1k sqft122 Bulger Dr, Carterville, MO 64835Off Market
- $151,6003 bd2 ba1.1k sqft125 Bulger Dr, Carterville, MO 64835Off Market
- $175,500-- bd1 ba1.8k sqft125 Sharon Dr, Carterville, MO 64835Off Market
- $152,6003 bd1 ba1.1k sqft123 Sharon Dr, Carterville, MO 64835Off Market
Nearby schools
GreatSchools rating
- 6/10Carterville Elementary SchoolGrades: K-4Distance: 0.6 mi
- 6/10Webb City Jr. High SchoolGrades: 7-8Distance: 1.6 mi
- 6/10Webb City High SchoolGrades: 9-12Distance: 1.5 mi
Schools provided by the listing agent
- Elementary: Webb City Area
- Middle: Webb City
- High: Webb City
Source: SOMOMLS as distributed by MLS GRID. This data may not be complete. We recommend contacting the local school district to confirm school assignments for this home.
- Missouri
- Jasper County
- Carterville
- 64835
- 921 N Fountain Street
Nearby cities
Nearby zip codes
Other Carterville Topics
