Skip main navigation
Sold
  • Listed by: First Harbor Real Estate, Inc. • Sean Grogan
    Bought with: Mountain View Realty Group
    $351,000

    916 N Jeffries Street, Aberdeen, WA 98520

    4beds
    2,657sqft
    Single Family Residence
    Built in 1937
    3,894 Square Feet Lot
    $351,000 Zestimate®
    $132/sqft
    $2,601 Estimated rent

    Home value

    $351,000

    $333,000 - $369,000

    $2,601/mo

    Zestimate® history
    Loading
    Loading...

    Owner options

    List your home for rent

    $2,601/mo

    Rent Zestimate®

    Find your next renter with Zillow Rental Manager. Plus, with online applications, you can quickly screen prospective tenants – for free.

    Learn more

    $2,601/mo

    Rent Zestimate®

    Refinance and save

    $2,122/mo

    Est. payment

    Refinancing to a lower rate could help reduce your monthly payments and save thousands over the life of the loan.

    See today's rates

    $2,122/mo

    Est. payment

    Explore your selling options

    Work with a Zillow partner agent

    Leverage their expertise and Zillow's premium Showcase listings to get your home seen by more buyers.

    Get started

    List with your own agent

    Get your home in front of millions of buyers by listing it on Zillow.

    Learn how to do it

    Sell it yourself

    Take full control of how buyers see your home on Zillow by listing For Sale by Owner (FSBO).

    List your home

    What's special

    Large unfinished roomBright full basementQaint bright kitchenAttached dining roomHardwood floorsPartial river viewsBuilt in bookshelves

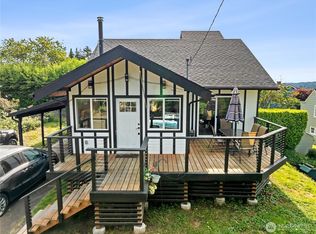
    On the hill! New roof 2023! Corner lot Fresh paint in & out. Partial river views from living room, & upstairs bedroom. Home has retained much of it's original charm & character Craftsman touches, hardwood floors, glass doorknobs, fireplace with built in bookshelves and large mantle. Three bedrooms & bath on main level. Very private bright sunny bedroom upstairs has been a great place to study and read. Large unfinished room upstairs, with closet, could be 5th bedroom or home office. Qaint bright kitchen and attached dining room with built-in buffet, slider leading to rear deck. Back garden is a secluded hide-away with gazebo. Bright Full basement has potential to be finished, with laundry, workbench & garage, possible 2 car tandem parking.

    This property is off market, which means it's not currently listed for sale or rent on Zillow. This may be different from what's available on other websites or public sources.

    Zillow last checked:

    Listing updated:

    Listed by:

    Sean Grogan,

    First Harbor Real Estate, Inc.

    Bought with:

    Cheryl McDermott, 26403

    Mountain View Realty Group

    Source: NWMLS as distributed by MLS GRID,MLS#: 2026518MLS Logo

    Facts & features

    Interior

    Bedrooms & bathrooms
    • Bedrooms: 4
    • Bathrooms: 1
    • Full bathrooms: 1
    • Main level bedrooms: 3
    Bedroom
    • Level: Main
    Bedroom
    • Level: Main
    Bedroom
    • Level: Main
    Bedroom
    • Level: Upper
    Bathroom full
    • Level: Main
    Dining room
    • Level: Main
    Entry hall
    • Level: Main
    Kitchen without eating space
    • Level: Main
    Living room
    • Level: Main
    Heating
    • Fireplace, Radiator, Electric
    Cooling
    • Has cooling: Yes
    Appliances
    • Included: Dishwasher_, Dryer, Refrigerator_, StoveRange_, Washer, Dishwasher, Refrigerator, StoveRange, Water Heater: electric, Water Heater Location: basement
    Features
    • Ceiling Fan(s), Dining Room
    • Flooring: Softwood, Hardwood, Vinyl
    • Basement: Daylight,Unfinished
    • Number of fireplaces: 1
    • Fireplace features: Wood Burning, Main Level: 1, Fireplace
    Interior area
    • Total structure area: 2,657
    • Total interior livable area: 2,657 sqft

    Property

    Parking
    • Total spaces: 2
    • Parking features: Driveway, Attached Garage
    • Attached garage spaces: 2
    Features
    • Entry location: Main
    • Patio & porch: Radiator, Fir/Softwood, Hardwood, Ceiling Fan(s), Dining Room, Fireplace, Water Heater
    • Has view: Yes
    • View description: Partial, River
    • Has water view: Yes
    • Water view: River
    Lot
    • Size: 3,894 Square Feet
    • Features: Corner Lot, Dead End Street, Paved, Deck, Fenced-Partially, High Speed Internet
    • Topography: Level
    • Residential vegetation: Garden Space
    Details
    • Parcel number: 029501400901
    • Zoning description: Jurisdiction: City
    • Special conditions: Standard

    Construction

    Type & style
    • Home type: SingleFamily
    • Property subtype: Single Family Residence
    Materials
    • Wood Siding
    • Foundation: Poured Concrete
    • Roof: Composition
    Condition
    • Very Good
    • Year built: 1937

    Utilities & green energy

    • Electric: Company: Grays Harbor PUD
    • Sewer: Sewer Connected, Company: City of Aberdeen
    • Water: Public, Company: City of Aberdeen
    • Utilities for property: Centurylink

    Community & HOA

    Community
    • Subdivision: West Aberdeen
    Location
    • Region: Aberdeen

    Financial & listing details

    • Price per square foot: $132/sqft
    • Tax assessed value: $277,678
    • Annual tax amount: $2,136
    • Date on market: 6/14/2023
    • Cumulative days on market: 1017 days
    • Listing terms: Conventional,FHA,USDA Loan,VA Loan
    • Inclusions: Dishwasher, Dryer, Refrigerator, StoveRange, Washer

    Price history

    DateEventPrice
    7/12/2023Sold$345,000+0.1%$130/sqft
    Source: NWMLS as distributed by MLS GRID #2026518 Report a problem
    6/17/2023Pending sale$344,500$130/sqft
    Source: NWMLS as distributed by MLS GRID #NWM2026518 Report a problem
    6/15/2023Price change$344,500-2.8%$130/sqft
    Source: NWMLS as distributed by MLS GRID #NWM2026518 Report a problem
    6/5/2023Price change$354,500-1.4%$133/sqft
    Source: NWMLS as distributed by MLS GRID #NWM2026518 Report a problem
    5/19/2023Listed for sale$359,500+144.6%$135/sqft
    Source: NWMLS as distributed by MLS GRID #NWM2026518 Report a problem
    1/30/2007Sold$147,000$55/sqft
    Source: NWMLS as distributed by MLS GRID #26178987 Report a problem

    Public tax history

    YearProperty taxesTax assessment
    2024$2,660 +37.8%$277,678 +21.7%
    2023$1,930 -9.7%$228,181 +8.1%
    2022$2,136 +5.7%$211,019 +21.7%
    2021$2,020 +11.6%$173,359 +22.9%
    2020$1,811 +3%$141,091 +3.9%
    2019$1,758 $135,801 +20%
    2018$1,758 +7.8%$113,154 +10.1%
    2017$1,631 +7.4%$102,760 +3.5%
    2016$1,518 $99,295 +2.7%
    2014$1,518 +0.8%$96,720 -6.5%
    2013$1,506 -13.3%$103,425 -21.9%
    2011$1,737 +2.1%$132,505
    2010$1,701 +24.9%$132,505
    2009$1,362 +1.8%$132,505 +36.7%
    2008$1,338 $96,940
    2007$1,338 -4.7%$96,940
    2006$1,404 +10%$96,940
    2005$1,277 +2.8%$96,940 +20.2%
    2004$1,243 +4.5%$80,650
    2003$1,189 -1.2%$80,650
    2002$1,204 +1.1%$80,650 +0.2%
    2001$1,190 -4.7%$80,450 -1.7%
    2000$1,249 $81,800
    Find assessor info on the county website

    Neighborhood: 98520

    Nearby schools

    GreatSchools rating
    Schools provided by the listing agent
    • Middle: Miller Jnr High
    • High: J M Weatherwax High

    Source: NWMLS as distributed by MLS GRID. This data may not be complete. We recommend contacting the local school district to confirm school assignments for this home.

    Get pre-qualified for a loan
    At Zillow Home Loans, we can pre-qualify you in as little as 5 minutes with no impact to your credit score.

    An equal housing lender. NMLS #10287.