A rare opportunity in the heart of O’Fallon, 916 N Main Street offers the flexibility of a well-designed duplex paired with a highly visible and convenient Main Street location. Whether you’re searching for an income-producing investment, an owner-occupied property with the ability to offset expenses, a multi-generational living arrangement, or a property with future business potential, this versatile offering provides an impressive range of possibilities. The ranch-style duplex features approximately 2,220 square feet above grade and is thoughtfully divided into two spacious units, each offering 2 bedrooms, 1.5 bathrooms, comfortable living and dining areas, a private laundry room, and functional everyday living space. Luxury vinyl flooring creates a cohesive, low-maintenance finish, while central air, forced-air heating, ceiling fans, and individual living spaces make each unit comfortable and practical. Both residences feature open living areas with plenty of room for relaxing and entertaining, functional kitchens, private laundry, and flexible layouts. Converted garage areas provide additional usable space that could serve a variety of purposes, including a home office, hobby room, playroom, storage area, or other flex space to suit the occupant’s needs. One unit has also been modified with accessibility features, including an accessible entrance, doors, bedroom, common areas, and adaptable bathroom features, adding another unique layer of versatility to the property. Outside, residents can enjoy a private fenced backyard with room for outdoor seating, recreation, or additional entertaining space. The property also provides generous paved parking with a driveway, parking area, and shared driveway configuration, an especially valuable feature for a multi-unit property. For investors, the two-unit configuration presents an opportunity to add a residential income property to a portfolio. For an owner-occupant, the layout offers the possibility of living in one residence while renting the other. It could also be an excellent solution for buyers seeking separate but neighboring living spaces for extended family or multiple generations. Beyond its residential potential, the property’s prominent Main Street setting creates additional possibilities for buyers exploring future professional or commercial uses, subject to applicable zoning and approvals. Its layout and visibility could lend themselves to professional office or service-oriented uses, giving entrepreneurs and investors another avenue to consider. An additional opportunity exists with the neighboring property at 912 N Main Street, which is also available for purchase. The seller is willing to discuss selling the properties together, creating the potential for an expanded residential, investment, income-producing, redevelopment, or commercial footprint. With two separate residences, four total bedrooms, private laundry facilities, flexible bonus spaces, ample parking, a fenced backyard, accessibility features, and a location along O’Fallon’s Main Street corridor, 916 N Main Street is an opportunity with options today and exciting potential for the future.
Active
Listed by: Compass Realty Group • Lindsey Jacobs • 314-602-7495
$450,000
916 N Main St, O'Fallon, MO 63366
4beds
4baths
2,220sqft
Multi Family
Built in 1960
-- sqft lot
$437,400 Zestimate®
$203/sqft
$-- HOA
What's special
Ranch-style duplexPrivate laundry roomFunctional kitchensCentral airTwo spacious unitsFlexible bonus spacesTwo separate residences
- 31 days
- 877
- 66
Zillow last checked:
Listing updated:
Listed by:
Lindsey Jacobs 314-602-7495,
Compass Realty Group,
Susie O Johnson 314-283-7355,
Compass Realty Group
Source: MARIS,MLS#: 26038185 Originating MLS: St. Louis Association of REALTORS
Facts & features
Interior
Bedrooms & bathrooms
- Bedrooms: 4
- Bathrooms: 4
Heating
- Forced Air
Cooling
- Ceiling Fan(s), Central Air
Features
- Flooring: Luxury Vinyl
- Has basement: No
- Has fireplace: No
Interior area
- Total interior livable area: 2,220 sqft
- Finished area above ground: 2,220
Property
Parking
- Parking features: Additional Parking, Driveway, Parking Lot, Paved, Private, Shared Driveway
- Has uncovered spaces: Yes
Accessibility
- Accessibility features: Accessible Bedroom, Accessible Common Area, Accessible Doors, Accessible Entrance, Adaptable Bathroom Walls, Customized Wheelchair Accessible
Features
- Fencing: Full,Privacy
Details
- Parcel number: 2051BD607000001.0000000
- Special conditions: Standard
Construction
Type & style
- Home type: MultiFamily
- Architectural style: Ranch
- Property subtype: Multi Family
Materials
- Vinyl Siding
Condition
- Year built: 1960
Utilities & green energy
- Electric: Other
- Water: Public
Community & HOA
HOA
- Has HOA: No
Location
- Region: Ofallon
Financial & listing details
- Price per square foot: $203/sqft
- Tax assessed value: $216,842
- Annual tax amount: $2,752
- Date on market: 10/1/2026
- Listing terms: Cash,Conventional,FHA,VA Loan
Estimated market value
$437,400
$416,000 - $459,000
$2,049/mo
Price history
| Date | Event | Price |
|---|---|---|
| 10/1/2026 | Listed for sale | $450,000+100%$203/sqft |
Source:  MARIS #26038185 Report a problem | ||
| 3/24/2021 | Listing removed | -- |
Source: Owner Report a problem | ||
| 5/8/2019 | Listing removed | $975 |
Source: Owner Report a problem | ||
| 5/1/2019 | Listed for rent | $975 |
Source: Owner Report a problem | ||
| 11/8/2018 | Sold | -- |
Source: MARIS #18072427 Report a problem | ||
| 10/5/2018 | Pending sale | $225,000$101/sqft |
Source: RE/MAX Platinum #18072427 Report a problem | ||
| 9/6/2018 | Listed for sale | $225,000$101/sqft |
Source: RE/MAX Platinum #18072427 Report a problem | ||
Public tax history
| Year | Property taxes | Tax assessment |
|---|---|---|
| 2025 | $2,752 +18.7% | $41,200 +19% |
| 2024 | $2,319 0% | $34,611 |
| 2023 | $2,320 +9.8% | $34,611 +18.2% |
| 2022 | $2,113 | $29,277 |
| 2021 | -- | $29,277 +51.7% |
| 2020 | -- | $19,305 |
| 2019 | $1,415 | $19,305 +6.6% |
| 2018 | $1,415 +2.1% | $18,118 |
| 2017 | $1,385 +1.5% | $18,118 +1.9% |
| 2016 | $1,365 +7.5% | $17,784 |
| 2015 | $1,270 -1.3% | $17,784 +0.3% |
| 2014 | $1,286 | $17,736 |
| 2013 | -- | $17,736 -12% |
| 2012 | -- | $20,160 -3.4% |
| 2011 | -- | $20,870 |
| 2010 | -- | $20,870 |
| 2009 | -- | $20,870 -8.6% |
| 2008 | -- | $22,830 -79.9% |
| 2007 | -- | $113,670 |
| 2006 | -- | $113,670 |
| 2005 | -- | $113,670 +21.9% |
| 2004 | -- | $93,220 |
| 2003 | -- | $93,220 |
| 2002 | -- | -- |
| 2001 | -- | -- |
Find assessor info on the county website
Monthly payment
Est. payment
Payment breakdown
Explore the cost of this home by adjusting the details. Changes won't be saved.Climate risks
Neighborhood: 63366
Nearby schools
Schools provided by the listing agent
- Elementary: Mount Hope Elem.
- Middle: Ft. Zumwalt North Middle
- High: Ft. Zumwalt North High
Source: MARIS. This data may not be complete. We recommend contacting the local school district to confirm school assignments for this home.


Similar homes
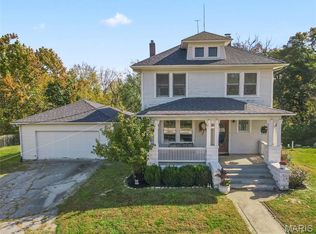
- $475,0004 bd2 ba2.3k sqft811 Tom Ginnever Ave, O'Fallon, MO 63366For Sale

 MLS ID #26054745, Logan J Strain, Coldwell Banker Realty - Gundaker. MARIS
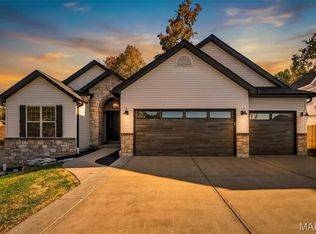
- $529,9004 bd2 ba2.6k sqft1600 Koch Rd, O'Fallon, MO 63366For Sale
 MLS ID #26066060, Heather T Lewis, Gateway Real Estate. MARIS
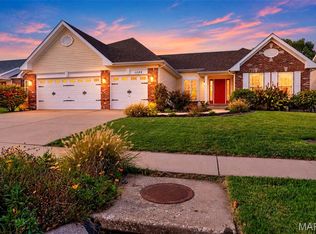
- $475,0004 bd3 ba3.2k sqft1128 Patsy Ln, O'Fallon, MO 63366For Sale
 MLS ID #26057838, David L Haley, Berkshire Hathaway HomeServices Select Properties. MARIS
- $440,0003 bd2 ba2.2k sqft1089 Renfrew Ln, Ofallon, MO 63366For Sale
 MLS ID #26065623, Alicia L Jackson, DRG - Delhougne Realty Group. MARIS
- $375,0004 bd3 ba2.3k sqft25 Tinsmith Ct, O'Fallon, MO 63366For SaleMLS ID #26068456, Jennifer R Botkin, Berkshire Hathaway HomeServices Select Properties. MARIS
- $425,0004 bd3 ba2.5k sqft406 Winter Wind Dr, O'Fallon, MO 63366For SaleMLS ID #26067896, Brandon M McNamee, Mac Realty Group. MARIS
- $459,5004 bd3 ba2.1k sqft4 Tinsmith Ct, O'Fallon, MO 63366For SaleMLS ID #26061969, Christopher S Dawson, Orenda Real Estate Services. MARIS
- $425,0004 bd4 ba2.7k sqft1597 Indian Springs Dr, O Fallon, MO 63366For SaleMLS ID #26065575, Tony L Myers, DRG - Delhougne Realty Group. MARIS
- $375,0004 bd3 ba1.9k sqft1102 Sunny Ridge Dr, O'Fallon, MO 63366For SaleMLS ID #26069052, Rob C Biedermann, Worth Clark Realty. MARIS
- $440,0004 bd3 ba3.2k sqft6 Deer Creek Dr, O'Fallon, MO 63366For SaleMLS ID #26043765, Nicholas J Huscroft, Chosen Realty, LLC. MARIS
- $425,0004 bd4 ba2.7k sqft127 Cobble Rd, O'Fallon, MO 63366For SaleMLS ID #26062848, CJ J Watson, Blondin Group, Inc. MARIS
- $379,9003 bd4 ba2.2k sqft503 Wycombe Dr, O'Fallon, MO 63366For SaleMLS ID #26068461, Rebecca A Klein, Move Realty. MARIS
- $324,9003 bd3 ba2.4k sqft1124 Piepers Glen Ln #17B, O'Fallon, MO 63366For SaleMLS ID #26069551, Thomas Kruse, ReeceNichols Real Estate. MARIS
- $425,0004 bd3 ba2.3k sqft1435 Soaring Eagle Dr, O'Fallon, MO 63366For SaleMLS ID #26058019, Mark & Neil Gellman, EXP Realty, LLC. MARIS
- $380,0004 bd3 ba2k sqft5 Windrush Ct, O'Fallon, MO 63366For SaleMLS ID #26065291, Paul Singh, Coldwell Banker Realty - Gundaker. MARIS
- $448,0004 bd3 ba2.6k sqft944 Daffodil Ridge Dr, O'Fallon, MO 63366For SaleMLS ID #26047625, Theresa M Juenger, Coldwell Banker Realty - Gundaker. MARIS
- $260,0003 bd2 ba1.5k sqft903 Taylor Pl, O'Fallon, MO 63366For SaleMLS ID #26068908, Eric R Lappe, Nettwork Global. MARIS
- $395,0004 bd3 ba2.3k sqft1283 Pinehurst View Dr, O'Fallon, MO 63366For SaleMLS ID #26059854, Jill Masters, Coldwell Banker Realty - Gundaker. MARIS
- $389,0004 bd4 ba2k sqft2601 Red Cedar Parc Dr N, O'Fallon, MO 63368For SaleMLS ID #26058648, Kathy G Renaud, Coldwell Banker Realty - Gundaker. MARIS
- $430,0004 bd3 ba2.6k sqft934 Annabrook Park Dr, O'Fallon, MO 63366For SaleMLS ID #26053197, Megan D Miller, Cannon Realty, Inc.. MARIS
