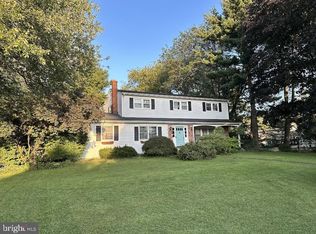
Nestled in the prestigious Edgewood Park neighborhood, this gracious ranch-style home is a rare find! Perfect for those looking to upsize or downsize, this beautifully maintained 3-bedroom, 2-bathroom home boasts 2,152 square feet of gracious, single-level living. From the moment you step into the formal foyer, you’ll feel the warmth and charm of this special home. To the left, an oversized living room welcomes you with gleaming hardwood floors, recessed lighting, and a grand bow window that fills the space with natural light. Just beyond, the formal dining room is ready to host memorable gatherings. At the heart of the home, a cozy family room beckons with an inviting brick fireplace, hardwood floors, a ceiling fan, and double sliders leading to the serene rear yard and paver patio –perfect for relaxing or entertaining. The chef-inspired kitchen has been tastefully remodeled, boasting a gas range, exquisite 42” wood cabinets providing ample storage, a skylight, recessed lighting, and a picturesque bow window overlooking the backyard. Off the kitchen, a mudroom adds extra convenience, housing the main-floor laundry and providing access to a pantry/storage closet, the basement, the two-car garage, and a versatile bonus room—ideal as an office, study, hobby space…. the possibilities are endless! On the opposite side of the home, a hallway leads to three generously sized bedrooms and a full hall bath. The spacious master suite includes a walk-in closet, an additional closet, and a private full bathroom. The additional bedrooms offer hardwood floors, great closet space, and ceiling fans. The unfinished partial basement offers flexibility for various activities and includes concrete-floored crawl spaces for additional storage. A whole-house Generac generator (2023) ensures peace of mind when storms roll in. Situated on a picturesque 0.45-acre lot with mature landscaping and additional outdoor storage in a shed, this home epitomizes serene living. Edgewood Park is known for its tree-lined streets, sidewalks, and fantastic location—within walking distance to the township library, pool, and ball fields. Enjoy effortless access to major routes and rail lines for a stress-free commute, all within the award-winning Pennsbury School District. Don't miss out on the opportunity to call this beautiful property your home! **OFFERS DUE BY MONDAY, 4/7 at 2 PM. **
Sold for $715,000
$715,000
916 Princess Dr, Yardley, PA 19067
3beds
2,152sqft
Single Family Residence
Built in 1970
0.45 Acres Lot
$746,800 Zestimate®
$332/sqft
$3,585 Estimated rent
Home value
$746,800
$695,000 - $807,000
$3,585/mo
Zestimate® history
Owner options
List your home for rent
$3,585/mo
Rent Zestimate®
Find your next renter with Zillow Rental Manager. Plus, with online applications, you can quickly screen prospective tenants – for free.
$3,585/mo
Rent Zestimate®
Refinance and save
$4,721/mo
Est. payment
Refinancing to a lower rate could help reduce your monthly payments and save thousands over the life of the loan.
$4,721/mo
Est. payment
Explore your selling options
Work with a Zillow partner agent
Leverage their expertise and Zillow's premium Showcase listings to get your home seen by more buyers.
Get startedList with your own agent
Get your home in front of millions of buyers by listing it on Zillow.
Learn how to do itSell it yourself
Take full control of how buyers see your home on Zillow by listing For Sale by Owner (FSBO).
List your homeWhat's special
Two-car garageInviting brick fireplaceTree-lined streetsGracious ranch-style homeUnfinished partial basementVersatile bonus roomCozy family room
Zillow last checked:
Listing updated:
Listed by:
Mariann Matarese 215-801-5350,
BHHS Fox & Roach -Yardley/Newtown
Bought with:
Grace Cass, RS314666
Keller Williams Real Estate - Newtown
Source: Bright MLS,MLS#: PABU2088260
Facts & features
Interior
Bedrooms & bathrooms
- Bedrooms: 3
- Bathrooms: 2
- Full bathrooms: 2
- Main level bathrooms: 2
- Main level bedrooms: 3
Rooms
- Room types: Living Room, Dining Room, Bedroom 2, Bedroom 3, Kitchen, Family Room, Foyer, Bedroom 1, Bonus Room
Bedroom 1
- Features: Flooring - Wood, Bathroom - Stall Shower, Ceiling Fan(s), Walk-In Closet(s)
- Level: Main
- Area: 204 Square Feet
- Dimensions: 12 X 17
Bedroom 2
- Features: Flooring - Wood, Ceiling Fan(s)
- Level: Main
- Area: 130 Square Feet
- Dimensions: 13 X 10
Bedroom 3
- Features: Flooring - Wood, Ceiling Fan(s)
- Level: Main
- Area: 154 Square Feet
- Dimensions: 14 X 11
Bonus room
- Features: Flooring - Wood
- Level: Main
- Area: 100 Square Feet
- Dimensions: 10 X 10
Dining room
- Features: Chair Rail, Flooring - Wood
- Level: Main
- Area: 156 Square Feet
- Dimensions: 12 X 13
Family room
- Features: Flooring - Wood, Fireplace - Wood Burning, Ceiling Fan(s)
- Level: Main
- Area: 234 Square Feet
- Dimensions: 13 X 18
Foyer
- Features: Flooring - Wood
- Level: Main
- Area: 55 Square Feet
- Dimensions: 5 X 11
Kitchen
- Features: Eat-in Kitchen, Skylight(s), Kitchen - Gas Cooking
- Level: Main
- Area: 192 Square Feet
- Dimensions: 12 X 16
Living room
- Features: Flooring - Wood, Recessed Lighting
- Level: Main
- Area: 260 Square Feet
- Dimensions: 13 X 20
Mud room
- Level: Main
- Area: 77 Square Feet
- Dimensions: 7 X 11
Heating
- Forced Air, Natural Gas
Cooling
- Central Air, Electric
Appliances
- Included: Gas Water Heater
- Laundry: Main Level, Mud Room
Features
- Basement: Partial,Unfinished
- Number of fireplaces: 1
- Fireplace features: Brick, Wood Burning
Interior area
- Total structure area: 2,152
- Total interior livable area: 2,152 sqft
- Finished area above ground: 2,152
- Finished area below ground: 0
Property
Parking
- Total spaces: 2
- Parking features: Garage Faces Side, Inside Entrance, Asphalt, Attached, Driveway
- Attached garage spaces: 2
- Has uncovered spaces: Yes
Accessibility
- Accessibility features: None
Features
- Levels: One
- Stories: 1
- Patio & porch: Patio, Porch
- Pool features: None
Lot
- Size: 0.45 Acres
- Dimensions: x 130.00
- Features: Level
Details
- Additional structures: Above Grade, Below Grade
- Parcel number: 20037150
- Zoning: R2
- Special conditions: Standard
Construction
Type & style
- Home type: SingleFamily
- Architectural style: Ranch/Rambler
- Property subtype: Single Family Residence
Materials
- Frame
- Foundation: Block
Condition
- New construction: No
- Year built: 1970
Utilities & green energy
- Sewer: Public Sewer
- Water: Public
Community & HOA
Community
- Security: Security System
- Subdivision: Edgewood Park
HOA
- Has HOA: No
Location
- Region: Yardley
- Municipality: LOWER MAKEFIELD TWP
Financial & listing details
- Price per square foot: $332/sqft
- Tax assessed value: $41,200
- Annual tax amount: $10,079
- Date on market: 4/4/2025
- Listing agreement: Exclusive Right To Sell
- Inclusions: 2 Refrigerators, Washer, Dryer, Boat Rack In Yard, Bench By Front Walk
- Ownership: Fee Simple
Price history
| Date | Event | Price |
|---|---|---|
| 4/25/2025 | Sold | $715,000+10%$332/sqft |
Source:  Bright MLS #PABU2088260 Report a problem Bright MLS #PABU2088260 Report a problem | ||
| 4/8/2025 | Pending sale | $650,000$302/sqft |
Source: Bright MLS #PABU2088260 Report a problem | ||
| 4/4/2025 | Listed for sale | $650,000+91.1%$302/sqft |
Source: Bright MLS #PABU2088260 Report a problem | ||
| 3/12/2003 | Sold | $340,200$158/sqft |
Source: Public Record Report a problem | ||
Public tax history
| Year | Property taxes | Tax assessment |
|---|---|---|
| 2026 | $10,656 +4.1% | $41,200 |
| 2025 | $10,241 +0.8% | $41,200 |
| 2024 | $10,162 +9.7% | $41,200 |
| 2023 | $9,266 +2.2% | $41,200 |
| 2022 | $9,065 +1.6% | $41,200 |
| 2021 | $8,921 | $41,200 |
| 2020 | $8,921 +3.8% | $41,200 |
| 2018 | $8,591 +4.4% | $41,200 |
| 2017 | $8,228 | $41,200 |
| 2016 | $8,228 | $41,200 |
| 2015 | -- | $41,200 |
| 2014 | -- | $41,200 |
| 2013 | -- | $41,200 |
| 2012 | -- | $41,200 |
| 2011 | -- | $41,200 |
| 2010 | -- | $41,200 |
| 2009 | -- | $41,200 |
| 2008 | -- | $41,200 |
| 2007 | -- | $41,200 |
| 2006 | -- | $41,200 |
| 2005 | -- | $41,200 +300% |
| 2004 | -- | $10,300 |
| 2003 | -- | $10,300 |
| 2002 | -- | $10,300 |
| 2000 | -- | $10,300 |
Find assessor info on the county website
Neighborhood: 19067
Nearby homes
- $615,0005 bd3 ba2.3k sqft938 Baron Dr, Yardley, PA 19067Sold
- $731,4003 bd3 ba2.2k sqft505 Kings Rd, Yardley, PA 19067Off Market
- $974,6004 bd3 ba3k sqft932 Princess Dr, Yardley, PA 19067Off Market
- $788,9004 bd2 ba2.2k sqft511 Kings Rd, Yardley, PA 19067Off Market
- $994,6004 bd3 ba4k sqft917 Princess Dr, Yardley, PA 19067Off Market
- $907,3004 bd2 ba3k sqft925 Princess Dr, Yardley, PA 19067Off Market
- $784,4005 bd4 ba2.6k sqft941 Baron Dr, Yardley, PA 19067Off Market
- $826,5005 bd3 ba2.7k sqft940 Baron Dr, Yardley, PA 19067Off Market
Nearby schools
GreatSchools rating
- 9/10Edgewood El SchoolGrades: K-5Distance: 0.5 mi
- 6/10Pennwood Middle SchoolGrades: 6-8Distance: 0.7 mi
- 7/10Pennsbury High SchoolGrades: 9-12Distance: 3.2 mi
Schools provided by the listing agent
- Elementary: Edgewood
- Middle: Charles Boehm
- High: Pennsbury East & West
- District: Pennsbury
Source: Bright MLS. This data may not be complete. We recommend contacting the local school district to confirm school assignments for this home.
Get a cash offer in 3 minutes
Find out how much your home could sell for in as little as 3 minutes with a no-obligation cash offer.
Estimated market value
$746,800
Get a cash offer in 3 minutes
Find out how much your home could sell for in as little as 3 minutes with a no-obligation cash offer.
Estimated market value
$746,800
- Pennsylvania
- Bucks County
- Yardley
- 19067
- 916 Princess Dr
