Sellers made home improvements- NEW air conditioner October 2023, and NEW water heater October 2023, for starters. Welcome home to 938 Baron Drive in the desirable neighborhood of Edgewood Park just off of Edgewood Road in Lower Makefield township. This five bedroom home has a rear facing two car garage and a spacious and private backyard with a new fence (2018) and a built in gas grill. Upgrades include: new heater (3 years old), both of the upstairs, full, beautiful bathrooms were remodeled in 2018, new roof and gutters in 2014, new driveway in 2015, new garage doors in 2018, new front windows in 2015, updated kitchen (GE and Whirlpool) appliances and minor remodeling in 2016 and, washer/dryer in 2021. The front, tiled, foyer leads to two rooms in the front of the home offering large windows for plenty of natural, afternoon, sunlight. The back of the home has a formal dining room with lovely picture frame molding, and is conveniently located off the kitchen. Enjoy the sunroom in the back of the home, located just off the dining room. It is the perfect place to sit by the wood burning stove and cuddle up with a great book. The eat-in kitchen has recessed lighting and plenty of windows which overlook the private backyard. Open shelving and updated lighting fixtures provide a modern touch. Just off the kitchen, there is a mud room and laundry with access to the backyard. The entire first floor boasts wood flooring. The basement is unfinished and features Bilco doors to the backyard and peripheral drainage system and sump pump. Make your way to the second story where there are five bedrooms and two full bathrooms. Four bedrooms have ceiling fans. The bathrooms have been beautifully remodeled and have a modern farmhouse vibe. In need of more storage? There is an attic space with pull down stairs. This home is located within minutes of interstate highways and minutes to local fields and LMT pool.
Sold for $615,000
$615,000
938 Baron Dr, Yardley, PA 19067
5beds
2,392sqft
Single Family Residence
Built in 1966
0.33 Acres Lot
$754,600 Zestimate®
$257/sqft
$3,861 Estimated rent
Home value
$754,600
$717,000 - $800,000
$3,861/mo
Zestimate® history
Owner options
List your home for rent
$3,861/mo
Rent Zestimate®
Find your next renter with Zillow Rental Manager. Plus, with online applications, you can quickly screen prospective tenants – for free.
$3,861/mo
Rent Zestimate®
Refinance and save
$3,930/mo
Est. payment
Refinancing to a lower rate could help reduce your monthly payments and save thousands over the life of the loan.
$3,930/mo
Est. payment
Explore your selling options
Work with a Zillow partner agent
Leverage their expertise and Zillow's premium Showcase listings to get your home seen by more buyers.
Get startedList with your own agent
Get your home in front of millions of buyers by listing it on Zillow.
Learn how to do itSell it yourself
Take full control of how buyers see your home on Zillow by listing For Sale by Owner (FSBO).
List your homeWhat's special
New water heaterNew heaterNew garage doorsNew air conditionerOpen shelvingUpdated kitchenUpdated lighting fixtures
Zillow last checked:
Listing updated:
Listed by:
Madeline Jones 215-680-1311,
BHHS Fox & Roach -Yardley/Newtown
Bought with:
Laurie Ann Moore, RS357993
Coldwell Banker Hearthside-Doylestown
Source: Bright MLS,MLS#: PABU2057088
Facts & features
Interior
Bedrooms & bathrooms
- Bedrooms: 5
- Bathrooms: 3
- Full bathrooms: 2
- 1/2 bathrooms: 1
- Main level bathrooms: 1
Basement
- Area: 0
Heating
- Forced Air, Natural Gas
Cooling
- Central Air, Electric
Appliances
- Included: Gas Water Heater
- Laundry: Main Level
Features
- Attic, Floor Plan - Traditional, Formal/Separate Dining Room, Eat-in Kitchen
- Flooring: Carpet, Ceramic Tile, Hardwood
- Basement: Unfinished
- Has fireplace: No
- Fireplace features: Wood Burning Stove
Interior area
- Total structure area: 2,392
- Total interior livable area: 2,392 sqft
- Finished area above ground: 2,392
- Finished area below ground: 0
Property
Parking
- Total spaces: 7
- Parking features: Garage Faces Rear, Garage Door Opener, Inside Entrance, Attached, Driveway, On Street
- Attached garage spaces: 2
- Uncovered spaces: 5
Accessibility
- Accessibility features: None
Features
- Levels: Two
- Stories: 2
- Patio & porch: Patio
- Exterior features: Barbecue, Flood Lights
- Pool features: None
- Fencing: Wood,Wire
Lot
- Size: 0.33 Acres
- Dimensions: x 150.00
Details
- Additional structures: Above Grade, Below Grade
- Parcel number: 20037081
- Zoning: R2
- Zoning description: Residential
- Special conditions: Standard
Construction
Type & style
- Home type: SingleFamily
- Architectural style: Traditional
- Property subtype: Single Family Residence
Materials
- Frame
- Foundation: Block
Condition
- New construction: No
- Year built: 1966
Utilities & green energy
- Sewer: Public Sewer
- Water: Public
Community & HOA
Community
- Subdivision: Edgewood Park
HOA
- Has HOA: No
Location
- Region: Yardley
- Municipality: LOWER MAKEFIELD TWP
Financial & listing details
- Price per square foot: $257/sqft
- Tax assessed value: $40,800
- Annual tax amount: $9,475
- Date on market: 9/21/2023
- Listing agreement: Exclusive Agency
- Listing terms: Cash,Conventional
- Inclusions: Washer, Dryer, Refrigerator And Refrigerator In Garage, Coffee Bar In Kitchen And Safe In The Basement "as Is" Condition With No Monetary Value.
- Ownership: Fee Simple
Price history
| Date | Event | Price |
|---|---|---|
| 1/16/2024 | Sold | $615,000-5.4%$257/sqft |
Source:  Bright MLS #PABU2057088 Report a problem Bright MLS #PABU2057088 Report a problem | ||
| 1/3/2024 | Pending sale | $650,000$272/sqft |
Source: Bright MLS #PABU2057088 Report a problem | ||
| 12/13/2023 | Contingent | $650,000$272/sqft |
Source: Bright MLS #PABU2057088 Report a problem | ||
| 11/17/2023 | Listed for sale | $650,000$272/sqft |
Source: Bright MLS #PABU2057088 Report a problem | ||
| 10/17/2023 | Listing removed | -- |
Source: Berkshire Hathaway HomeServices Fox & Roach, REALTORS Report a problem | ||
| 10/3/2023 | Listed for sale | $650,000$272/sqft |
Source: Bright MLS #PABU2057088 Report a problem | ||
| 9/24/2023 | Pending sale | $650,000$272/sqft |
Source: Bright MLS #PABU2057088 Report a problem | ||
| 9/21/2023 | Listed for sale | $650,000+65.4%$272/sqft |
Source: Bright MLS #PABU2057088 Report a problem | ||
| 3/26/2012 | Sold | $393,000-1.5%$164/sqft |
Source: Public Record Report a problem | ||
| 1/13/2012 | Price change | $399,000-4.8%$167/sqft |
Source: Tag Realty 2 LLC dba Keller Williams Realty #5958985 Report a problem | ||
| 10/12/2011 | Listed for sale | $419,000$175/sqft |
Source: Tag Realty 2 LLC dba Keller Williams Realty #5958985 Report a problem | ||
Public tax history
| Year | Property taxes | Tax assessment |
|---|---|---|
| 2025 | $10,141 +0.8% | $40,800 |
| 2024 | $10,064 +9.7% | $40,800 |
| 2023 | $9,176 +2.2% | $40,800 |
| 2022 | $8,977 +1.6% | $40,800 |
| 2021 | $8,835 | $40,800 |
| 2020 | $8,835 +3.8% | $40,800 |
| 2018 | $8,508 +4.4% | $40,800 |
| 2017 | $8,149 | $40,800 |
| 2016 | $8,149 | $40,800 |
| 2015 | -- | $40,800 |
| 2014 | -- | $40,800 |
| 2013 | -- | $40,800 |
| 2012 | -- | $40,800 |
| 2011 | -- | $40,800 |
| 2010 | -- | $40,800 |
| 2009 | -- | $40,800 |
| 2008 | -- | $40,800 |
| 2007 | -- | $40,800 |
| 2006 | -- | $40,800 |
| 2005 | -- | $40,800 +300% |
| 2004 | -- | $10,200 |
| 2003 | -- | $10,200 |
| 2002 | -- | $10,200 |
| 2000 | -- | $10,200 |
Find assessor info on the county website
Neighborhood: 19067
Nearby homes
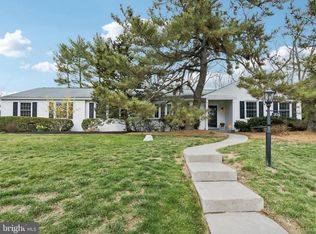
- $715,0003 bd2 ba2.1k sqft916 Princess Dr, Yardley, PA 19067Sold
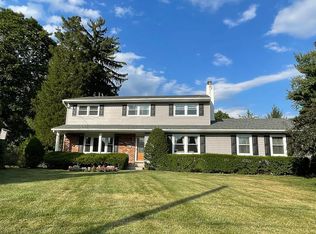
- $826,0005 bd3 ba2.7k sqft940 Baron Dr, Yardley, PA 19067Off Market
- $789,2004 bd2 ba2.2k sqft511 Kings Rd, Yardley, PA 19067Off Market
- $732,6003 bd3 ba2.2k sqft505 Kings Rd, Yardley, PA 19067Off Market
- $764,3005 bd4 ba2.6k sqft941 Baron Dr, Yardley, PA 19067Off Market
- $777,5004 bd3 ba2.5k sqft521 Kings Rd, Yardley, PA 19067Sold
- $971,3004 bd3 ba3k sqft932 Princess Dr, Yardley, PA 19067Off Market
- $589,7003 bd1 ba3.2k sqft946 Baron Dr, Yardley, PA 19067Off Market
Nearby schools
GreatSchools rating
- 9/10Edgewood El SchoolGrades: K-5Distance: 0.5 mi
- 6/10Pennwood Middle SchoolGrades: 6-8Distance: 0.7 mi
- 7/10Pennsbury High SchoolGrades: 9-12Distance: 3.2 mi
Schools provided by the listing agent
- District: Pennsbury
Source: Bright MLS. This data may not be complete. We recommend contacting the local school district to confirm school assignments for this home.
Get a cash offer in 3 minutes
Find out how much your home could sell for in as little as 3 minutes with a no-obligation cash offer.
Estimated market value
$754,600
Get a cash offer in 3 minutes
Find out how much your home could sell for in as little as 3 minutes with a no-obligation cash offer.
Estimated market value
$754,600
- Pennsylvania
- Bucks County
- Morrisville
- 19067
- 938 Baron Dr
Nearby cities
Nearby zip codes
Other Morrisville Topics
