Accepted Offer with Contingencies. Cozy evenings by the pellet stove and weekends spent poolside, there’s something to look forward to in every season. This inviting single-level home pairs comfortable indoor living with a backyard made for relaxing and gathering, featuring an in-ground pool, spacious covered patio, and mature landscaping within a fully fenced yard. Inside, comfortable single-level living begins with a welcoming living room filled with natural light from a large picture window. A pellet stove with a classic brick surround adds warmth to cozy evenings, while the adjoining dining area keeps everyone connected. The kitchen offers plenty of cabinet space and room for a breakfast table, with convenient access to the backyard for outdoor meals. Central air, a gas furnace, and plumbing updated in 2021 add everyday comfort and convenience. An attached garage with built-in storage, additional attic storage, and a backyard shed provide room for tools and seasonal extras. Hardwood floors beneath the carpet offer the opportunity to bring even more character to a home ready for its next chapter.
Accepting backups
Listed by: Keller Williams Realty-Ght • SHERRI GREGORY • 541-409-2106
$355,000
916 River St, Lebanon, OR 97355
3beds
1,313sqft
Single Family Residence
Built in 1955
7,841 Square Feet Lot
$355,100 Zestimate®
$270/sqft
$-- HOA
What's special
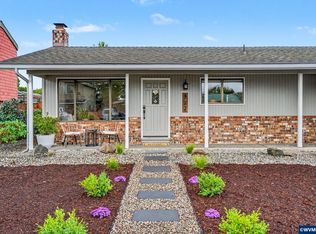
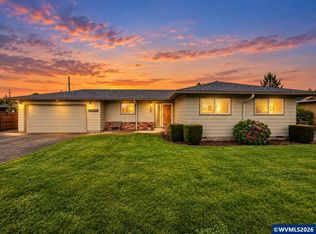
Fully fenced yardBackyard shedIn-ground poolAdjoining dining areaSpacious covered patioCentral airMature landscaping
- 12 days
- 926
- 81
Zillow last checked:
Listing updated:
Listed by:
SHERRI GREGORY 541-409-2106,
Keller Williams Realty-Ght
Source: WVMLS,MLS#: 847151
Facts & features
Interior
Bedrooms & bathrooms
- Bedrooms: 3
- Bathrooms: 2
- Full bathrooms: 1
- 1/2 bathrooms: 1
Primary bedroom
- Level: Main
- Area: 150.94
- Dimensions: 11.25 x 13.42
Bedroom 2
- Level: Main
- Area: 135.94
- Dimensions: 12.08 x 11.25
Bedroom 3
- Level: Main
- Area: 111.76
- Dimensions: 10.08 x 11.08
Dining room
- Features: Formal
- Level: Main
- Area: 67.67
- Dimensions: 9.67 x 7
Kitchen
- Level: Main
- Area: 181.69
- Dimensions: 14.25 x 12.75
Living room
- Level: Main
- Area: 284.88
- Dimensions: 13.25 x 21.5
Heating
- Natural Gas, Ductless/Mini-Split
Cooling
- Central Air
Appliances
- Included: Dishwasher, Disposal, Electric Range
Features
- Workshop
- Flooring: Carpet, Vinyl
- Has fireplace: Yes
- Fireplace features: Living Room, Pellet Stove
Interior area
- Total structure area: 1,313
- Total interior livable area: 1,313 sqft
Property
Parking
- Total spaces: 1
- Parking features: Attached
- Attached garage spaces: 1
Features
- Levels: One
- Stories: 1
- Patio & porch: Covered Patio
- Has private pool: Yes
- Pool features: In Ground
- Fencing: Fenced
Lot
- Size: 7,841 Square Feet
- Features: Cul-De-Sac, Landscaped
Details
- Additional structures: Shed(s)
- Parcel number: 00191813
- Zoning: RL
Construction
Type & style
- Home type: SingleFamily
- Property subtype: Single Family Residence
Materials
- Vinyl Siding, Lap Siding
- Foundation: Slab
- Roof: Composition
Condition
- New construction: No
- Year built: 1955
Utilities & green energy
- Sewer: Public Sewer
- Water: Well, Public
Community & HOA
HOA
- Has HOA: No
Location
- Region: Lebanon
Financial & listing details
- Price per square foot: $270/sqft
- Tax assessed value: $363,340
- Annual tax amount: $3,659
- Price range: $355K - $355K
- Date on market: 11/6/2026
- Listing agreement: Exclusive Right To Sell
- Listing terms: VA Loan,Cash,FHA,Conventional
Estimated market value
$355,100
$337,000 - $373,000
$1,844/mo
Price history
| Date | Event | Price |
|---|---|---|
| 11/17/2026 | Pending sale | $355,000$270/sqft |
Source:  RMLS (OR) #375217373 Report a problem | ||
| 11/6/2026 | Listed for sale | $355,000$270/sqft |
Source:  WVMLS #847151 Report a problem | ||
Public tax history
| Year | Property taxes | Tax assessment |
|---|---|---|
| 2025 | $3,659 +3.4% | $173,440 +3% |
| 2024 | $3,539 +3.3% | $168,390 +3% |
| 2023 | $3,424 +2.1% | $163,490 +3% |
| 2022 | $3,352 | $158,730 +3% |
| 2021 | -- | $154,110 +3% |
| 2020 | $3,193 +5.2% | $149,630 +3% |
| 2019 | $3,034 +0.8% | $145,280 +3% |
| 2018 | $3,010 | $141,050 +3% |
| 2017 | $3,010 +9.4% | $136,950 +3% |
| 2016 | $2,753 +10.3% | $132,970 +3% |
| 2015 | $2,495 +5.6% | $129,100 +3.7% |
| 2014 | $2,362 +12.2% | $124,450 +7.6% |
| 2013 | $2,105 +934.1% | $115,680 +7.1% |
| 2012 | $204 -90.7% | $108,050 -8.2% |
| 2011 | $2,185 -10.7% | $117,760 -6% |
| 2010 | $2,447 -2.8% | $125,340 +3% |
| 2009 | $2,518 | $121,692 +3% |
| 2008 | $2,518 -1.6% | $118,148 +3% |
| 2007 | $2,559 +10.8% | $114,708 +3% |
| 2006 | $2,309 +10.4% | $111,368 +3% |
| 2005 | $2,091 +0.1% | $108,125 +3% |
| 2004 | $2,088 +7.6% | $104,977 +3% |
| 2003 | $1,940 -2.9% | $101,920 +3% |
| 2002 | $1,998 | $98,953 +3% |
| 2001 | -- | $96,071 +3% |
| 2000 | -- | $93,273 |
Find assessor info on the county website
Monthly payment
Est. payment
Payment breakdown
Explore the cost of this home by adjusting the details. Changes won't be saved.Climate risks
Neighborhood: 97355
Nearby schools
Schools provided by the listing agent
- Elementary: Pioneer
- Middle: Seven Oak
- High: Lebanon
Source: WVMLS. This data may not be complete. We recommend contacting the local school district to confirm school assignments for this home.

Similar homes
- $379,9003 bd2 ba1.4k sqft722 Harmony St, Lebanon, OR 97355For Sale
 MLS ID #845536, ALEYA MURPHY, Jmg Jason Mitchell Group-Albany. WVMLS
- $379,9993 bd1 ba1.1k sqft360 View Ln, Lebanon, OR 97355For Sale
 MLS ID #846163, DEREK MANASCO, Real Broker. WVMLS
- $359,0002 bd1 ba1.1k sqft491 Cleveland St, Lebanon, OR 97355For Sale
 MLS ID #837600, SHERRI GREGORY, Keller Williams Realty-Ght. WVMLS
- $384,9003 bd2 ba1.3k sqft740 W Maple St, Lebanon, OR 97355For Sale
 MLS ID #846506, BRYAN REHNBERG, Premiere Property Group, Llc Albany. WVMLS
- $434,9003 bd2 ba1.5k sqft256 W Jadon Dr, Lebanon, OR 97355For SaleMLS ID #847377, JASON NUNN, The Group Real Estate. WVMLS
- $325,0002 bd2 ba1k sqft80 Berry St, Lebanon, OR 97355For SaleMLS ID #844347, NANCY ROCHA ALLEY, Homesmart Realty Group. WVMLS
- $399,9003 bd1 ba1.4k sqft333 S Williams St, Lebanon, OR 97355For SaleMLS ID #842277, ABBEY YOUNG, Keller Williams Realty Mid Willamette. WVMLS
- $425,0003 bd2 ba1.6k sqft36005 Polly Farm Ln, Lebanon, OR 97355For SaleMLS ID #845662, LAURA GILLOTT, Keller Williams Realty Mid-Willamette - Gillott Team. WVMLS
- $329,9002 bd1 ba1.1k sqft1510 S 10th St, Lebanon, OR 97355For SaleMLS ID #843629, LEANNA LANGLEY, Nexthome Realty Connection. WVMLS
- $290,0003 bd2 ba1.3k sqft2410 Porter St, Lebanon, OR 97355Active
 MLS ID #429184142, Amy Dean, Amy Dean Real Estate, Inc.. RMLS (OR)
- $359,9003 bd1 ba1k sqft1715 Cascade Dr, Lebanon, OR 97355For SaleMLS ID #844242, WENDI MELCHER, Homesmart Realty Group - Sweet Home. WVMLS
- $365,0003 bd2 ba1k sqft1066 Kees St, Lebanon, OR 97355For SaleMLS ID #839129, CHAD HARRINGTON, Exp Realty, Llc. WVMLS
- $429,0003 bd3 ba1.7k sqft1380 W Sherman St, Lebanon, OR 97355For SaleMLS ID #845226, LAURA GILLOTT, Keller Williams Realty Mid-Willamette - Gillott Team. WVMLS
- $300,0003 bd1 ba960 sqft120 E Cedar St, Lebanon, OR 97355For SaleMLS ID #845221, LAURA GILLOTT, Keller Williams Realty Mid-Willamette - Gillott Team. WVMLS
- $472,0003 bd2 ba1.5k sqft1700 S 2nd St, Lebanon, OR 97355For SaleMLS ID #845018, LAURA GILLOTT, Keller Williams Realty Mid-Willamette - Gillott Team. WVMLS
- $362,0004 bd1 ba1.3k sqft2790 S 9th St, Lebanon, OR 97355For SaleMLS ID #842542, SHERRY KRUSE, Premiere Property Group, Llc Albany. WVMLS
- $450,0003 bd1 ba1.2k sqft599 E St, Lebanon, OR 97355For SaleMLS ID #845147, LAURA GILLOTT, Keller Williams Realty Mid-Willamette - Gillott Team. WVMLS
- $459,0003 bd2 ba1.5k sqft2658 S 12th St, Lebanon, OR 97355For SaleMLS ID #844749, JEN JOHNSON, Premiere Property Group, Llc Albany. WVMLS
- $299,9994 bd2 ba1.3k sqft2375 Porter St, Lebanon, OR 97355For SaleMLS ID #837735, ISAAC CONTRERAS, Keller Williams Realty Mid Willamette. WVMLS
- $325,0003 bd2 ba1.3k sqft39649 Lacomb Dr, Lebanon, OR 97355For SaleMLS ID #846987, WENDI MELCHER, Homesmart Realty Group - Sweet Home. WVMLS
