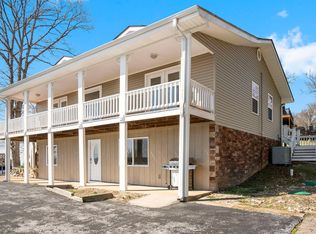
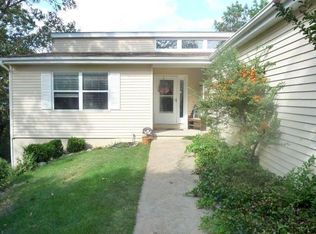
Lakeview lookout! Relax and soak in the beauty of Table Rock Lake from this inviting home, designed for lifelong memories and views from every deck. Step inside to find a welcoming living space featuring vaulted ceilings, a stone fireplace, and gleaming hardwood floors. The full-size kitchen, featuring granite countertops and all appliances, is ready for your next gathering. The primary suite is a true retreat with an attached sitting room overlooking the lake. Downstairs, the walkout basement transforms into an entertainment hub with a family room, perfect for game nights, movie marathons, or hosting guests. New carpet adds a fresh touch, while a separate office upstairs provides a quiet space to work or unwind. Nestled on a partially cleared lot in the sought-after Skyline neighborhood community, this lakeview escape offers a private country feel just minutes from shopping, dining, and entertainment. With a newer roof, ample parking in the oversized driveway, and a three-car garage, this home is move-in ready for your next adventure. Whether you're searching for a vacation getaway or your forever home, this Table Rock Lake retreat is ready to welcome you. Don't miss your chance to own a piece of lakeside paradise! Tour in person or explore the 3D Virtual Tour today.
Closed
Zillow last checked:
Listing updated:
Bought with:
Scott Fraker, 2019007684
Weichert, Realtors-The Griffin Company
Source: SOMOMLS as distributed by MLS GRID,MLS#: 60287048
Price history
| Date | Event | Price |
|---|---|---|
| 8/8/2025 | Sold | -- |
Source:  SOMOMLS as distributed by MLS GRID #60287048 Report a problem SOMOMLS as distributed by MLS GRID #60287048 Report a problem | ||
| 7/8/2025 | Pending sale | $309,900$99/sqft |
Source: SOMOMLS as distributed by MLS GRID #60287048 Report a problem | ||
| 6/24/2025 | Price change | $309,900-3.1%$99/sqft |
Source: SOMOMLS as distributed by MLS GRID #60287048 Report a problem | ||
| 6/16/2025 | Listed for sale | $319,900$102/sqft |
Source: SOMOMLS as distributed by MLS GRID #60287048 Report a problem | ||
| 5/31/2025 | Pending sale | $319,900$102/sqft |
Source: SOMOMLS as distributed by MLS GRID #60287048 Report a problem | ||
| 5/30/2025 | Price change | $319,900-1.6%$102/sqft |
Source: SOMOMLS as distributed by MLS GRID #60287048 Report a problem | ||
| 5/22/2025 | Price change | $325,000-3%$103/sqft |
Source: SOMOMLS as distributed by MLS GRID #60287048 Report a problem | ||
| 4/29/2025 | Price change | $335,000-4.3%$107/sqft |
Source: SOMOMLS as distributed by MLS GRID #60287048 Report a problem | ||
| 4/3/2025 | Price change | $350,000-6.7%$111/sqft |
Source: SOMOMLS as distributed by MLS GRID #60287048 Report a problem | ||
| 3/8/2025 | Price change | $375,000-5.2%$119/sqft |
Source: SOMOMLS as distributed by MLS GRID #60287048 Report a problem | ||
| 2/13/2025 | Listed for sale | $395,500$126/sqft |
Source: SOMOMLS as distributed by MLS GRID #60287048 Report a problem | ||

Sell for more on Zillow
Get a Zillow Showcase℠ listing at no additional cost and you could sell for .
$291,400
2% more
+$5,828
With Zillow Showcase(estimated)
$297,228
