Welcome to 916 Union Avenue, a bright and spacious 2-bedroom, 1.5-bath duplex condominium located in a gated community in the Woodstock section of the Bronx. This well-designed home features an open-concept living and dining area, a functional kitchen, beautiful hardwood floors, abundant natural light, and two private balconies that extend your living space outdoors. The upper level offers two generously sized bedrooms with ample closet space and access to a pull-down attic for additional storage. Additional highlights include central air conditioning, a washer and dryer hookup, a first-floor powder room, and one assigned parking space. Ideally located just two blocks from the 2 and 5 subway lines, you'll enjoy a convenient commute with Manhattan only a few stops away. Low monthly maintenance, a pet-friendly community, and an opportunity to add your own personal touches make this an excellent place to call home. Board approval is required.
$107.96 Assessment until December 31st, 2026
For sale
$329,000
916 Union Avenue #B, Bronx, NY 10459
2beds
1,090sqft
Condominium, Residential
Built in 1995
-- sqft lot
$-- Zestimate®
$302/sqft
$328/mo HOA
What's special
- 24 days |
- 1,645 |
- 88 |
Likely to sell faster than
Zillow last checked:
Listing updated:
Listed by:
YourHomeSold Guaranteed Realty 718-684-2400,
Bryant Moran 475-368-8161
Source: OneKey® MLS as distributed by MLS GRID,MLS#: 1018891
Facts & features
Interior
Bedrooms & bathrooms
- Bedrooms: 2
- Bathrooms: 2
- Full bathrooms: 1
- 1/2 bathrooms: 1
Bedroom 1
- Description: bedroom with access to a private balcony
- Level: Third
Bedroom 2
- Description: bedroom with a spacious walk in closet
- Level: Third
Bathroom 1
- Description: Half Bathroom
- Level: Second
Bathroom 2
- Description: Full Bathroom
- Level: Third
Laundry
- Level: Second
Living room
- Description: mix use dining and living room with access to a balcony
- Level: Second
Heating
- Forced Air, Other
Cooling
- Central Air
Appliances
- Included: Dryer, Exhaust Fan, Gas Range, Microwave, Refrigerator, Washer, Gas Water Heater
- Laundry: Washer/Dryer Hookup, Gas Dryer Hookup, Laundry Room, Washer Hookup
Features
- Entrance Foyer, Open Kitchen, Other, Pantry, Walk-In Closet(s)
- Flooring: Wood
- Attic: See Remarks
- Has fireplace: No
- Common walls with other units/homes: End Unit
Interior area
- Total structure area: 1,090
- Total interior livable area: 1,090 sqft
Property
Parking
- Total spaces: 1
- Parking features: Assigned, Off Street, On Street
- Garage spaces: 1
- Has uncovered spaces: Yes
Details
- Parcel number: 026771110
- Special conditions: None
Construction
Type & style
- Home type: Condo
- Architectural style: Other
- Property subtype: Condominium, Residential
- Attached to another structure: Yes
Materials
- Brick, Stucco
Condition
- Year built: 1995
Utilities & green energy
- Sewer: Public Sewer
- Water: Public
- Utilities for property: Electricity Connected, Natural Gas Connected, See Remarks, Sewer Connected, Water Connected
Community & HOA
HOA
- Has HOA: No
- HOA fee: $328 monthly
Location
- Region: Bronx
Financial & listing details
- Price per square foot: $302/sqft
- Tax assessed value: $26,096
- Annual tax amount: $2,290
- Date on market: 6/29/2026
- Cumulative days on market: 22 days
- Listing agreement: Exclusive Right To Sell
- Electric utility on property: Yes
Estimated market value
Not available
Estimated sales range
Not available
Not available
Price history
| Date | Event | Price |
|---|---|---|
| 6/29/2026 | Listed for sale | $329,000+27%$302/sqft |
Source:  OneKey® MLS as distributed by MLS GRID #1018891 Report a problem OneKey® MLS as distributed by MLS GRID #1018891 Report a problem | ||
| 7/9/2008 | Sold | $259,000+168.4%$238/sqft |
Source: Public Record Report a problem | ||
| 11/30/1995 | Sold | $96,500$89/sqft |
Source: Public Record Report a problem | ||
Public tax history
| Year | Property taxes | Tax assessment |
|---|---|---|
| 2025 | $2,291 | $26,096 +19.2% |
| 2024 | $2,291 +3.6% | $21,900 +15.7% |
| 2023 | $2,211 | $18,935 +7.6% |
| 2022 | -- | $17,590 +16.3% |
| 2021 | -- | $15,122 +4.7% |
| 2020 | $2,012 | $14,439 +5.9% |
| 2019 | $2,012 +6% | $13,632 +50.2% |
| 2018 | $1,898 +8.8% | $9,074 +6% |
| 2017 | $1,745 +8.1% | $8,562 +6% |
| 2016 | $1,615 | $8,078 +2% |
| 2015 | $1,615 +166.2% | $7,920 |
| 2014 | $607 | $7,920 +4.7% |
| 2013 | -- | $7,562 +6% |
| 2012 | -- | $7,135 +6% |
| 2011 | -- | $6,732 +2% |
| 2010 | -- | $6,600 |
| 2009 | -- | $6,600 +4.7% |
| 2008 | -- | $6,302 |
Find assessor info on the county website
Monthly payment
Climate risks
Neighborhood: Woodstock
Nearby schools
GreatSchools rating
- 8/10Ps 140 The Eagle SchoolGrades: PK-5Distance: 0.3 mi
- 1/10Ms 301 Paul L DunbarGrades: 6-8Distance: 0.3 mi
- 2/10Longwood Preparatory AcademyGrades: 9-12Distance: 0.3 mi
Schools provided by the listing agent
- Elementary: Young Leaders Elementary School
- Middle: Bronx Leadership Acad Ii High School
- High: Bronx Leadership Acad Ii High School
Source: OneKey® MLS as distributed by MLS GRID. This data may not be complete. We recommend contacting the local school district to confirm school assignments for this home.
- $407,4003 bd2 ba1k sqft819 E 161st St #A, Bronx, NY 10459Off Market
- $385,000-- bd-- ba1k sqft819 E 161st St #B, Bronx, NY 10459Off Market
- $394,400-- bd-- ba1k sqft819 E 161st St #C, Bronx, NY 10459Off Market
- $403,7003 bd2 ba1k sqft821 E 161st St UNIT A, Bronx, NY 10459Off Market

- $386,100-- bd-- ba1k sqft821 E 161st St #B, Bronx, NY 10459Off Market
- $386,100-- bd-- ba1k sqft821 E 161st St #C, Bronx, NY 10459Off Market
- $380,8002 bd1 ba1k sqft823 E 161st St UNIT A, Bronx, NY 10459Off Market
- $386,100-- bd-- ba1k sqft823 E 161st St #B, Bronx, NY 10459Off Market
- $386,100-- bd-- ba1k sqft823 E 161st St #C, Bronx, NY 10459Off Market
A local agent can set up tours, give advice and negotiate with sellers.
Similar homes
- $329,0002 bd1 ba1.1k sqft1304 Midland Avenue #C48, Yonkers, NY 10704For Sale

 MLS ID #1028384, Angel Colon, Listing by: Houlihan Lawrence Inc.. OneKey® MLS as distributed by MLS GRID
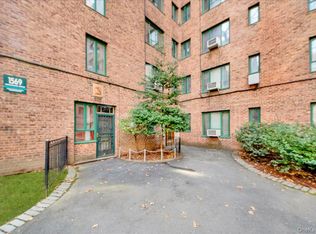
 - $379,0002 bd1 ba927 sqft1569 metropolitan Avenue #4g, Bronx, NY 10462For Sale
 MLS ID #975238, Agustin Cintron, Listing by: Keller Williams Realty NYC Grp. OneKey® MLS as distributed by MLS GRID
 - $349,0002 bd1 ba661 sqftThe Camelot, West New York, NJ 07093For Sale
 MLS ID #260008482, JAMIE KIEFFER. HCMLS
 - $389,0002 bd2 ba1.2k sqft3512 Oxford Avenue #1C, Bronx, NY 10463For Sale
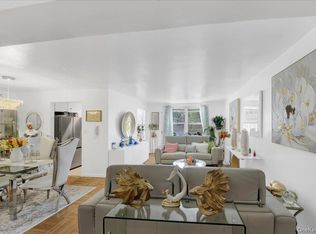 MLS ID #1021343, Abel Brea, Listing by: YourHomeSold Guaranteed Realty. OneKey® MLS as distributed by MLS GRID
 - $315,0002 bd2 ba1.4k sqftThe 7100-Summit House, West New York, NJ 07093For SaleMLS ID #260010350, JORGE IZQUIERDO. HCMLS
- $328,0002 bd1 ba1.1k sqftVersailles, West New York, NJ 07093For SaleMLS ID #260000585, LIN PAN. HCMLS
- $315,0002 bd1 ba793 sqft133B Edgewater Park #133B, Bronx, NY 10465For SaleMLS ID #962330, Michelle Sysak, Listing by: Sysak Sells LLC. OneKey® MLS as distributed by MLS GRID
- $318,0002 bd1 ba950 sqft26-20 141st Street #2G, Flushing, NY 11354For SaleMLS ID #989720, Dayu Li, Listing by: Chous Realty Group Inc. OneKey® MLS as distributed by MLS GRID
- $360,0002 bd1 ba1.1k sqft5601 Riverdale Avenue #5L, Bronx, NY 10471For SaleMLS ID #970654, Kathleen Finn, Listing by: Christie's Int. Real Estate. OneKey® MLS as distributed by MLS GRID
- $349,0002 bd1 ba1k sqft4784 Boston Post Road #B43, Pelham, NY 10803For SaleMLS ID #1020848, Rose Thomson, Listing by: Keller Williams Realty Group. OneKey® MLS as distributed by MLS GRID
- $325,0002 bd1 ba960 sqft86-22 155th #3L, Howard Beach, NY 11414For SaleMLS ID #1020971, Gina M. Fiorenze, Listing by: Compass Greater NY LLC. OneKey® MLS as distributed by MLS GRID
- $399,0002 bd1 ba1.1k sqft3305 90 Street #2D, Jackson Heights, NY 11372For SaleMLS ID #1019641, Sida Zhuoma CBR, Listing by: Sida Realty Group Inc. OneKey® MLS as distributed by MLS GRID
- $305,0001 bd1 ba800 sqft480 Halstead Avenue #5M, Harrison, NY 10528For SaleMLS ID #1025913, Laura Sprovieri, Listing by: Coldwell Banker Realty. OneKey® MLS as distributed by MLS GRID
- $438,0001 bd1 ba657 sqft5745 74th Street #302, Middle Village, NY 11379For SaleMLS ID #1012350, Pedro Diaz, Listing by: Compass Greater NY LLC. OneKey® MLS as distributed by MLS GRID
- $385,0002 bd1 ba1k sqft2120 202nd St #1-189, Bayside, NY 11360ActiveMLS ID #S1825840, Dalshad Ali, Listing by: RealTegrity NY LLC. StreetEasy
- $399,0002 bd2 ba880 sqft4705 Henry Hudson Parkway W #3D, Bronx, NY 10471For SaleMLS ID #929293, Maria Shantie, Listing by: Axe Realty NYC LLC. OneKey® MLS as distributed by MLS GRID
- $169,0002 bd1 ba800 sqft1015 Anderson Ave APT 5A, Bronx, NY 10452ActiveMLS ID #S1814022, Maurice Duarte, Listing by: Howard Hanna Rand Realty. StreetEasy
- $365,0001 bd1 ba680 sqft83-75 117th Street #4D, Kew Gardens, NY 11415For SaleMLS ID #1017503, Lily G. Tran CBR, Listing by: EXP Realty. OneKey® MLS as distributed by MLS GRID
- $315,0002 bd1 ba900 sqft611 Banner Ave APT 1A, Brooklyn, NY 11235ActiveMLS ID #S1823871, Thomas Lipovetsky, Listing by: Thomas Lipovetsky, LREB. StreetEasy
- $385,0002 bd2 ba1.2k sqft1111 Midland Avenue #6G, Bronxville, NY 10708For SaleMLS ID #1023995, Dimitrios Kolotouros, Listing by: Compass Greater NY, LLC. OneKey® MLS as distributed by MLS GRID
