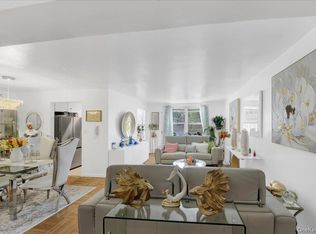
Welcome to this fully gut-renovated 2-bedroom condo in the heart of Parkchester. This move-in ready home features beautiful hardwood floors, a bright layout, and a clean, modern design throughout. The updated kitchen includes stainless steel appliances, while the entire unit has been upgraded with new interior doors and finishes, giving it a fresh, like-new feel. Both bedrooms offer comfortable space and natural light, making this a perfect option for end-users or investors.
Located in a convenient and growing area, you’re close to shopping, dining, and public transportation. The property also benefits from the upcoming Metro-North expansion in Parkchester, adding even more accessibility and long-term value to the neighborhood.
A true turnkey opportunity—just move right in.
For sale
$379,000
1569 metropolitan Avenue #4g, Bronx, NY 10462
2beds
927sqft
Condominium, Residential
Built in 1940
-- sqft lot
$-- Zestimate®
$409/sqft
$1,081/mo HOA
What's special
Fully gut-renovatedBright layoutStainless steel appliancesClean modern design throughoutUpdated kitchenBeautiful hardwood floors
- 124 days |
- 392 |
- 23 |
Zillow last checked:
Listing updated:
Listed by:
Keller Williams Realty NYC Grp 718-697-6800,
Agustin Cintron 718-697-6800
Source: OneKey® MLS as distributed by MLS GRID,MLS#: 975238
Facts & features
Interior
Bedrooms & bathrooms
- Bedrooms: 2
- Bathrooms: 1
- Full bathrooms: 1
Heating
- Oil, Other
Cooling
- None
Appliances
- Included: Gas Range, Refrigerator
Features
- Other
- Flooring: Hardwood
- Attic: None
- Has fireplace: No
- Common walls with other units/homes: 2+ Common Walls
Interior area
- Total structure area: 927
- Total interior livable area: 927 sqft
Property
Parking
- Parking features: Assigned
Details
- Parcel number: 039444165
- Special conditions: None
Construction
Type & style
- Home type: Condo
- Architectural style: Other
- Property subtype: Condominium, Residential
- Attached to another structure: Yes
Materials
- Brick
Condition
- Year built: 1940
- Major remodel year: 2026
Utilities & green energy
- Sewer: Public Sewer
- Water: Public
- Utilities for property: Electricity Available, Phone Available, Water Available
Community & HOA
HOA
- Has HOA: Yes
- Services included: Heat, Hot Water
- HOA fee: $1,081 monthly
Location
- Region: Bronx
Financial & listing details
- Price per square foot: $409/sqft
- Tax assessed value: $70,674
- Annual tax amount: $1,747
- Date on market: 3/23/2026
- Cumulative days on market: 70 days
- Listing agreement: Exclusive Agency
- Listing terms: Cash,Conventional
- Electric utility on property: Yes
Estimated market value
Not available
Estimated sales range
Not available
Not available
Price history
| Date | Event | Price |
|---|---|---|
| 6/10/2026 | Listed for sale | $379,000$409/sqft |
Source:  OneKey® MLS as distributed by MLS GRID #975238 Report a problem OneKey® MLS as distributed by MLS GRID #975238 Report a problem | ||
| 4/15/2026 | Pending sale | $379,000$409/sqft |
Source: OneKey® MLS as distributed by MLS GRID #975238 Report a problem | ||
| 3/24/2026 | Listed for sale | $379,000+57.9%$409/sqft |
Source: OneKey® MLS as distributed by MLS GRID #975238 Report a problem | ||
| 1/29/2026 | Sold | $240,000$259/sqft |
Source: Public Record Report a problem | ||
Public tax history
| Year | Property taxes | Tax assessment |
|---|---|---|
| 2025 | $3,942 +0.5% | $31,803 -6.7% |
| 2024 | $3,922 +4.3% | $34,101 +3.1% |
| 2023 | $3,759 | $33,071 +11% |
| 2022 | -- | $29,807 +3.1% |
| 2021 | -- | $28,897 -6.7% |
| 2020 | $804 -28.4% | $30,971 +1.7% |
| 2019 | $1,123 -64.6% | $30,465 +8.8% |
| 2018 | $3,170 +4.1% | $28,012 +7.2% |
| 2017 | $3,045 +210.1% | $26,125 +3.9% |
| 2016 | $982 | $25,152 +4.7% |
| 2015 | $982 | $24,029 +0% |
| 2014 | -- | $24,028 +9.1% |
| 2013 | -- | $22,014 +32.1% |
| 2012 | -- | $16,668 +1.8% |
| 2011 | -- | $16,370 +19% |
| 2010 | -- | $13,762 |
| 2009 | -- | $13,762 +10.9% |
| 2008 | -- | $12,408 |
Find assessor info on the county website
Monthly payment
Climate risks
Neighborhood: Parkchester
Nearby schools
GreatSchools rating
- 6/10Ps 106 ParkchesterGrades: PK-5Distance: 0.2 mi
- 6/10Jhs 127 The Castle HillGrades: 6-8Distance: 0.3 mi
- 5/10Bronx High School For The Visual ArtsGrades: 9-12Distance: 0.9 mi
Schools provided by the listing agent
- Elementary: Ps 106 Parkchester
- Middle: Jhs 127 Castle Hill (The)
- High: Contact Agent
Source: OneKey® MLS as distributed by MLS GRID. This data may not be complete. We recommend contacting the local school district to confirm school assignments for this home.
- $67,4761 bd1 ba850 sqft1569 Metropolitan Ave, Bronx, NY 10462Off Market

- $321,000-- bd-- ba1.1k sqft1569 Metropolitan Ave APT 1B, Bronx, NY 10462Off Market
- $236,800-- bd-- ba597 sqft1569 Metropolitan Ave APT 1C, Bronx, NY 10462Off Market
- $218,9001 bd1 ba630 sqft1569 Metropolitan Ave APT 1D, Bronx, NY 10462Off Market
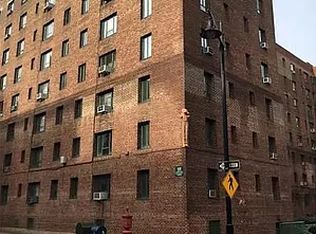
- $237,800-- bd-- ba605 sqft1569 Metropolitan Ave APT 1E, Bronx, NY 10462Off Market
- $282,000-- bd-- ba844 sqft1569 Metropolitan Ave APT 2A, Bronx, NY 10462Off Market
- $239,200-- bd-- ba644 sqft1569 Metropolitan Ave APT 2B, Bronx, NY 10462Off Market
- $241,000-- bd-- ba609 sqft1569 Metropolitan Ave APT 2C, Bronx, NY 10462Off Market
- $247,900-- bd-- ba623 sqft1569 Metropolitan Ave APT 2D, Bronx, NY 10462Off Market
A local agent can set up tours, give advice and negotiate with sellers.
Similar homes
- $350,0002 bd1 ba829 sqft1700 Metropolitan Avenue #4F, Bronx, NY 10462For Sale
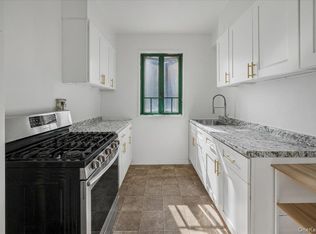
 MLS ID #1023746, Emran H. Bhuiyan, Listing by: Emran Estates Realty. OneKey® MLS as distributed by MLS GRID
 - $380,0003 bd2 ba1.2k sqft941 Jerome Avenue #1011F, Bronx, NY 10452For Sale
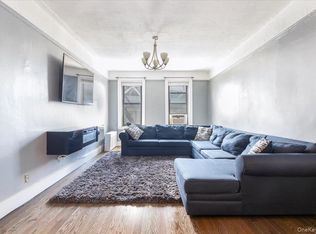 MLS ID #1027055, Noel P. Cohen, Listing by: Cohen and Cohen Consulting. OneKey® MLS as distributed by MLS GRID
 - $379,0002 bd2 ba1.2k sqft14 Soundview Avenue #1, White Plains, NY 10606For Sale
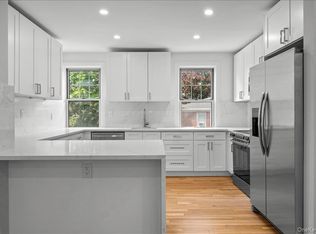 MLS ID #1018225, Michael Turner, Listing by: GioHomes Real Estate. OneKey® MLS as distributed by MLS GRID
 - $389,0002 bd2 ba1.2k sqft3512 Oxford Avenue #1C, Bronx, NY 10463For Sale
 MLS ID #1021343, Abel Brea, Listing by: YourHomeSold Guaranteed Realty. OneKey® MLS as distributed by MLS GRID
 - $400,0003 bd1 ba1k sqft4260 Broadway #604, New York (Manhattan), NY 10033For SaleMLS ID #948910, Elvis Gonzalez, Listing by: Fave Realty Inc.. OneKey® MLS as distributed by MLS GRID
- $250,0002 bd1 ba1k sqft2080 Barnes Ave APT 3B, Bronx, NY 10462ActiveMLS ID #S1828938, Maria Capotorto, Listing by: Douglas Elliman. StreetEasy
- $389,0002 bd1 ba950 sqftNorthridge Cooperative Section No Iii, Inc, East Elmhurst, NY 11369ActiveMLS ID #S1834629, Vilma Lissette Abreu, Listing by: RE MAX Team. StreetEasy
- $368,0002 bd1 ba950 sqft28-02 Parsons Boulevard #4E, Flushing, NY 11354For SaleMLS ID #1008944, Dayu Li, Listing by: Chous Realty Group Inc. OneKey® MLS as distributed by MLS GRID
- $399,0002 bd2 ba900 sqftSouthridge Cooperative, Section #4, Inc, Jackson Heights, NY 11372ActiveMLS ID #S1834274, William Kokoris, Listing by: Compass. StreetEasy
- $329,8882 bd1 ba850 sqft150-30 71st Ave APT 2G, Queens, NY 11367ActiveMLS ID #S1839662, Li Barbie Li, Listing by: B Square Realty. StreetEasy
- $399,0002 bd1 ba1.3k sqft43 Calton Road #2J, New Rochelle, NY 10804For SaleMLS ID #1016448, Angel Colon, Listing by: Houlihan Lawrence Inc.. OneKey® MLS as distributed by MLS GRID
- $385,0002 bd2 ba1.2k sqft1111 Midland Avenue #6G, Bronxville, NY 10708For SaleMLS ID #1023995, Dimitrios Kolotouros, Listing by: Compass Greater NY, LLC. OneKey® MLS as distributed by MLS GRID
- $330,0002 bd1 ba950 sqft800 Grand Concourse APT 4EN, Bronx, NY 10451ActiveMLS ID #S1821584, Maria Capotorto, Listing by: Douglas Elliman. StreetEasy
- $349,0002 bd1 ba1k sqft4784 Boston Post Road #B43, Pelham, NY 10803For SaleMLS ID #1020848, Rose Thomson, Listing by: Keller Williams Realty Group. OneKey® MLS as distributed by MLS GRID
- $399,9992 bd1 ba1.1k sqft67-12 Yellowstone Blvd #E8, Queens, NY 11375ActiveMLS ID #S1807676, Heena Das, Listing by: Douglas Elliman. StreetEasy
- $299,5002 bd1 ba1k sqft510 Kappock Street #3B, Bronx, NY 10463For SaleMLS ID #1013949, Jackson Santos, Listing by: OOAKB&F Inc. OneKey® MLS as distributed by MLS GRID
- $468,0001 bd1 ba740 sqft6393 Woodhaven Boulevard #2F3, Rego Park, NY 11374For SaleMLS ID #1018806, Jing X. Gao, Listing by: Keller Williams Landmark II. OneKey® MLS as distributed by MLS GRID
- $365,0001 bd1 ba680 sqft83-75 117th Street #4D, Kew Gardens, NY 11415For SaleMLS ID #1017503, Lily G. Tran CBR, Listing by: EXP Realty. OneKey® MLS as distributed by MLS GRID
- $375,0002 bd1 ba750 sqft74-12 220th Street #335A1, Bayside, NY 11364For SaleMLS ID #960119, Tiffany C. Wong, Listing by: Tiffany Moves You Inc. OneKey® MLS as distributed by MLS GRID
- $349,0002 bd1 ba661 sqftThe Camelot, West New York, NJ 07093For SaleMLS ID #260008482, JAMIE KIEFFER. HCMLS
