Skip main navigation
Sold for $250,000
  • $250,000

    916 Van Gogh Ct, Williamstown, NJ 08094

    2beds
    1,298sqft
    Townhouse
    Built in 2009
    871 Square Feet Lot
    $261,600 Zestimate®
    $193/sqft
    $2,328 Estimated rent

    Home value

    $261,600

    $235,000 - $290,000

    $2,328/mo

    Zestimate® history
    Loading
    Loading...

    Owner options

    List your home for rent

    $2,328/mo

    Rent Zestimate®

    Find your next renter with Zillow Rental Manager. Plus, with online applications, you can quickly screen prospective tenants – for free.

    Learn more

    $2,328/mo

    Rent Zestimate®

    Refinance and save

    $1,708/mo

    Est. payment

    Refinancing to a lower rate could help reduce your monthly payments and save thousands over the life of the loan.

    See today's rates

    $1,708/mo

    Est. payment

    Explore your selling options

    Work with a Zillow partner agent

    Leverage their expertise and Zillow's premium Showcase listings to get your home seen by more buyers.

    Get started

    List with your own agent

    Get your home in front of millions of buyers by listing it on Zillow.

    Learn how to do it

    Sell it yourself

    Take full control of how buyers see your home on Zillow by listing For Sale by Owner (FSBO).

    List your home

    What's special

    Updated kitchenVaulted ceilingsSitting roomSparkling poolSeparate entranceOversized walk-in closetsDouble vanity
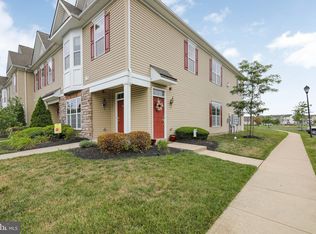
    BACK UP OFFERS ONLY AT THIS TIME,. Discover the perfect blend of comfort and convenience in this spacious second-floor Highbury model. Featuring 2 bedrooms, 2 full baths, and a thoughtful layout with separate living and dining areas. Enjoy the privacy of a separate entrance and a rear deck for outdoor relaxation. The interior features 9' ceilings, a roomy, updated kitchen with pantry, stainless steel appliances including black GE smooth-top electric range, microwave and dishwasher. The kitchen is adorned with stunning 42" maple cabinets, complete with crown molding and ample countertop space. The primary suite is a retreat of its own, featuring vaulted ceilings, a sitting room, 2 oversized walk-in closets, and a luxurious ensuite with a double vanity, soaking tub, and ceramic tile finishes. The second bedroom is a generous size, and on the other end of the unit from the primary. Freshly painted and deep cleaned, this condo is ready for immediate occupancy. Residents enjoy access to amenities like a sparkling pool and a 5,000 sq. ft. clubhouse. The clubhouse features a state-of-the-art fitness center, billiard and card rooms, a cozy sitting area with a stone fireplace, a library, an arts and crafts room, a kitchen, and even a banquet facility! This end unit is a rare find—don't miss out! Association fees include: All Ground Fee, Common Area Maintenance, Exterior Building Maintenance, Lawn Maintenance, Pool(s), Recreation Facility, Snow Removal. Amenities: Billiard Room, Club House, Common Grounds, Community Center, Exercise Room, Pool - Outdoor, Swimming Pool, Tot Lots/Playground. Please note: only USDA , VA and CASH are acceptable per the HOA, the seller does not have any control over this.

    Zillow last checked:

    Listing updated:

    Listed by:

    Karla Jusko 609-319-3883,

    EXIT Realty Defined

    Bought with:

    Kelly Skay Gillies

    BHHS Fox & Roach-Mullica Hill South

    Source: Bright MLS,MLS#: NJGL2051840MLS Logo

    Facts & features

    Interior

    Bedrooms & bathrooms
    • Bedrooms: 2
    • Bathrooms: 2
    • Full bathrooms: 2
    • Main level bathrooms: 2
    • Main level bedrooms: 2
    Basement
    • Area: 0
    Heating
    • Forced Air, Natural Gas
    Cooling
    • Central Air, Natural Gas
    Appliances
    • Included: Microwave, Dishwasher, Dryer, Refrigerator, Cooktop, Washer, Gas Water Heater
    • Laundry: Dryer In Unit, Washer In Unit
    Features
    • Soaking Tub, Ceiling Fan(s), Combination Dining/Living, Family Room Off Kitchen, Open Floorplan, Eat-in Kitchen, Pantry, Primary Bath(s), Recessed Lighting, Walk-In Closet(s), Vaulted Ceiling(s), Tray Ceiling(s)
    • Flooring: Carpet
    • Doors: Sliding Glass
    • Windows: Double Hung, Double Pane Windows, Energy Efficient, Screens
    • Has basement: No
    • Number of fireplaces: 1
    • Fireplace features: Wood Burning
    Interior area
    • Total structure area: 1,298
    • Total interior livable area: 1,298 sqft
    • Finished area above ground: 1,298
    • Finished area below ground: 0

    Property

    Parking
    • Total spaces: 2
    • Parking features: On Street, Parking Lot
    • Has uncovered spaces: Yes
    Accessibility
    • Accessibility features: Other
    Features
    • Levels: One
    • Stories: 1
    • Pool features: Community
    • Spa features: Bath
    Lot
    • Size: 871 Square Feet
    Details
    • Additional structures: Above Grade, Below Grade
    • Parcel number: 1100110040700087C916
    • Zoning: RES
    • Special conditions: Standard

    Construction

    Type & style
    • Home type: Townhouse
    • Architectural style: Traditional
    • Property subtype: Townhouse
    Materials
    • Other
    • Foundation: Other
    • Roof: Architectural Shingle
    Condition
    • Excellent
    • New construction: No
    • Year built: 2009

    Utilities & green energy

    • Sewer: Public Sewer
    • Water: Public

    Community & HOA

    Community
    • Subdivision: Amberleigh At The Ar
    HOA
    • Has HOA: Yes
    • Amenities included: Billiard Room, Clubhouse, Fitness Center, Indoor Pool
    • Services included: Common Area Maintenance, Health Club, Snow Removal, Pool(s)
    • HOA fee: $195 monthly
    • HOA name: TARGET PROPERTY MANAGEMENT
    Location
    • Region: Williamstown
    • Municipality: MONROE TWP

    Financial & listing details

    • Price per square foot: $193/sqft
    • Tax assessed value: $140,200
    • Annual tax amount: $5,134
    • Date on market: 2/10/2025
    • Listing agreement: Exclusive Right To Sell
    • Listing terms: Cash,USDA Loan,VA Loan
    • Inclusions: Refrigerator, Stove, Dishwasher, Washer Dryer, Microwave
    • Ownership: Fee Simple

    Price history

    DateEventPrice
    4/25/2025Sold$250,000-3.5%$193/sqft
    Source: Bright MLS #NJGL2051840 Report a problem
    4/18/2025Pending sale$259,000$200/sqft
    Source: Bright MLS #NJGL2051840 Report a problem
    4/9/2025Contingent$259,000$200/sqft
    Source: Bright MLS #NJGL2051840 Report a problem
    2/10/2025Listed for sale$259,000$200/sqft
    Source: Bright MLS #NJGL2051840 Report a problem

    Public tax history

    Tax history is unavailable.

    Neighborhood: 08094

    Nearby schools

    GreatSchools rating
    Schools provided by the listing agent
    • High: Williamstown
    • District: Monroe Township Public Schools

    Source: Bright MLS. This data may not be complete. We recommend contacting the local school district to confirm school assignments for this home.

    Get a cash offer in 3 minutes
    Find out how much your home could sell for in as little as 3 minutes with a no-obligation cash offer.
    Estimated market value
    $261,600
    Get a cash offer in 3 minutes
    Find out how much your home could sell for in as little as 3 minutes with a no-obligation cash offer.
    Estimated market value
    $261,600