Welcome to the Garden Villas @ Amberleigh, where this stylish first-floor corner condo offers easy living and modern comfort! Built in 2009, this spacious two-bedroom, two-bath home is move-in ready, with much of the furniture and décor available so you can simply pack your bags and settle right in. Inside, you’ll find an open layout with laminate hardwood floors, abundant natural light, and thoughtful upgrades. The kitchen features 42” cherry cabinetry with under-cabinet lighting, a chic tile backsplash, stainless steel appliances, and a breakfast bar. The living room offers a cozy gas fireplace, ceiling fan, and oversized sliding doors leading to your private patio. The primary suite is a true retreat with 9-foot ceilings, a triple window, spa-like bath with double vanity and ceramic tile, plus an oversized walk-in closet. As part of Amberleigh, you’ll enjoy resort-style amenities including a fitness center, outdoor pool, beautifully maintained grounds, and snow removal. This home combines first-floor convenience, modern style, and community amenities—put it at the top of your list!
Sold for $250,000
$250,000
713 Van Gogh Ct, Williamstown, NJ 08094
2beds
1,324sqft
Condominium
Built in 2009
-- sqft lot
$269,200 Zestimate®
$189/sqft
$2,436 Estimated rent
Home value
$269,200
$245,000 - $296,000
$2,436/mo
Zestimate® history
Owner options
List your home for rent
$2,436/mo
Rent Zestimate®
Find your next renter with Zillow Rental Manager. Plus, with online applications, you can quickly screen prospective tenants – for free.
$2,436/mo
Rent Zestimate®
Refinance and save
$1,513/mo
Est. payment
Refinancing to a lower rate could help reduce your monthly payments and save thousands over the life of the loan.
$1,513/mo
Est. payment
Explore your selling options
Work with a Zillow partner agent
Leverage their expertise and Zillow's premium Showcase listings to get your home seen by more buyers.
Get startedList with your own agent
Get your home in front of millions of buyers by listing it on Zillow.
Learn how to do itSell it yourself
Take full control of how buyers see your home on Zillow by listing For Sale by Owner (FSBO).
List your homeWhat's special
Zillow last checked:
Listing updated:
Listed by:
Michael Walton 856-383-0682,
RE/MAX ONE Realty
Bought with:
NON MEMBER, 0225194075
Non Subscribing Office
Source: Bright MLS,MLS#: NJGL2062702
Facts & features
Interior
Bedrooms & bathrooms
- Bedrooms: 2
- Bathrooms: 2
- Full bathrooms: 2
- Main level bathrooms: 2
- Main level bedrooms: 2
Rooms
- Room types: Living Room, Dining Room, Primary Bedroom, Kitchen, Bedroom 1
Primary bedroom
- Level: Main
- Area: 169 Square Feet
- Dimensions: 13 X 13
Primary bedroom
- Features: Walk-In Closet(s)
- Level: Unspecified
Bedroom 1
- Level: Main
- Area: 100 Square Feet
- Dimensions: 10 X 10
Dining room
- Level: Main
- Area: 165 Square Feet
- Dimensions: 11 X 15
Kitchen
- Features: Kitchen - Electric Cooking, Pantry
- Level: Main
- Area: 110 Square Feet
- Dimensions: 11 X 10
Living room
- Level: Main
- Area: 234 Square Feet
- Dimensions: 13 X 18
Heating
- Forced Air, Natural Gas
Cooling
- Central Air, Natural Gas
Appliances
- Included: Self Cleaning Oven, Dishwasher, Disposal, Energy Efficient Appliances, Gas Water Heater
- Laundry: Main Level, In Unit
Features
- Butlers Pantry, Ceiling Fan(s), Dining Area
- Flooring: Vinyl, Tile/Brick
- Has basement: No
- Number of fireplaces: 1
Interior area
- Total structure area: 1,324
- Total interior livable area: 1,324 sqft
- Finished area above ground: 1,324
- Finished area below ground: 0
Property
Parking
- Total spaces: 1
- Parking features: Parking Lot
Accessibility
- Accessibility features: None
Features
- Levels: One
- Stories: 1
- Patio & porch: Patio
- Exterior features: Sidewalks, Street Lights
- Pool features: Community
Lot
- Features: Corner Lot
Details
- Additional structures: Above Grade, Below Grade
- Parcel number: 1100110040700087C713
- Zoning: RESID
- Special conditions: Standard
Construction
Type & style
- Home type: Condo
- Architectural style: Traditional
- Property subtype: Condominium
- Attached to another structure: Yes
Materials
- Vinyl Siding, Stone
Condition
- New construction: No
- Year built: 2009
Details
- Builder model: BROMLEY
- Builder name: DELUCA
Utilities & green energy
- Sewer: Public Sewer
- Water: Public
- Utilities for property: Cable Connected
Community & HOA
Community
- Condo and coop fee: $195 monthly
- Subdivision: Amberleigh At The Ar
HOA
- Has HOA: No
- Amenities included: Pool, Clubhouse
- Services included: Pool(s), Common Area Maintenance, Maintenance Structure, Maintenance Grounds, Snow Removal, Trash
Location
- Region: Williamstown
- Municipality: MONROE TWP
Financial & listing details
- Price per square foot: $189/sqft
- Tax assessed value: $132,200
- Annual tax amount: $4,841
- Date on market: 9/17/2025
- Listing agreement: Exclusive Right To Sell
- Listing terms: USDA Loan,Cash
- Inclusions: Refrigerator As-is Washer And Dryer Negotiable
- Ownership: Condominium
Price history
| Date | Event | Price |
|---|---|---|
| 10/24/2025 | Listing removed | $2,300$2/sqft |
Source: Zillow Rentals Report a problem | ||
| 10/22/2025 | Listed for rent | $2,300$2/sqft |
Source: Zillow Rentals Report a problem | ||
| 10/20/2025 | Sold | $250,000-3.8%$189/sqft |
Source:  Bright MLS #NJGL2062702 Report a problem Bright MLS #NJGL2062702 Report a problem | ||
| 10/1/2025 | Pending sale | $259,900$196/sqft |
Source: Bright MLS #NJGL2062702 Report a problem | ||
| 9/17/2025 | Listed for sale | $259,900$196/sqft |
Source: Bright MLS #NJGL2062702 Report a problem | ||
Public tax history
Tax history is unavailable.
Neighborhood: 08094
Nearby homes
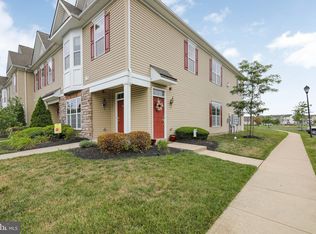
- $219,0002 bd2 ba1.1k sqft714 Van Gogh Ct #714, Williamstown, NJ 08094Sold
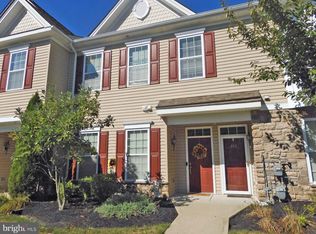
- $246,3002 bd2 ba1.1k sqft811 Van Gogh Ct, Williamstown, NJ 08094Off Market
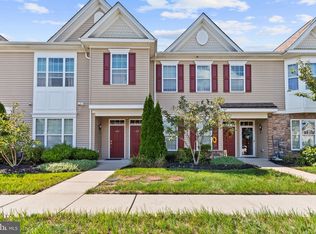
- $--2 bd2 ba1.3k sqft810 Van Gogh Ct, Williamstown, NJ 08094Off Market
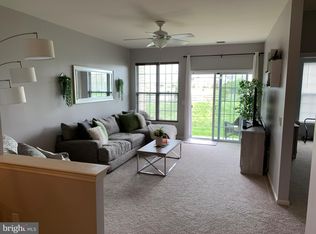
- $218,0002 bd2 ba1.1k sqft703 Van Gogh Ct, Williamstown, NJ 08094Sold
- $219,0002 bd2 ba1.2k sqft714 Van Gogh Ct, Williamstown, NJ 08094Sold
- $225,0002 bd2 ba1.4k sqft702 Van Gogh Ct, Williamstown, NJ 08094Sold
- $239,0002 bd2 ba1.1k sqft809 Van Gogh Ct, Williamstown, NJ 08094Sold
- $250,0002 bd2 ba1.2k sqft916 Van Gogh Ct, Williamstown, NJ 08094Sold
Nearby schools
GreatSchools rating
- 5/10Williamstown Middle SchoolGrades: 5-8Distance: 1.6 mi
- 4/10Williamstown High SchoolGrades: 9-12Distance: 1.9 mi
- 8/10Whitehall Elementary SchoolGrades: PK-4Distance: 2.3 mi
Schools provided by the listing agent
- District: Monroe Township
Source: Bright MLS. This data may not be complete. We recommend contacting the local school district to confirm school assignments for this home.
Get a cash offer in 3 minutes
Find out how much your home could sell for in as little as 3 minutes with a no-obligation cash offer.
Estimated market value
$269,200
Get a cash offer in 3 minutes
Find out how much your home could sell for in as little as 3 minutes with a no-obligation cash offer.
Estimated market value
$269,200
- New Jersey
- Gloucester County
- Williamstown
- 08094
- 713 Van Gogh Ct
Nearby cities
Nearby neighborhoods
Nearby zip codes
Other Williamstown Topics
