Fairmont Model with premium elevation set on a fabulous view lot built by Miller Florida Homes. It has 10' ceilings throughout the house. The home has a view of the pool, pond, golf course and nature preserve located beyond the 10th Hole of Cypress Creek Golf Course. This nature preserve is a “forever wild” area and the trees are teeming with Hawks, Owls, and other large birds. The lawn and golf course provide a habitat for Ibis, Sand Hill Cranes, various Species of Heron and other water birds. The Great Room is 21 x 18 with a double tray ceiling; surround sound speakers; and a ceiling fan. Primary bedroom Suite is 12’4’ x 19’10” has his and her walk-in closets and a ceiling fan. This suite can easily accommodate a king sized bed; his and her dressers and a seating area. It has double glass sliding doors leading to the lanai. Primary Bath has an upgraded seamless glass shower enclosure; roman tub; and comes with his and her sinks and cupboards. Bed 2 is a 12’ by 11’ room & boasts a ceiling fan & light, extra upper closets & privacy away from the heart of home. Bed 3 is 11’ by 12’ with a walk in closet, ceiling fan & light. It has 7.5’ by 2’ lower cabinets with quartz countertops. The countertop is lit by under cabinet lighting. The upper cabinets are 7.5 ’ by’1’. This room is suitable for use as an office or crafts room as it has a lovely view of the subtropical garden, pond and pool. Beds 2 and 3 are separated by a full Jack and Jill bathroom. Bed 4 is 12’ by 11’ and has a ceiling fan and extra upper closets. Right across from the bedroom door is the third full bathroom which is often called the “pool bath” as it has a locking door to the lanai. The 10’6” by 12’8” Breakfast room is illuminated by a crystal chandelier. Large windows provide an incredible view of the entire pool and view. Dining room is 11’ by 13’ which easily fits a 9-foot dining table, chairs and a china closet. The brass chandelier is on a dimmer with LED bulbs. The efficient Kitchen has custom Maple carpenter bench-made cabinets with extra depth --14” rather than the customary 12”. All kitchen cupboards have under cabinet lighting. Bottom cupboards are drawers instead of cabinets for ease of access to all your kitchen appliances. There is also a cabinet which hides an in-house trash can and a recycling can and another cabinet where you can store a large kitchen appliance such as a mixer. The Laundry has an upgraded washer and dryer which are set up on pedestals. In addition, there are above appliance cupboards for even more storage space. A/C was upgraded to 17 seer for additional humidity control. The 40’ by 9’ to 6.6’ Lanai under the roof is a fantastic outdoor space free from insects where you can lounge or entertain. The uncovered Lanai is 30’ by 52’ and has Pfeiffer 20 by 20 “no seeum” and/or gnat screen. Saltwater Pool is 38 by 16 and was planned with exercise in mind. It has two swim outs at the deep end. The depth of the pool ranges from 3’ to 6’ & has recently been refinished. The saltwater chlorinator and filter have also been replaced. The pool has a solar heating system. This home has three different irrigation options: city water (subject to sewage charges), a separate irrigation water line (not subject to sewage charges) and surface water pumped from the pond. Golf is just minutes away and the community has a golf group that hits the links regularly. There are also community get togethers throughout the year.
Sold for $616,000
$616,000
916 Vista Verde Ln, Ruskin, FL 33573
4beds
2,231sqft
Single Family Residence
Built in 2006
10,625 Square Feet Lot
$568,100 Zestimate®
$276/sqft
$2,934 Estimated rent
Home value
$568,100
$540,000 - $597,000
$2,934/mo
Zestimate® history
Owner options
List your home for rent
$2,934/mo
Rent Zestimate®
Find your next renter with Zillow Rental Manager. Plus, with online applications, you can quickly screen prospective tenants – for free.
$2,934/mo
Rent Zestimate®
Refinance and save
$4,235/mo
Est. payment
Refinancing to a lower rate could help reduce your monthly payments and save thousands over the life of the loan.
$4,235/mo
Est. payment
Explore your selling options
Work with a Zillow partner agent
Leverage their expertise and Zillow's premium Showcase listings to get your home seen by more buyers.
Get startedList with your own agent
Get your home in front of millions of buyers by listing it on Zillow.
Learn how to do itSell it yourself
Take full control of how buyers see your home on Zillow by listing For Sale by Owner (FSBO).
List your homeWhat's special
Golf courseSaltwater chlorinatorView of the poolDouble glass sliding doorsFabulous view lotSeparate irrigation water lineUpgraded washer
Zillow last checked:
Listing updated:
Listed by:
Gene Batronie 813-641-8300,
KELLER WILLIAMS SOUTH SHORE 813-641-8300
Bought with:
Suzanne Jordan, 3331822
KELLER WILLIAMS SOUTH SHORE
Source: Stellar MLS,MLS#: T3428310 Originating MLS: Tampa
Originating MLS: Tampa
Facts & features
Interior
Bedrooms & bathrooms
- Bedrooms: 4
- Bathrooms: 3
- Full bathrooms: 3
Primary bedroom
- Level: First
- Dimensions: 20x12
Bedroom 2
- Level: First
- Dimensions: 12x11
Bedroom 4
- Level: First
- Dimensions: 12x11
Bathroom 3
- Level: First
- Dimensions: 12x11
Dining room
- Level: First
- Dimensions: 13x11
Great room
- Level: First
- Dimensions: 21x18
Kitchen
- Level: First
- Dimensions: 12x11
Heating
- Central, Heat Pump
Cooling
- Central Air
Appliances
- Included: Dishwasher, Disposal, Electric Water Heater, Microwave, Range, Refrigerator
Features
- Living Room/Dining Room Combo, Primary Bedroom Main Floor, Open Floorplan, Tray Ceiling(s), Walk-In Closet(s)
- Flooring: Ceramic Tile
- Has fireplace: No
Interior area
- Total structure area: 3,411
- Total interior livable area: 2,231 sqft
Property
Parking
- Total spaces: 3
- Parking features: Driveway, Garage Door Opener, Oversized
- Attached garage spaces: 3
- Has uncovered spaces: Yes
- Details: Garage Dimensions: 28x21
Features
- Levels: One
- Stories: 1
- Patio & porch: Front Porch
- Exterior features: Irrigation System
- Has private pool: Yes
- Pool features: Gunite, In Ground, Salt Water
- Has view: Yes
- View description: Golf Course, Water, Pond
- Has water view: Yes
- Water view: Water,Pond
- Waterfront features: Pond, Pond Access
Lot
- Size: 10,625 Square Feet
- Dimensions: 85 x 125
- Features: In County, Landscaped, On Golf Course, Sidewalk
Details
- Parcel number: U02321963K00000100031.0
- Zoning: PD
- Special conditions: None
Construction
Type & style
- Home type: SingleFamily
- Architectural style: Ranch
- Property subtype: Single Family Residence
Materials
- Stucco
- Foundation: Block
- Roof: Shingle
Condition
- New construction: No
- Year built: 2006
Utilities & green energy
- Sewer: Public Sewer
- Water: Public
- Utilities for property: Cable Connected, Electricity Connected, Public, Sewer Connected, Water Connected
Community & HOA
Community
- Features: Deed Restrictions, Golf Carts OK, Golf, Sidewalks
- Pet fee: $0 monthly
- Subdivision: LA PALOMA VILLAGE UNIT 2 PH
HOA
- Has HOA: Yes
- HOA fee: $39 monthly
- HOA name: Unique Property Services, Inc / Roger Kessler
- HOA phone: 813-879-1139
Location
- Region: Ruskin
Financial & listing details
- Price per square foot: $276/sqft
- Tax assessed value: $431,609
- Annual tax amount: $4,259
- Date on market: 2/13/2023
- Cumulative days on market: 168 days
- Listing terms: Cash,Conventional,VA Loan
- Ownership: Fee Simple
- Total actual rent: 0
- Electric utility on property: Yes
- Road surface type: Paved, Asphalt
Price history
| Date | Event | Price |
|---|---|---|
| 8/16/2023 | Sold | $616,000-6.5%$276/sqft |
Source:  Stellar MLS #T3428310 Report a problem Stellar MLS #T3428310 Report a problem | ||
| 7/31/2023 | Pending sale | $659,000$295/sqft |
Source: Stellar MLS #T3428310 Report a problem | ||
| 7/12/2023 | Price change | $659,000-3.1%$295/sqft |
Source: Stellar MLS #T3428310 Report a problem | ||
| 3/22/2023 | Price change | $679,900-2.9%$305/sqft |
Source: Stellar MLS #T3428310 Report a problem | ||
| 2/13/2023 | Listed for sale | $700,000+74.3%$314/sqft |
Source: Stellar MLS #T3428310 Report a problem | ||
| 8/18/2006 | Sold | $401,700$180/sqft |
Source: Public Record Report a problem | ||
Public tax history
| Year | Property taxes | Tax assessment |
|---|---|---|
| 2025 | $4,330 +7.3% | $233,429 +2.9% |
| 2024 | $4,036 -8.1% | $226,850 -2.4% |
| 2023 | $4,392 +3.1% | $232,480 +3% |
| 2022 | $4,259 +2.2% | $225,709 +3% |
| 2021 | $4,166 +2.3% | $219,135 +1.4% |
| 2020 | $4,074 +2.8% | $216,109 +2.3% |
| 2019 | $3,964 | $211,250 +1.9% |
| 2018 | $3,964 +3% | $207,311 -11.4% |
| 2017 | $3,849 +1.3% | $233,862 +17.6% |
| 2016 | $3,802 +1.6% | $198,871 +0.7% |
| 2015 | $3,741 -0.7% | $197,489 +0.4% |
| 2014 | $3,766 | $196,718 +1.5% |
| 2013 | $3,766 -0.4% | $193,811 +1.7% |
| 2012 | $3,780 -2.7% | $190,571 -2.4% |
| 2011 | $3,884 -4.5% | $195,328 -5.2% |
| 2010 | $4,067 -13.9% | $205,940 -13.4% |
| 2009 | $4,721 -4.4% | $237,741 -4.2% |
| 2008 | $4,938 -16.5% | $248,139 -12.9% |
| 2007 | $5,913 +392% | $284,768 +1295.9% |
| 2006 | $1,202 +56.6% | $20,400 |
| 2005 | $767 | $20,400 -36% |
| 2004 | -- | $31,875 -25% |
| 2003 | -- | $42,500 |
Find assessor info on the county website
Neighborhood: 33573
Nearby homes
- $611,8003 bd2 ba3k sqft914 Vista Verde Ln, Ruskin, FL 33573Off Market
- $553,9003 bd3 ba2.2k sqft918 Vista Verde Ln, Ruskin, FL 33573Off Market
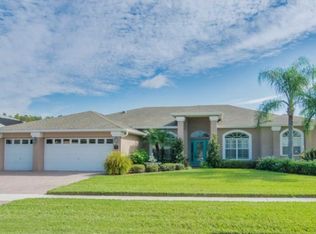
- $560,0004 bd4 ba2.8k sqft920 Vista Verde Ln, Ruskin, FL 33573Sold

- $465,6003 bd2 ba2.1k sqft917 Vista Verde Ln, Ruskin, FL 33573Off Market
- $559,9004 bd3 ba2.4k sqft915 Vista Verde Ln, Ruskin, FL 33573For Sale
- $572,3003 bd3 ba2.5k sqft912 Vista Verde Ln, Ruskin, FL 33573Off Market
- $638,100-- bd3 ba2.3k sqft3804 Gaviota Dr, Ruskin, FL 33573Off Market
- $499,3004 bd3 ba2.4k sqft3736 Gaviota Dr, Ruskin, FL 33573Off Market
Nearby schools
GreatSchools rating
- 3/10Cypress Creek Elementary SchoolGrades: PK-5Distance: 1.3 mi
- 2/10Shields Middle SchoolGrades: 6-8Distance: 1.2 mi
- NALennard Adult & Community CenterGrades: Distance: 1.8 mi
Schools provided by the listing agent
- Elementary: Cypress Creek-HB
- Middle: Shields-HB
- High: Lennard-HB
Source: Stellar MLS. This data may not be complete. We recommend contacting the local school district to confirm school assignments for this home.
Get a cash offer in 3 minutes
Find out how much your home could sell for in as little as 3 minutes with a no-obligation cash offer.
Estimated market value
$568,100
Get a cash offer in 3 minutes
Find out how much your home could sell for in as little as 3 minutes with a no-obligation cash offer.
Estimated market value
$568,100
- Florida
- Hillsborough County
- Sun City Center
- 33573
- 916 Vista Verde Ln
Nearby cities
Nearby neighborhoods
Nearby zip codes
Other Sun City Center Topics
