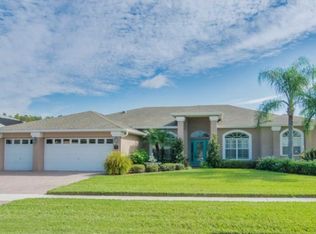
Welcome to your dream home! This stunning 4 bedroom with office 3.5- bathroom estate boast a prime waterfront location with breathtaking views of the Cypress Creek Golf course and 600+ acre preserve. Situated in the heart of the highly sought after community of the Village of La Paloma, this property offers unparalleled privacy and tranquility, while still providing easy access to all the amenities and attractions that the area has to offer! With its spacious layout, luxurious finishes and unbeatable location, this home is sure to impress the most discerning buyers. The circular driveway sets the tone as you enter the home featuring an open floor plan highlighting the successful integration of the dining area, large family room and gourmet kitchen. A generous quartz island showcase the kitchens hardwood cabinets, built in stove and microwave, tile backsplash, large country sink, and GE Café refrigerator with built in Keurig coffee system. The tasteful kitchen nook with large quartz counter affords generous views of the golf course ideal for enjoying your morning coffee. The 8 foot wet bar has additional upper and lower cabinets for storage. French doors in the living room provide access to the large (30X48) screened brick paver lanai ideal for relaxation and entertaining. The master suite has large generous windows, plush carpeting, 2 walk in closets and a private bath w/his n her vanities and easy access shower. The second master suite boast exquisite views of the pond and golf course through two large picture windows, plush carpeting and separate full bath with walk in shower. Bedrooms 3 &4 are generous in size, carpeted, have large windows and closets and share a full bath. The new home owner will also enjoy; surround sound on the patio and living room with custom cut wall for TV and media closet, tasteful engineered hardwood flooring in living areas, whole house window treatments with Graber top/down button up shades, Culligan water treatment system, indoor laundry room, newer A/C system with dual zone controls (2021), freshly painted home exterior (2/2023) and 3 car garage. The Village of La Paloma is conveniently located near I 75 providing easy access to the shopping/beaches of Sarasota and St. Petersburg and direct access to Tampa and the theme parks of Orlando. Schedule your appointment now to experience this unique home in the golf course community of La Paloma!
Sold for $560,000
$560,000
920 Vista Verde Ln, Ruskin, FL 33573
4beds
2,834sqft
Single Family Residence
Built in 2018
0.26 Acres Lot
$573,400 Zestimate®
$198/sqft
$2,988 Estimated rent
Home value
$573,400
$545,000 - $602,000
$2,988/mo
Zestimate® history
Owner options
List your home for rent
$2,988/mo
Rent Zestimate®
Find your next renter with Zillow Rental Manager. Plus, with online applications, you can quickly screen prospective tenants – for free.
$2,988/mo
Rent Zestimate®
Refinance and save
$3,880/mo
Est. payment
Refinancing to a lower rate could help reduce your monthly payments and save thousands over the life of the loan.
$3,880/mo
Est. payment
Explore your selling options
Work with a Zillow partner agent
Leverage their expertise and Zillow's premium Showcase listings to get your home seen by more buyers.
Get startedList with your own agent
Get your home in front of millions of buyers by listing it on Zillow.
Learn how to do itSell it yourself
Take full control of how buyers see your home on Zillow by listing For Sale by Owner (FSBO).
List your homeWhat's special
Luxurious finishesLarge family roomCircular drivewayUnparalleled privacyTasteful engineered hardwood flooringLarge windowsLarge generous windows
Zillow last checked:
Listing updated:
Listed by:
Raymond Monahan 813-732-2053,
CENTURY 21 BEGGINS ENTERPRISES 813-658-2121
Bought with:
Miriam Crispin, 3309156
EXP REALTY LLC
Source: Stellar MLS,MLS#: T3441572 Originating MLS: Tampa
Originating MLS: Tampa
Facts & features
Interior
Bedrooms & bathrooms
- Bedrooms: 4
- Bathrooms: 4
- Full bathrooms: 3
- 1/2 bathrooms: 1
Rooms
- Room types: Bonus Room, Dining Room, Great Room, Utility Room
Primary bedroom
- Features: Walk-In Closet(s)
- Level: First
- Dimensions: 12.5x18
Bedroom 2
- Features: Ceiling Fan(s)
- Level: First
- Dimensions: 12x11
Bedroom 3
- Features: Ceiling Fan(s)
- Level: First
- Dimensions: 12x12
Bedroom 4
- Level: First
- Dimensions: 13x20
Primary bathroom
- Features: Dual Sinks, Garden Bath
- Level: First
- Dimensions: 7x6.9
Bathroom 1
- Level: First
Bathroom 2
- Level: First
Bathroom 3
- Features: Dual Sinks
- Level: First
Balcony porch lanai
- Level: First
- Dimensions: 48x28
Bonus room
- Level: First
- Dimensions: 12x11
Dinette
- Level: First
Dining room
- Level: First
- Dimensions: 14x11
Kitchen
- Level: First
- Dimensions: 17x12
Living room
- Features: Ceiling Fan(s)
- Level: First
- Dimensions: 15x16
Heating
- Electric
Cooling
- Central Air
Appliances
- Included: Oven, Cooktop, Dishwasher, Disposal, Dryer, Electric Water Heater, Microwave, Refrigerator
- Laundry: Laundry Room
Features
- Accessibility Features, Ceiling Fan(s), High Ceilings, Kitchen/Family Room Combo, Primary Bedroom Main Floor, Open Floorplan, Solid Surface Counters, Solid Wood Cabinets, Tray Ceiling(s), Walk-In Closet(s)
- Flooring: Carpet, Ceramic Tile, Engineered Hardwood
- Doors: French Doors, Sliding Doors
- Windows: Insulated Windows, Shades, Window Treatments, Hurricane Shutters
- Has fireplace: No
Interior area
- Total structure area: 2,875
- Total interior livable area: 2,834 sqft
Property
Parking
- Total spaces: 3
- Parking features: Circular Driveway, Garage Door Opener, Garage Faces Side, Golf Cart Garage, Ground Level, Guest, Off Street, Oversized
- Attached garage spaces: 3
- Has uncovered spaces: Yes
- Details: Garage Dimensions: 21x26
Accessibility
- Accessibility features: Accessible Approach with Ramp, Accessible Bedroom, Accessible Doors
Features
- Levels: One
- Stories: 1
- Patio & porch: Enclosed, Patio, Rear Porch, Screened
- Exterior features: Irrigation System, Rain Gutters, Sidewalk, Sprinkler Metered
- Has view: Yes
- View description: Golf Course, Park/Greenbelt, Water, Pond
- Has water view: Yes
- Water view: Water,Pond
- Waterfront features: Waterfront
Lot
- Size: 0.26 Acres
- Features: Corner Lot, Cul-De-Sac, Near Golf Course, On Golf Course, Oversized Lot
- Residential vegetation: Mature Landscaping, Trees/Landscaped
Details
- Parcel number: U02321963K00000100033.0
- Zoning: PD
- Special conditions: None
Construction
Type & style
- Home type: SingleFamily
- Architectural style: Contemporary
- Property subtype: Single Family Residence
Materials
- Stucco
- Foundation: Slab
- Roof: Shingle
Condition
- New construction: No
- Year built: 2018
Utilities & green energy
- Sewer: Public Sewer
- Water: Public
- Utilities for property: BB/HS Internet Available, Cable Available, Cable Connected, Electricity Connected, Fire Hydrant, Public, Sewer Available, Sewer Connected, Street Lights, Water Connected
Community & HOA
Community
- Features: Waterfront, Community Mailbox, Golf Carts OK, Golf, Sidewalks, Special Community Restrictions
- Security: Security System, Smoke Detector(s)
- Pet fee: $0 monthly
- Subdivision: LA PALOMA VILLAGE UNIT 2 PH
HOA
- Has HOA: Yes
- Amenities included: Maintenance
- Services included: Maintenance Grounds
- HOA fee: $19 monthly
- HOA name: Roger Kessler
- HOA phone: 813-879-1139
Location
- Region: Ruskin
Financial & listing details
- Price per square foot: $198/sqft
- Tax assessed value: $503,188
- Annual tax amount: $5,639
- Date on market: 4/21/2023
- Cumulative days on market: 124 days
- Listing terms: Cash,Conventional,FHA,VA Loan
- Ownership: Fee Simple
- Total actual rent: 0
- Electric utility on property: Yes
- Road surface type: Paved, Asphalt
Price history
| Date | Event | Price |
|---|---|---|
| 9/22/2023 | Sold | $560,000-4.3%$198/sqft |
Source:  Stellar MLS #T3441572 Report a problem Stellar MLS #T3441572 Report a problem | ||
| 8/23/2023 | Pending sale | $585,000$206/sqft |
Source: Stellar MLS #T3441572 Report a problem | ||
| 8/11/2023 | Price change | $585,000-4.1%$206/sqft |
Source: Stellar MLS #T3441572 Report a problem | ||
| 7/19/2023 | Price change | $610,000-4.1%$215/sqft |
Source: Stellar MLS #T3441572 Report a problem | ||
| 5/4/2023 | Price change | $636,000-4.9%$224/sqft |
Source: Stellar MLS #T3441572 Report a problem | ||
| 4/21/2023 | Listed for sale | $669,000+44.3%$236/sqft |
Source: Stellar MLS #T3441572 Report a problem | ||
| 4/2/2018 | Sold | $463,700$164/sqft |
Source: Public Record Report a problem | ||
Public tax history
| Year | Property taxes | Tax assessment |
|---|---|---|
| 2025 | $5,324 +7.1% | $283,840 +2.9% |
| 2024 | $4,973 -15.6% | $275,841 -10.1% |
| 2023 | $5,889 +4.4% | $306,968 +3% |
| 2022 | $5,639 +2.2% | $298,027 +3% |
| 2021 | $5,516 +1.8% | $289,347 +1.4% |
| 2020 | $5,417 +2.4% | $285,352 +2.3% |
| 2019 | $5,291 | $278,936 +316.9% |
| 2018 | $5,291 +154.6% | $66,915 +8.4% |
| 2017 | $2,078 +31.6% | $61,718 +48.1% |
| 2016 | $1,579 +8.1% | $41,662 +10% |
| 2015 | $1,461 +17.2% | $37,875 +10% |
| 2014 | $1,247 | $34,432 +9.1% |
| 2013 | $1,247 +3.1% | $31,546 |
| 2012 | $1,210 -0.1% | $31,546 |
| 2011 | $1,211 +0.4% | $31,546 |
| 2010 | $1,206 -21.1% | $31,546 -33.3% |
| 2009 | $1,529 -17.5% | $47,319 -25% |
| 2008 | $1,853 +0.9% | $63,092 |
| 2007 | $1,837 +77.5% | $63,092 +200% |
| 2006 | $1,035 +32.5% | $21,031 +0.2% |
| 2005 | $781 | $20,996 -36.3% |
| 2004 | -- | $32,969 -34.9% |
| 2003 | -- | $50,672 |
Find assessor info on the county website
Neighborhood: 33573
Nearby homes
- $553,9003 bd3 ba2.2k sqft918 Vista Verde Ln, Ruskin, FL 33573Off Market
- $636,100-- bd3 ba2.3k sqft3804 Gaviota Dr, Ruskin, FL 33573Off Market
- $531,2003 bd3 ba2.3k sqft3801 Gaviota Dr, Ruskin, FL 33573Off Market
- $682,5005 bd4 ba2.9k sqft3806 Gaviota Dr, Ruskin, FL 33573Off Market

- $616,0004 bd3 ba2.2k sqft916 Vista Verde Ln, Ruskin, FL 33573Sold
- $499,3004 bd3 ba2.4k sqft3736 Gaviota Dr, Ruskin, FL 33573Off Market
- $625,900-- bd2 ba2.9k sqft3803 Gaviota Dr, Ruskin, FL 33573Off Market
- $462,2003 bd2 ba2.1k sqft917 Vista Verde Ln, Ruskin, FL 33573Off Market
Nearby schools
GreatSchools rating
- 3/10Cypress Creek Elementary SchoolGrades: PK-5Distance: 1.3 mi
- 2/10Shields Middle SchoolGrades: 6-8Distance: 1.2 mi
- NALennard Adult & Community CenterGrades: Distance: 1.8 mi
Schools provided by the listing agent
- Elementary: Cypress Creek-HB
- Middle: Shields-HB
- High: Lennard-HB
Source: Stellar MLS. This data may not be complete. We recommend contacting the local school district to confirm school assignments for this home.
Get a cash offer in 3 minutes
Find out how much your home could sell for in as little as 3 minutes with a no-obligation cash offer.
Estimated market value
$573,400
Get a cash offer in 3 minutes
Find out how much your home could sell for in as little as 3 minutes with a no-obligation cash offer.
Estimated market value
$573,400
- Florida
- Hillsborough County
- Sun City Center
- 33573
- 920 Vista Verde Ln
Nearby cities
Nearby neighborhoods
Nearby zip codes
Other Sun City Center Topics
