Skip main navigation
Off market
  • $1,450,400

    916 Wessington Manor Ln, Fort Mill, SC 29715

    4beds
    4,332sqft
    SingleFamily
    Built in 2013
    0.67 Acres Lot
    $1,450,400 Zestimate®
    $335/sqft
    $4,229 Estimated rent

    Home value

    $1,450,400

    $1.35M - $1.55M

    $4,229/mo

    Zestimate® history
    Loading
    Loading...

    Owner options

    List your home for rent

    $4,229/mo

    Rent Zestimate®

    Find your next renter with Zillow Rental Manager. Plus, with online applications, you can quickly screen prospective tenants – for free.

    Learn more

    $4,229/mo

    Rent Zestimate®

    Refinance and save

    $8,564/mo

    Est. payment

    Refinancing to a lower rate could help reduce your monthly payments and save thousands over the life of the loan.

    See today's rates

    $8,564/mo

    Est. payment

    Explore your selling options

    Work with a Zillow partner agent

    Leverage their expertise and Zillow's premium Showcase listings to get your home seen by more buyers.

    Get started

    List with your own agent

    Get your home in front of millions of buyers by listing it on Zillow.

    Learn how to do it

    Sell it yourself

    Take full control of how buyers see your home on Zillow by listing For Sale by Owner (FSBO).

    List your home

    What's special

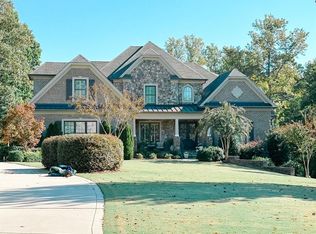
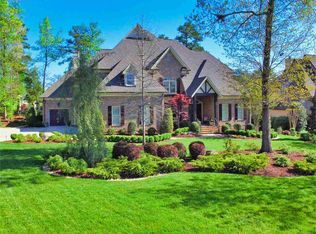
    Exquisite Ruttenburg Open Plan w/Picturesque Views on Cul-de-Sac Premium Golf Course Lot! Impressive Foyer w/Spiral Staircase & Iron Rlgs. Dining w/Buffet Nook, Rope lighting & Tray Clg. Butler's Bar! Great Rm w/B-ins & Tray Clg. GOURMENT KITCHEN features TWO Islands, Custom Cabs w/Soft Close Drawers, U/C Lighting, DBL Ovens, Warming Drawer, Pot Filler, 6 Burner Gas Rng! FABULOUS MASTER ON MAIN w/Wood Flrs, Tray Clg w/Rope Lighting. Master w/CUSTOM CLOSET SYSTEM, Garden Tub, Spa Shower!! Plus Private Retreat-"Flex" Rm for Exercise Rm or Office. Upper Level Hall w/wood Flrs. MEDIA Rm w/Wet Bar, refrig & 5/1 Surround Sound! Additional Rec Rm1 ALL Bdrms have Walk-in Lighted Closets! Multi-Zone HVAC! Terrace Leads to 1180 sf oFf Travertine & Stone Patio w/Built-in Grill, & Outdoor FP. Beautifully Maintained Landscaping. Views Hole #7 Green & #8 Tee Box-Yet Private! Pristine 3 Car Gar w/Epoxy Flrs. Audio Syst, Wood Shelving throughout, 10 Ft/11Ft Ceiling on Main, Heavy Moldings! & MORE!

    This property is off market, which means it's not currently listed for sale or rent on Zillow. This may be different from what's available on other websites or public sources.
    Facts & features

    Interior

    Bedrooms & bathrooms
    • Bedrooms: 4
    • Bathrooms: 4
    • Full bathrooms: 3
    • 1/2 bathrooms: 1
    Heating
    • Forced air, Gas
    Cooling
    • Central
    Appliances
    • Included: Dishwasher, Garbage disposal, Microwave, Refrigerator
    • Laundry: Laundry Room, Electric Dryer Hookup, Main Level
    Features
    • Ceiling Fan(s), Wet Bar, Breakfast Bar, Kitchen Island, Pantry, Sound System, Walk-In Closet(s), Built-in Features, Soaking Tub, Tray Ceiling(s), Wired for Data, Open Floorplan, Walk-In Pantry, Other - See Media/Remarks, Network Ready
    • Flooring: Tile, Carpet, Hardwood
    • Windows: Insulated Windows, Window Treatments
    • Basement: Crawl Space
    • Attic: Pull Down Stairs, Other
    • Has fireplace: Yes
    • Fireplace features: Family Room, Gas Log, Other
    Interior area
    • Total interior livable area: 4,332 sqft
    • Finished area below ground: 0

    Property

    Parking
    • Total spaces: 3
    • Parking features: Garage - Attached
    Features
    • Patio & porch: Terrace
    • Exterior features: Stone
    Lot
    • Size: 0.67 Acres
    • Features: Cul-de-Sac, Private, On Golf Course, Trees
    Details
    • Parcel number: 0202201047
    • Zoning: R
    • Special conditions: Standard

    Construction

    Type & style
    • Home type: SingleFamily
    • Architectural style: TRANSITIONAL
    Materials
    • brick
    Condition
    • Year built: 2013
    Details
    • Builder model: Modified Castlebury
    • Builder name: Arthur Ruttenburg

    Utilities & green energy

    • Water: County Water

    Community & HOA

    Community
    • Features: Fitness Center
    • Security: Security System, Carbon Monoxide Detector(s)
    HOA
    • Has HOA: Yes
    • HOA fee: $129 monthly
    Location
    • Region: Fort Mill

    Financial & listing details

    • Price per square foot: $335/sqft
    • Tax assessed value: $1,223,000
    • Annual tax amount: $9,727

    Price history

    DateEventPrice
    12/18/2020Sold$1,000,000+0.5%$231/sqft
    Source: Canopy MLS as distributed by MLS GRID #3672311 Report a problem
    10/22/2020Listed for sale$995,000+423.7%$230/sqft
    Source: Allen Tate Ballantyne #3672311 Report a problem
    5/25/2011Sold$190,000$44/sqft
    Source: Public Record Report a problem

    Public tax history

    YearProperty taxesTax assessment
    2025$9,727 +14.6%$42,707 +15%
    2024$8,491 +2.3%$37,136
    2023$8,301 +3.1%$37,136
    2022$8,055 +104.7%$37,136
    2021$3,934 $37,136 +20.7%
    2020-- $30,760 +15%
    2019-- $26,748
    2018-- $26,748 -12.1%
    2017$2,954 $30,440 +13.8%
    2016$2,954 $26,748
    2014$2,954 $26,748 +15%
    2013$2,954 $23,260
    2012-- $23,260 +134.9%
    2010-- $9,900
    2009-- $9,900
    2008-- $9,900
    2007-- $9,900
    2006-- $9,900
    Find assessor info on the county website

    Neighborhood: 29715

    Nearby schools

    GreatSchools rating
    Schools provided by the listing agent
    • Elementary: Fort Mill
    • Middle: Fort Mill
    • High: Nation Ford

    Source: The MLS. This data may not be complete. We recommend contacting the local school district to confirm school assignments for this home.

    Get a cash offer in 3 minutes
    Find out how much your home could sell for in as little as 3 minutes with a no-obligation cash offer.
    Estimated market value
    $1,450,400
    Get a cash offer in 3 minutes
    Find out how much your home could sell for in as little as 3 minutes with a no-obligation cash offer.
    Estimated market value
    $1,450,400