Skip main navigation
Off market
  • $1,169,100

    916 White Pine Pl, Rockville, MD 20854

    4beds
    3,863sqft
    SingleFamily
    Built in 1986
    0.34 Acres Lot
    $1,169,100 Zestimate®
    $303/sqft
    $4,618 Estimated rent

    Home value

    $1,169,100

    $1.11M - $1.24M

    $4,618/mo

    Zestimate® history
    Loading
    Loading...

    Owner options

    List your home for rent

    $4,618/mo

    Rent Zestimate®

    Find your next renter with Zillow Rental Manager. Plus, with online applications, you can quickly screen prospective tenants – for free.

    Learn more

    $4,618/mo

    Rent Zestimate®

    Refinance and save

    $7,283/mo

    Est. payment

    Refinancing to a lower rate could help reduce your monthly payments and save thousands over the life of the loan.

    See today's rates

    $7,283/mo

    Est. payment

    Explore your selling options

    Work with a Zillow partner agent

    Leverage their expertise and Zillow's premium Showcase listings to get your home seen by more buyers.

    Get started

    List with your own agent

    Get your home in front of millions of buyers by listing it on Zillow.

    Learn how to do it

    Sell it yourself

    Take full control of how buyers see your home on Zillow by listing For Sale by Owner (FSBO).

    List your home

    What's special

    Cozy family roomRear yardGleaming hardwood floorsWalk-in closet

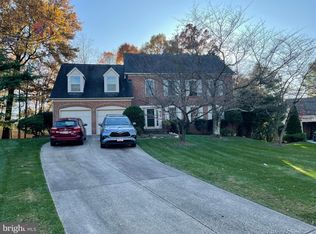
    Welcome to this 4 Bedroom, home office, au-pair suite, and 3.5 Bath renovated colonial beautifully situated on a tranquil cul-de-sac in the sought-after Orchard Ridge subdivision. Gorgeous curb appeal, sun-drenched living spaces, gleaming hardwood floors, and an idyllic location are just a few of the desirable features of this turn-key home. With an open and flexible floorplan, this home provides spaces for home offices, homeschooling, entertaining and more! The main level features a 2 story foyer and adjoining dining room-ideal for large holiday meals and entertaining. Proceeding to the rear of the home, the inviting living room features a gas fireplace and custom marble surround. The renovated chef's kitchen will be the envy of guests with its peninsula shaped granite countertops, stainless-steel appliances, and under-cabinet lighting. The spacious breakfast room is perfect for family meals and overlooks the rear yard. The cozy family room provides the perfect venue for movie night with its built-in surround sound system. A butler's pantry, powder room and newly-remodeled 2 car garage complete the main level. Upstairs finds a primary suite with vaulted ceiling, a walk-in closet with custom organizers and a primary bath including a soaking tub, marble double vanity, separate shower with custom tilework, designer fixtures and skylights - a true oasis after a long day. 3 additional large bedrooms, each with built-in desks and cabinetry, and a remodeled full bath round out the upper level. The newly-renovated lower level has a spacious recreation and exercise room that offers ample space for a number of activities, full bath, au pair suite/5th bedroom, second home office, a spacious laundry room with built-ins, and plenty of storage. The new owners will enjoy the professionally landscaped totally private exterior, complete with mature plantings, rear flagstone patio, gorgeous gardens and low-voltage landscape lighting. Located just blocks from LIFETIME Fitness, Potomac Woods Plaza, Starbucks, Harris Teeter and with easy access to I-270/495, this home won't last long!

    This property is not currently displayed as for sale or rent on Zillow. This may be different from what's on other websites or public sources.

    Facts & features

    Interior

    Bedrooms & bathrooms
    • Bedrooms: 4
    • Bathrooms: 4
    • Full bathrooms: 3
    • 1/2 bathrooms: 1
    Heating
    • Forced air
    Cooling
    • Central
    Appliances
    • Included: Dishwasher, Dryer, Microwave, Refrigerator, Washer
    Features
    • Flooring: Carpet, Hardwood, Linoleum / Vinyl
    • Basement: Finished
    • Has fireplace: Yes
    Interior area
    • Total interior livable area: 3,863 sqft

    Property

    Parking
    • Parking features: Garage - Attached
    Features
    • Exterior features: Other, Vinyl, Brick
    Lot
    • Size: 0.34 Acres
    Details
    • Parcel number: 0402509465

    Construction

    Type & style
    • Home type: SingleFamily
    • Architectural style: Conventional
    Materials
    • Frame
    • Roof: Asphalt
    Condition
    • Year built: 1986

    Community & HOA

    HOA
    • Has HOA: Yes
    • HOA fee: $110 monthly
    Location
    • Region: Rockville

    Financial & listing details

    • Price per square foot: $303/sqft
    • Tax assessed value: $891,400
    • Annual tax amount: $11,707

    Price history

    DateEventPrice
    10/12/2021Sold$971,000+2.2%$251/sqft
    Source: Bright MLS #MDMC2012474 Report a problem
    9/1/2021Pending sale$950,000$246/sqft
    Source: Bright MLS #MDMC2012474 Report a problem
    8/26/2021Listed for sale$950,000+160.3%$246/sqft
    Source: Bright MLS #MDMC2012474 Report a problem
    7/1/1994Sold$365,000$94/sqft
    Source: Public Record Report a problem

    Public tax history

    YearProperty taxesTax assessment
    2025$11,707 +9.2%$891,400 +10.7%
    2024$10,724 +12.4%$805,500 +11.9%
    2023$9,539 +3.8%$719,600 +1%
    2022$9,188 +0.6%$712,500 +1%
    2021$9,138 +1.3%$705,400 +1%
    2020$9,019 +0.7%$698,300
    2019$8,960 -0.5%$698,300 +1%
    2018$9,009 -1.5%$691,567 +0.5%
    2017$9,146 +27.2%$688,200 +3.3%
    2016$7,188 $666,367 +3.4%
    2015$7,188 $644,533 +3.5%
    2014$7,188 $622,700 +0.8%
    2013-- $617,840 +0.8%
    2012-- $612,980 +0.8%
    2011-- $608,120
    2010-- $608,120
    2009-- $608,120 -21.7%
    2008-- $776,730 +15.3%
    2007-- $673,422 +18.1%
    2006-- $570,116 +22.1%
    2005-- $466,810 +12.3%
    2004-- $415,666
    2003-- $415,666 +32.6%
    2002-- $313,380
    2001-- $313,380
    Find assessor info on the county website

    Neighborhood: 20854

    Nearby schools

    GreatSchools rating
    Schools provided by the listing agent
    • Elementary: RITCHIE PARK
    • Middle: JULIUS WEST
    • High: RICHARD MONTGOMERY
    • District: MONTGOMERY COUNTY PUBLIC SCHOOLS

    Source: The MLS. This data may not be complete. We recommend contacting the local school district to confirm school assignments for this home.

    Get a cash offer in 3 minutes
    Find out how much your home could sell for in as little as 3 minutes with a no-obligation cash offer.
    Estimated market value
    $1,169,100
    Get a cash offer in 3 minutes
    Find out how much your home could sell for in as little as 3 minutes with a no-obligation cash offer.
    Estimated market value
    $1,169,100