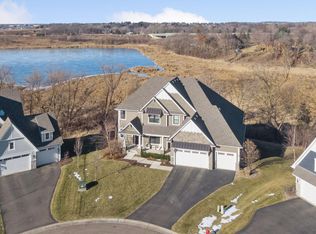
Incredible opportunity - this one has it all! Stunning, like-new home, conveniently located in one of Chanhassen's premier neighborhoods, Foxwood, just minutes to everything! Set on a premium lot providing privacy and scenic views at the end of a quiet cul de sac, this home offers the best of all worlds, including: thoughtfully designed floor plan creating a harmonious balance between openness and privacy, an abundance of natural light, and walkout lower level that opens to the flat, useable backyard! You will be captivated the moment you open the front door - the floor to ceiling windows at the back of the home draw you in with their stunning views of mature trees and nature. Everyone will want to spend time in the gorgeous kitchen with classic enameled white cabinets, timeless quartz counters, center island with seating, double wall ovens, gas cooktop, custom vent hood, generously sized eat-in area, large pantry closet, and the perfect place for a coffee bar! The main floor also offers spacious living room with cozy gas fireplace surrounded by custom built-ins & shelving, dedicated home office with French doors, spacious formal dining room, pocket office conveniently located just off the kitchen, well designed and charming mudroom with built in bench, hooks, & walk-in closet. Be sure to check out the inviting screen porch with phenomenal sunset views and floor to ceiling stone fireplace - imagine cozying up here with family and friends! Upper level offers four bedrooms plus a loft including luxurious primary suite featuring box vault, charming window seat, two walk-in closets, and private full spa-like bath with heated floor, deep soaking tub, and spacious walk-in tile shower. Two of the junior bedrooms upstairs have access to the Jack and Jill bath while the other junior bedroom offers an ensuite bath and walk-in closet. Laundry is conveniently located upstairs and is equipped with charming barn door, cabinets, counter, sink, and window overlooking the backyard. The walkout lower level is warm and inviting with new high end carpet and memory foam pad (2021), stone fireplace, custom built-in cabinetry, handsome wet bar for all your entertaining needs, game room, two additional bedrooms, 3/4 guest bath, and walkout to custom paver patios with built in fire pit and stone wall (2020)! The flat backyard is bordered by mature trees and has plenty of room to play, garden, and relax! 3 car garage offers EV charger (2024), invisible fence, irrigation system, custom window treatments throughout home, tunnel/path leads from neighborhood to wonderful Bandimere Park, too much to list! Nothing to do but move-in and enjoy!
Closed
Street View
$1,150,000
9160 Eagle Ct, Chanhassen, MN 55317
6beds
4,492sqft
Single Family
Built in 2017
0.33 Acres Lot
$1,172,000 Zestimate®
$256/sqft
$4,616 Estimated rent
Home value
$1,172,000
$1.08M - $1.28M
$4,616/mo
Zestimate® history
Owner options
List your home for rent
$4,616/mo
Rent Zestimate®
Find your next renter with Zillow Rental Manager. Plus, with online applications, you can quickly screen prospective tenants – for free.
$4,616/mo
Rent Zestimate®
Refinance and save
$6,211/mo
Est. payment
Refinancing to a lower rate could help reduce your monthly payments and save thousands over the life of the loan.
$6,211/mo
Est. payment
Explore your selling options
Work with a Zillow partner agent
Leverage their expertise and Zillow's premium Showcase listings to get your home seen by more buyers.
Get startedList with your own agent
Get your home in front of millions of buyers by listing it on Zillow.
Learn how to do itSell it yourself
Take full control of how buyers see your home on Zillow by listing For Sale by Owner (FSBO).
List your homeWhat's special
Zillow last checked:
Listing updated:
Listed by:
Allison J VanSlooten 612-599-2555,
Coldwell Banker Realty
Bought with:
Zachary Strouts
Engel & Volkers Lake Minnetonka
Source: NorthstarMLS as distributed by MLS GRID,MLS#: 6676277
Facts & features
Interior
Bedrooms & bathrooms
- Bedrooms: 6
- Bathrooms: 5
- Full bathrooms: 2
- 3/4 bathrooms: 2
- 1/2 bathrooms: 1
Bedroom
- Level: Upper
- Area: 270 Square Feet
- Dimensions: 18x15
Bedroom 2
- Level: Upper
- Area: 132 Square Feet
- Dimensions: 12x11
Bedroom 3
- Level: Upper
- Area: 156 Square Feet
- Dimensions: 13x12
Bedroom 4
- Level: Upper
- Area: 156 Square Feet
- Dimensions: 13x12
Bedroom 5
- Level: Lower
- Area: 176 Square Feet
- Dimensions: 16x11
Bedroom 6
- Level: Lower
- Area: 130 Square Feet
- Dimensions: 13x10
Other
- Level: Lower
- Area: 48 Square Feet
- Dimensions: 12x4
Deck
- Level: Main
- Area: 64 Square Feet
- Dimensions: 8x8
Dining room
- Level: Main
- Area: 130 Square Feet
- Dimensions: 13x10
Family room
- Level: Lower
- Area: 255 Square Feet
- Dimensions: 17x15
Foyer
- Level: Main
- Area: 91 Square Feet
- Dimensions: 13x7
Game room
- Level: Lower
- Area: 208 Square Feet
- Dimensions: 16x13
Informal dining room
- Level: Main
- Area: 135 Square Feet
- Dimensions: 15x9
Kitchen
- Level: Main
- Area: 165 Square Feet
- Dimensions: 15x11
Laundry
- Level: Upper
- Area: 60 Square Feet
- Dimensions: 10x6
Living room
- Level: Main
- Area: 288 Square Feet
- Dimensions: 18x16
Loft
- Level: Upper
- Area: 156 Square Feet
- Dimensions: 13x12
Mud room
- Level: Main
- Area: 60 Square Feet
- Dimensions: 10x6
Office
- Level: Main
- Area: 100 Square Feet
- Dimensions: 10x10
Office
- Level: Main
- Area: 30 Square Feet
- Dimensions: 6x5
Patio
- Level: Lower
- Area: 336 Square Feet
- Dimensions: 24x14
Patio
- Level: Lower
Screened porch
- Level: Main
- Area: 224 Square Feet
- Dimensions: 16x14
Heating
- Forced Air
Cooling
- Central Air
Appliances
- Included: Air-To-Air Exchanger, Cooktop, Dishwasher, Disposal, Double Oven, Dryer, Exhaust Fan, Humidifier, Microwave, Refrigerator, Washer, Water Softener Owned
- Laundry: Laundry Room, Sink, Upper Level
Features
- Basement: Daylight,Drain Tiled,Egress Window(s),Finished,Full,Sump Pump,Walk-Out Access
- Number of fireplaces: 3
- Fireplace features: Family Room, Gas, Living Room, Other
Interior area
- Total structure area: 4,492
- Total interior livable area: 4,492 sqft
- Finished area above ground: 3,146
- Finished area below ground: 1,222
Property
Parking
- Total spaces: 3
- Parking features: Attached, Electric Vehicle Charging Station(s), Garage Door Opener, Insulated Garage
- Attached garage spaces: 3
- Has uncovered spaces: Yes
Accessibility
- Accessibility features: None
Features
- Levels: Two
- Stories: 2
- Patio & porch: Deck, Patio, Porch, Screened
- Fencing: Invisible
Lot
- Size: 0.33 Acres
- Dimensions: 56 x 136 x 103 x 73 x 124
Details
- Foundation area: 1346
- Parcel number: 252990040
- Zoning description: Residential-Single Family
Construction
Type & style
- Home type: SingleFamily
- Property subtype: Single Family
Materials
- Roof: Age 8 Years or Less
Condition
- New construction: No
- Year built: 2017
Utilities & green energy
- Gas: Natural Gas
- Sewer: City Sewer/Connected
- Water: City Water/Connected
Community & HOA
Community
- Subdivision: Foxwood
HOA
- Has HOA: Yes
- Services included: Other
- HOA fee: $400 annually
- HOA name: Neighborhood Board - self managed
- HOA phone: 612-123-4567
Location
- Region: Chanhassen
Financial & listing details
- Price per square foot: $256/sqft
- Tax assessed value: $1,098,100
- Annual tax amount: $12,498
- Date on market: 4/1/2025
- Cumulative days on market: 15 days
Price history
| Date | Event | Price |
|---|---|---|
| 6/20/2025 | Sold | $1,150,000$256/sqft |
Source:  NorthstarMLS as distributed by MLS GRID #6676277 Report a problem NorthstarMLS as distributed by MLS GRID #6676277 Report a problem | ||
| 4/25/2025 | Pending sale | $1,150,000$256/sqft |
Source: NorthstarMLS as distributed by MLS GRID #6676277 Report a problem | ||
| 4/19/2025 | Listing removed | $1,150,000$256/sqft |
Source: NorthstarMLS as distributed by MLS GRID #6676277 Report a problem | ||
| 4/4/2025 | Listed for sale | $1,150,000+30.7%$256/sqft |
Source: NorthstarMLS as distributed by MLS GRID #6676277 Report a problem | ||
| 5/9/2019 | Sold | $879,900$196/sqft |
Source: NorthstarMLS as distributed by MLS GRID #4887000 Report a problem | ||
Public tax history
| Year | Property taxes | Tax assessment |
|---|---|---|
| 2025 | $12,498 +0.5% | $1,098,100 +0.9% |
| 2024 | $12,436 +13.9% | $1,088,100 -0.2% |
| 2023 | $10,916 -2% | $1,090,200 +11.6% |
| 2022 | $11,144 +6.1% | $977,300 +10.9% |
| 2021 | $10,506 -1.7% | $881,600 +3.4% |
| 2020 | $10,684 +1466.6% | $852,300 +0.5% |
| 2019 | $682 | $847,700 |
Find assessor info on the county website
Neighborhood: 55317
Nearby homes
- $1,254,6005 bd5 ba4.7k sqft9150 Eagle Ct, Chanhassen, MN 55317Off Market
- $1,395,0005 bd5 ba5.6k sqft9170 Eagle Ct, Chanhassen, MN 55317Sold
- $1,132,5005 bd5 ba4.8k sqft9140 Eagle Ct, Chanhassen, MN 55317Sold
- $1,166,6006 bd3 ba3.2k sqft9180 Eagle Ct, Chanhassen, MN 55317Off Market
- $875,0005 bd5 ba3.9k sqft9130 Eagle Ridge Rd, Chanhassen, MN 55317Sold
- $1,201,3005 bd3 ba3.3k sqft9190 Eagle Ct, Chanhassen, MN 55317Off Market
- from $1,390,7585 bd5 ba5k sqftFremont Plan, Foxwood, Chanhassen, MN 55317New Construction
- from $1,346,0005 bd5 ba3k sqftBenton Plan, Foxwood, Chanhassen, MN 55317New Construction
Nearby schools
GreatSchools rating
- 8/10Chanhassen Elementary SchoolGrades: K-5Distance: 1.8 mi
- 8/10Pioneer Ridge Middle SchoolGrades: 6-8Distance: 2.1 mi
- 9/10Chanhassen High SchoolGrades: 9-12Distance: 1.7 mi
Get a cash offer in 3 minutes
Find out how much your home could sell for in as little as 3 minutes with a no-obligation cash offer.
Estimated market value
$1,172,000
Get a cash offer in 3 minutes
Find out how much your home could sell for in as little as 3 minutes with a no-obligation cash offer.
Estimated market value
$1,172,000
- Minnesota
- Carver County
- Chanhassen
- 55317
- 9160 Eagle Ct
Nearby cities
Nearby zip codes
Other Chanhassen Topics
