Rare opportunity to own a rural retreat nestled on a cul-de-sac and creek lot in Lake Highlands. Lush shade trees define this country-side setting recessed from Greenville Avenue. A recent remodel produced a modern aesthetic with clean white walls, authentic hardwood floors, astonishing sunlight, pristine bathrooms and a dynamic kitchen with concrete tile backsplash. An oversized primary offers a separate seating area and balcony with treehouse views, and bath with dual marble-top vanities, garden tub, glass shower and generous closet. The main dining area simmers under soaring ceilings and a first level private flex-space leaves many options for guests, a mother-in-law suite, game room, etc. A wooded stretch, beyond the secluded bamboo-framed driveway, provides a creek entrance and walk-path or opportunity to build. Location offers an easy route to downtown, RISD schools, the private school corridor and city trails. New:Roof, carpet, water heater, landscaping and retaining wall.
Sold
Price Unknown
9160 Greenville Ave, Dallas, TX 75243
3beds
2,801sqft
Single Family Residence
Built in 1981
9,452 Square Feet Lot
$905,300 Zestimate®
$--/sqft
$3,277 Estimated rent
Home value
$905,300
$842,000 - $978,000
$3,277/mo
Zestimate® history
Owner options
List your home for rent
$3,277/mo
Rent Zestimate®
Find your next renter with Zillow Rental Manager. Plus, with online applications, you can quickly screen prospective tenants – for free.
$3,277/mo
Rent Zestimate®
Refinance and save
Refinancing to a lower rate could help reduce your monthly payments and save thousands over the life of the loan.
Explore your selling options
Work with a Zillow partner agent
Leverage their expertise and Zillow's premium Showcase listings to get your home seen by more buyers.
Get startedList with your own agent
Get your home in front of millions of buyers by listing it on Zillow.
Learn how to do itSell it yourself
Take full control of how buyers see your home on Zillow by listing For Sale by Owner (FSBO).
List your homeWhat's special
Modern aestheticEasy route to downtownGame roomSeparate seating areaPristine bathroomsDual marble-top vanitiesMother-in-law suite
Zillow last checked:
Listing updated:
Listed by:
Sabra Girard 0783370 214-350-0400,
Briggs Freeman Sotheby's Int'l 214-350-0400
Bought with:
Jill Noland
Allie Beth Allman & Assoc.
Source: NTREIS,MLS#: 20506263
Facts & features
Interior
Bedrooms & bathrooms
- Bedrooms: 3
- Bathrooms: 3
- Full bathrooms: 3
Primary bedroom
- Features: Dual Sinks, Double Vanity, En Suite Bathroom, Garden Tub/Roman Tub, Sitting Area in Primary, Separate Shower, Walk-In Closet(s)
- Level: Second
- Dimensions: 14 x 16
Bedroom
- Level: First
- Dimensions: 10 x 11
Bedroom
- Features: En Suite Bathroom, Walk-In Closet(s)
- Level: Second
- Dimensions: 11 x 13
Bonus room
- Level: First
- Dimensions: 16 x 16
Breakfast room nook
- Level: First
- Dimensions: 8 x 13
Dining room
- Level: First
- Dimensions: 15 x 11
Other
- Features: Built-in Features, En Suite Bathroom, Solid Surface Counters
- Level: Second
Other
- Features: Stone Counters
- Level: First
Kitchen
- Features: Built-in Features, Eat-in Kitchen, Kitchen Island, Pantry, Solid Surface Counters
- Level: First
- Dimensions: 15 x 13
Living room
- Level: First
- Dimensions: 22 x 15
Utility room
- Features: Built-in Features
- Level: Second
- Dimensions: 4 x 7
Heating
- Central, Fireplace(s), Natural Gas
Cooling
- Central Air, Ceiling Fan(s), Electric
Appliances
- Included: Built-In Gas Range, Dishwasher, Disposal, Gas Oven, Gas Range, Vented Exhaust Fan
- Laundry: Common Area, Electric Dryer Hookup, In Hall
Features
- Built-in Features, Cathedral Ceiling(s), Decorative/Designer Lighting Fixtures, Double Vanity, Eat-in Kitchen, High Speed Internet, Kitchen Island, Pantry, Cable TV, Walk-In Closet(s), Wired for Sound
- Flooring: Carpet, Hardwood, Stone, Tile
- Windows: Window Coverings
- Has basement: No
- Number of fireplaces: 1
- Fireplace features: Living Room
Interior area
- Total interior livable area: 2,801 sqft
Property
Parking
- Total spaces: 2
- Parking features: Additional Parking, Alley Access, Common, Concrete, Direct Access, Driveway, Garage, Garage Door Opener, Guest, Inside Entrance, Garage Faces Side
- Attached garage spaces: 2
- Has uncovered spaces: Yes
Features
- Levels: Two
- Stories: 2
- Patio & porch: Covered, Front Porch, Patio, Side Porch, Balcony
- Exterior features: Basketball Court, Balcony
- Pool features: None
- Fencing: Back Yard,Fenced,Front Yard,Wood,Wrought Iron
- On waterfront: Yes
- Waterfront features: Creek
Lot
- Size: 9,452 Square Feet
- Dimensions: 48.06, 18.31, 67.31 ,83.97, 10
- Features: Cul-De-Sac, Backs to Greenbelt/Park, Landscaped, Rolling Slope, Many Trees, Subdivision, Sprinkler System, Retaining Wall
- Topography: Hill
- Residential vegetation: Heavily Wooded
Details
- Parcel number: 0081590E000050000
Construction
Type & style
- Home type: SingleFamily
- Architectural style: Detached
- Property subtype: Single Family Residence
Materials
- Brick, Wood Siding
- Foundation: Slab
- Roof: Shingle
Condition
- Year built: 1981
Utilities & green energy
- Sewer: Public Sewer
- Water: Public
- Utilities for property: Electricity Connected, Natural Gas Available, Sewer Available, Separate Meters, Water Available, Cable Available
Community & HOA
Community
- Security: Smoke Detector(s)
- Subdivision: Creek Bluff Rev
HOA
- Has HOA: No
Location
- Region: Dallas
Financial & listing details
- Tax assessed value: $821,070
- Annual tax amount: $8,098
- Date on market: 1/13/2024
- Cumulative days on market: 2 days
- Listing terms: Cash,Conventional
- Electric utility on property: Yes
- Road surface type: Asphalt
Price history
| Date | Event | Price |
|---|---|---|
| 2/16/2024 | Sold | -- |
Source: NTREIS #20506263 Report a problem | ||
| 1/23/2024 | Pending sale | $826,000$295/sqft |
Source: NTREIS #20506263 Report a problem | ||
| 1/22/2024 | Contingent | $826,000$295/sqft |
Source: NTREIS #20506263 Report a problem | ||
| 1/13/2024 | Listed for sale | $826,000+42.7%$295/sqft |
Source: NTREIS #20506263 Report a problem | ||
| 8/1/2018 | Listing removed | $579,000$207/sqft |
Source: CENTURY 21 Nathan Grace #13766786 Report a problem | ||
| 7/29/2018 | Pending sale | $579,000$207/sqft |
Source: CENTURY 21 Nathan Grace #13766786 Report a problem | ||
| 6/14/2018 | Price change | $579,000+0.7%$207/sqft |
Source: CENTURY 21 Nathan Grace #13766786 Report a problem | ||
| 4/2/2018 | Price change | $575,000-4.2%$205/sqft |
Source: CENTURY 21 Nathan Grace #13766786 Report a problem | ||
| 3/6/2018 | Price change | $599,900-2.5%$214/sqft |
Source: CENTURY 21 Nathan Grace #13766786 Report a problem | ||
| 2/7/2018 | Listed for sale | $615,000$220/sqft |
Source: Fine Homes Nathan Grace #13766786 Report a problem | ||
| 6/2/2015 | Listing removed | $2,575$1/sqft |
Source: Vernon Schimming #13085640 Report a problem | ||
| 2/5/2015 | Price change | $2,575-2.8%$1/sqft |
Source: Point2 #13085640 Report a problem | ||
| 1/16/2015 | Price change | $2,650-10.2%$1/sqft |
Source: Owner Report a problem | ||
| 1/2/2015 | Listed for rent | $2,950$1/sqft |
Source: Owner Report a problem | ||
Public tax history
| Year | Property taxes | Tax assessment |
|---|---|---|
| 2025 | $8,098 +12.7% | $821,070 |
| 2024 | $7,185 +6.3% | $821,070 +5.6% |
| 2023 | $6,759 +6.3% | $777,360 +29.6% |
| 2022 | $6,358 +3.6% | $599,650 +8.6% |
| 2021 | $6,137 -1.9% | $552,000 |
| 2020 | $6,254 -0.5% | $552,000 |
| 2019 | $6,285 +25.3% | $552,000 +57.7% |
| 2018 | $5,016 -49.3% | $350,000 |
| 2017 | $9,895 +6.4% | $350,000 +6.4% |
| 2016 | $9,302 +29.7% | $329,020 +24.1% |
| 2015 | $7,172 | $265,190 +3.6% |
| 2014 | $7,172 | $256,070 |
| 2013 | -- | -- |
| 2012 | -- | -- |
| 2011 | -- | -- |
| 2010 | -- | -- |
| 2009 | -- | -- |
| 2008 | -- | -- |
| 2007 | -- | -- |
| 2005 | -- | -- |
| 2004 | -- | -- |
| 2003 | -- | -- |
| 2002 | -- | -- |
| 2001 | -- | -- |
Find assessor info on the county website
Neighborhood: 75243
Nearby homes
- $819,4004 bd4 ba3k sqft9016 Vista Creek Dr, Dallas, TX 75243Off Market

- $--3 bd3 ba2.9k sqft9180 Greenville Ave, Dallas, TX 75243Sold
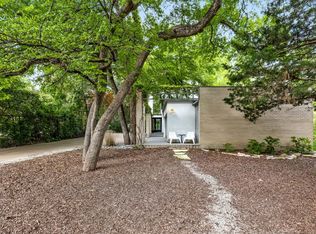
- $1,320,5006 bd5 ba5.4k sqft9020 Vista Creek Dr, Dallas, TX 75243Off Market
- $723,4003 bd4 ba3.1k sqft9140 Greenville Ave, Dallas, TX 75243Off Market
- $1,131,8004 bd5 ba4.2k sqft9010 Vista Creek Dr, Dallas, TX 75243Off Market
- $954,2004 bd3 ba3.1k sqft9024 Vista Creek Dr, Dallas, TX 75243Off Market
- $775,2004 bd3 ba2.7k sqft9016 Whitehurst Dr, Dallas, TX 75243Off Market
- $960,8005 bd3 ba4.5k sqft9004 Whitehurst Dr, Dallas, TX 75243Off Market
Nearby schools
GreatSchools rating
- 8/10Moss Haven Elementary SchoolGrades: PK-5Distance: 0.6 mi
- 4/10Forest Meadow Junior High SchoolGrades: 6-8Distance: 0.5 mi
- 5/10Lake Highlands High SchoolGrades: 9-12Distance: 1.6 mi
Schools provided by the listing agent
- Elementary: Mosshaven
- High: Lake Highlands
- District: Richardson ISD
Source: NTREIS. This data may not be complete. We recommend contacting the local school district to confirm school assignments for this home.
Get a cash offer in 3 minutes
Find out how much your home could sell for in as little as 3 minutes with a no-obligation cash offer.
Estimated market value
$905,300
Get a cash offer in 3 minutes
Find out how much your home could sell for in as little as 3 minutes with a no-obligation cash offer.
Estimated market value
$905,300
- Texas
- Dallas County
- Dallas
- 75243
- 9160 Greenville Ave
Nearby cities
Nearby neighborhoods
Nearby zip codes
Other Dallas Topics
