Accessed by a private drive, this AIA award-winning home is perfectly nestled on a creek lot, offering quiet luxury and modern living. Crafted by acclaimed architect Max Levy, the interior boasts an array of nature-facing panoramas, flooding the space with natural light and tranquility. The main level features expansive living areas, meticulously renovated kitchen, an elegant primary suite with its own private office, and an admirable sunroom that overlooks the picturesque backyard. Upstairs, two additional generous bedrooms and a full bath await. Designed for seamless entertaining both inside and out, art enthusiasts will also appreciate the gallery-style hallway. Conveniently located, the home offers easy access to downtown, renowned Richardson schools, Royal Oaks Country Club and various city trails. Don't miss the opportunity to reside in a Max Levy-designed home, featured in prestigious publications Metropolitan Home, House Beautiful, and Texas Architect.
Sold
Price Unknown
9180 Greenville Ave, Dallas, TX 75243
3beds
2,990sqft
Single Family Residence
Built in 1988
0.41 Acres Lot
$1,073,700 Zestimate®
$--/sqft
$3,620 Estimated rent
Home value
$1,073,700
$966,000 - $1.19M
$3,620/mo
Zestimate® history
Owner options
List your home for rent
$3,620/mo
Rent Zestimate®
Find your next renter with Zillow Rental Manager. Plus, with online applications, you can quickly screen prospective tenants – for free.
$3,620/mo
Rent Zestimate®
Refinance and save
Refinancing to a lower rate could help reduce your monthly payments and save thousands over the life of the loan.
Explore your selling options
Work with a Zillow partner agent
Leverage their expertise and Zillow's premium Showcase listings to get your home seen by more buyers.
Get startedList with your own agent
Get your home in front of millions of buyers by listing it on Zillow.
Learn how to do itSell it yourself
Take full control of how buyers see your home on Zillow by listing For Sale by Owner (FSBO).
List your homeWhat's special
Modern livingCreek lotAward - winning homeRoyal oaks country clubPicturesque backyardQuiet luxuryPrivate office
Zillow last checked:
Listing updated:
Listed by:
Richard Graziano 0615846 214-521-7355,
Allie Beth Allman & Assoc. 214-521-7355
Bought with:
Seychelle Van Poole
Keller Williams Realty DPR
Source: NTREIS,MLS#: 20580373
Facts & features
Interior
Bedrooms & bathrooms
- Bedrooms: 3
- Bathrooms: 3
- Full bathrooms: 3
Primary bedroom
- Features: Dual Sinks, En Suite Bathroom, Separate Shower
- Level: First
- Dimensions: 15 x 12
Bedroom
- Level: Second
- Dimensions: 13 x 12
Bedroom
- Features: Built-in Features
- Level: Second
- Dimensions: 14 x 13
Dining room
- Features: Built-in Features
- Level: First
- Dimensions: 27 x 16
Kitchen
- Features: Breakfast Bar, Built-in Features, Stone Counters
- Level: First
- Dimensions: 13 x 9
Laundry
- Level: First
- Dimensions: 8 x 5
Living room
- Features: Built-in Features
- Level: First
- Dimensions: 13 x 13
Living room
- Features: Built-in Features, Fireplace
- Level: First
- Dimensions: 25 x 25
Office
- Features: Built-in Features
- Level: First
- Dimensions: 8 x 7
Heating
- Central
Cooling
- Central Air, Electric
Appliances
- Included: Dishwasher, Electric Range, Disposal, Microwave, Wine Cooler
- Laundry: Laundry in Utility Room
Features
- Dry Bar, Decorative/Designer Lighting Fixtures, Open Floorplan, Pantry
- Flooring: Carpet, Tile, Wood
- Windows: Skylight(s), Window Coverings
- Has basement: No
- Number of fireplaces: 1
- Fireplace features: Gas Starter, Living Room
Interior area
- Total interior livable area: 2,990 sqft
Property
Parking
- Total spaces: 2
- Parking features: Garage, Garage Door Opener
- Garage spaces: 2
Features
- Levels: Two
- Stories: 2
- Patio & porch: Front Porch
- Exterior features: Fire Pit
- Pool features: None
- Fencing: Wood
Lot
- Size: 0.41 Acres
- Features: Back Yard, Lawn, Landscaped, Many Trees, Sprinkler System
Details
- Parcel number: 0081590E0002A0000
Construction
Type & style
- Home type: SingleFamily
- Architectural style: Contemporary/Modern,Detached
- Property subtype: Single Family Residence
Materials
- Stucco
- Foundation: Slab
- Roof: Composition
Condition
- Year built: 1988
Utilities & green energy
- Sewer: Public Sewer
- Water: Public
- Utilities for property: Sewer Available, Water Available
Community & HOA
Community
- Security: Security Gate, Smoke Detector(s), Security Lights
- Subdivision: Creek Bluff
HOA
- Has HOA: No
Location
- Region: Dallas
Financial & listing details
- Tax assessed value: $1,055,730
- Annual tax amount: $17,342
- Date on market: 4/9/2024
- Cumulative days on market: 16 days
- Listing terms: Cash,Conventional
- Exclusions: See agent.
Price history
| Date | Event | Price |
|---|---|---|
| 5/8/2024 | Sold | -- |
Source: NTREIS #20580373 Report a problem | ||
| 5/1/2024 | Pending sale | $1,199,000$401/sqft |
Source: NTREIS #20580373 Report a problem | ||
| 4/9/2024 | Listed for sale | $1,199,000-7.7%$401/sqft |
Source: NTREIS #20580373 Report a problem | ||
| 11/1/2023 | Listing removed | -- |
Source: NTREIS #20342679 Report a problem | ||
| 10/27/2023 | Listed for sale | $1,299,000$434/sqft |
Source: NTREIS #20342679 Report a problem | ||
| 10/6/2023 | Pending sale | $1,299,000$434/sqft |
Source: NTREIS #20342679 Report a problem | ||
| 9/29/2023 | Contingent | $1,299,000$434/sqft |
Source: NTREIS #20342679 Report a problem | ||
| 6/1/2023 | Listed for sale | $1,299,000$434/sqft |
Source: NTREIS #20342679 Report a problem | ||
Public tax history
| Year | Property taxes | Tax assessment |
|---|---|---|
| 2025 | $13,016 +68.7% | $1,055,730 +9.5% |
| 2024 | $7,714 +6.3% | $964,160 +34.8% |
| 2023 | $7,257 +6.3% | $715,400 +2.6% |
| 2022 | $6,826 +4.9% | $697,560 +19.2% |
| 2021 | $6,507 -1.9% | $585,260 |
| 2020 | $6,630 +6.7% | $585,260 |
| 2019 | $6,212 +9.2% | $585,260 +18% |
| 2018 | $5,687 -49.4% | $496,000 |
| 2017 | $11,236 +10.3% | $496,000 +4.8% |
| 2016 | $10,183 +12.4% | $473,490 +18.7% |
| 2015 | $9,061 | $398,750 +2.2% |
| 2014 | $9,061 | $390,000 |
| 2013 | -- | -- |
| 2012 | -- | -- |
| 2011 | -- | -- |
| 2010 | -- | -- |
| 2009 | -- | -- |
| 2008 | -- | -- |
| 2007 | -- | -- |
| 2005 | -- | -- |
| 2004 | -- | -- |
| 2003 | -- | -- |
| 2002 | -- | -- |
| 2001 | -- | -- |
Find assessor info on the county website
Neighborhood: 75243
Nearby homes
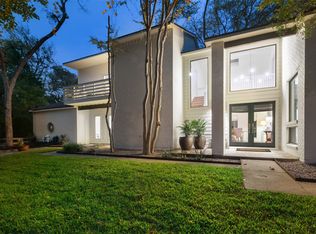
- $--3 bd3 ba2.8k sqft9160 Greenville Ave, Dallas, TX 75243Sold
- $723,4003 bd4 ba3.1k sqft9140 Greenville Ave, Dallas, TX 75243Off Market
- $960,8005 bd3 ba4.5k sqft9004 Whitehurst Dr, Dallas, TX 75243Off Market
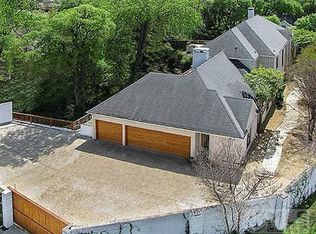
- $775,2004 bd3 ba2.7k sqft9016 Whitehurst Dr, Dallas, TX 75243Off Market
- $819,4004 bd4 ba3k sqft9016 Vista Creek Dr, Dallas, TX 75243Off Market
- $1,320,5006 bd5 ba5.4k sqft9020 Vista Creek Dr, Dallas, TX 75243Off Market
- $1,128,3004 bd5 ba4.2k sqft9010 Vista Creek Dr, Dallas, TX 75243Off Market
- $954,2004 bd3 ba3.1k sqft9024 Vista Creek Dr, Dallas, TX 75243Off Market
Nearby schools
GreatSchools rating
- 8/10Moss Haven Elementary SchoolGrades: PK-5Distance: 0.6 mi
- 4/10Forest Meadow Junior High SchoolGrades: 6-8Distance: 0.6 mi
- 5/10Lake Highlands High SchoolGrades: 9-12Distance: 1.7 mi
Schools provided by the listing agent
- Elementary: Mosshaven
- High: Lake Highlands
- District: Richardson ISD
Source: NTREIS. This data may not be complete. We recommend contacting the local school district to confirm school assignments for this home.
Get a cash offer in 3 minutes
Find out how much your home could sell for in as little as 3 minutes with a no-obligation cash offer.
Estimated market value
$1,073,700
Get a cash offer in 3 minutes
Find out how much your home could sell for in as little as 3 minutes with a no-obligation cash offer.
Estimated market value
$1,073,700
- Texas
- Dallas County
- Dallas
- 75243
- 9180 Greenville Ave
Nearby cities
Nearby neighborhoods
Nearby zip codes
Other Dallas Topics
