Skip main navigation
Accepting backups
  • $435,000

    9160 Ogden Street, Thornton, CO 80229

    3beds
    1,176sqft
    : 
    Loading
    Get pre-qualified
    Single Family Residence
    Built in 1955
    7,000 Square Feet Lot
    $-- Zestimate®
    $370/sqft
    $-- HOA

    What's special

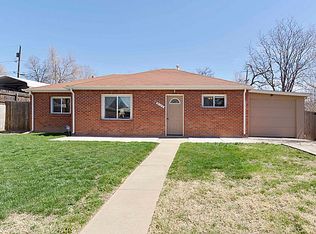
    Welcome to 9160 Ogden Street, a beautifully maintained home offering an open, functional layout and a low-maintenance lifestyle. Situated on a large, professionally landscaped lot in a quiet and peaceful neighborhood, this move-in-ready property combines comfort and convenience. Inside, you'll find a bright and inviting floor plan featuring 3 bedrooms and 2 updated bathrooms. The thoughtfully renovated kitchen is designed for both everyday living and entertaining, complete with rich wood cabinetry, granite countertops, stainless steel appliances, generous counter space, and a convenient pantry for additional storage. A flexible bonus space at the rear of the home provides endless possibilities for a home office, gym, playroom, or hobby area. Fresh interior paint throughout. Outside, enjoy Colorado living on the expansive stamped concrete patio with plenty of room to grill, relax, and entertain guests. Artificial grass keeps the lawn green year round and requires little maintenance. The large shed offers abundant storage, while ample off-street parking and room to add a future garage provide additional value and flexibility. Ideally located near parks, restaurants, shopping, and everyday amenities, with easy access to major roadways for a convenient commute. This property perfectly balances peaceful neighborhood living with urban accessibility. Don't miss the opportunity to own this well-appointed home with space, updates, and versatility both inside and out.
    46 days
    |
    397
    |
    30
    |

    Zillow last checked:

    Listing updated:

    Listed by:

    Lauren Gates 303-993-9770 lauren.gates@theagencyre.com,

    The Agency - Denver

    Source: REcolorado as distributed by MLS GRID,MLS#: 2649800MLS Logo

      Facts & features

      Interior

      Bedrooms & bathrooms
      • Bedrooms: 3
      • Bathrooms: 2
      • Full bathrooms: 1
      • 3/4 bathrooms: 1
      • Main level bathrooms: 2
      • Main level bedrooms: 3
      Bedroom
      • Level: Main
      Bedroom
      • Level: Main
      Bedroom
      • Features: Primary Suite
      • Level: Main
      Bathroom
      • Level: Main
      Bathroom
      • Features: En Suite Bathroom, Primary Suite
      • Level: Main
      Bonus room
      • Description: Bonus Room / Office
      • Level: Main
      Dining room
      • Level: Main
      Kitchen
      • Level: Main
      Living room
      • Level: Main
      Heating
      • Forced Air
      Cooling
      • Central Air
      Appliances
      • Included: Dishwasher, Dryer, Microwave, Oven, Range Hood, Refrigerator, Washer
      Features
      • Ceiling Fan(s), Granite Counters
      • Flooring: Tile
      • Has basement: No
      Interior area
      • Total structure area: 1,176
      • Total interior livable area: 1,176 sqft
      • Finished area above ground: 1,176
      Video & virtual tour

      Property

      Parking
      • Total spaces: 4
      • Details: Off Street Spaces: 4
      Features
      • Levels: One
      • Stories: 1
      • Exterior features: Private Yard
      • Fencing: Partial
      Lot
      • Size: 7,000 Square Feet
      Details
      • Parcel number: R0052602
      • Special conditions: Standard

      Construction

      Type & style
      • Home type: SingleFamily
      • Property subtype: Single Family Residence
      Materials
      • Brick, Frame
      • Roof: Composition
      Condition
      • Year built: 1955

      Utilities & green energy

      • Sewer: Public Sewer
      • Water: Public

      Community & HOA

      Community
      • Subdivision: Thornton
      HOA
      • Has HOA: No
      Location
      • Region: Thornton

      Financial & listing details

      • Price per square foot: $370/sqft
      • Tax assessed value: $421,000
      • Annual tax amount: $2,456
      • Date on market: 6/4/2026
      • Listing terms: Cash,Conventional,FHA,VA Loan
      • Exclusions: Personal Property & Staging Items
      • Ownership: Individual

        Estimated market value

        Not available

        Estimated sales range

        Not available

        Not available

        Price history

        DateEventPrice
        6/25/2026Pending sale$435,000$370/sqft
        Source: REcolorado as distributed by MLS GRID #2649800 Report a problem
        6/18/2026Listed for sale$435,000$370/sqft
        Source: REcolorado as distributed by MLS GRID #2649800 Report a problem
        6/15/2026Pending sale$435,000$370/sqft
        Source: REcolorado as distributed by MLS GRID #2649800 Report a problem
        6/4/2026Listed for sale$435,000-3.3%$370/sqft
        Source: REcolorado as distributed by MLS GRID #2649800 Report a problem
        6/14/2022Sold$450,000+229.3%$383/sqft
        Source: Public Record Report a problem
        8/2/2000Sold$136,662+33.3%$116/sqft
        Source: Public Record Report a problem
        6/29/2000Sold$102,500$87/sqft
        Source: Public Record Report a problem

        Public tax history

        YearProperty taxesTax assessment
        2025$2,114 -24.1%$26,320 -14.9%
        2024$2,786 +17.9%$30,920
        2023$2,363 -3.2%$30,920 +44.1%
        2022$2,441 $21,450 -2.8%
        2021-- $22,060 +5.7%
        2020$2,322 $20,880 -0.2%
        2019$2,322 +26.3%$20,920 +30.9%
        2018$1,839 $15,980
        2017$1,839 $15,980 -4%
        2016-- $16,650
        2015$1,789 $16,650 +41.1%
        2014-- $11,800
        2013-- $11,800 -6.3%
        2012-- $12,590
        2011-- $12,590 +0.9%
        2010-- $12,480
        2009-- $12,480 -12.6%
        2008-- $14,280
        2007-- $14,280 -3%
        2006-- $14,720
        2005-- $14,720 +7.6%
        2004-- $13,680
        2003$1,291 +2.2%$13,680 +8.5%
        2002$1,263 +23.5%$12,610 +30.1%
        2001$1,023 $9,690
        2000-- $9,690
        Find assessor info on the county website

        Monthly payment

        Est. payment

        Payment breakdown

        Explore the cost of this home by adjusting the details. Changes won't be saved.
        All calculations are estimates and provided by Zillow, Inc. for informational purposes only. Actual amounts may vary.
        HOA fees may include property taxes on listings classified as Co-Ops. Contact the listing agent and/or owner for fee details.
        Mortgage interest rates are dependent on a number of factors, including credit score, down payment, and repayment length. Interest rate data provided by Zillow Group Marketplace, Inc. as of 1/1/1970 from various mortgage lenders with which we have lead or other similar arrangements; the Estimated Payment is an average of those rates.
        See how much you could borrow to make a competitive offer.

        Climate risks

        Neighborhood: Original Thornton

        Getting around

        73 / 100
        Very Walkable
        30 / 100
        Some Transit
        41 / 100
        Somewhat Bikeable

        Nearby schools

        GreatSchools rating
        Schools provided by the listing agent
        • Elementary: Thornton
        • Middle: Thornton
        • High: Thornton
        • District: Adams 12 5 Star Schl

        Source: REcolorado as distributed by MLS GRID. This data may not be complete. We recommend contacting the local school district to confirm school assignments for this home.

        A local agent can set up tours, give advice and negotiate with sellers.

        Browse local experts

        Similar homes