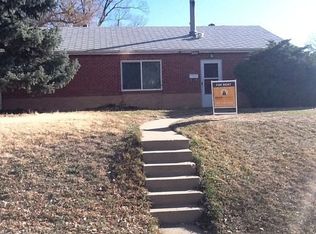
If you've been looking for a fully updated 3 bed, 2 bath home on a decent sized lot that's move-in ready for less than $500k, you're in LUCK! The front approach features spacious, and recently fenced, yard, raised planters, and a private driveway. Walking inside the home you're greeted by a large living space that blends seamlessly into a fully renovated dine-in kitchen. Around the corner you'll find ample storage and counter space in a combo mechanical and laundry room. This connects to one of the 3 bedrooms via the remodeled 3/4 bath to make everyday living incredibly efficient. The other two bedrooms have ample sunlight through multiple windows and share a, you guessed it, renovated full bath. The large, fenced backyard is accessed directly off the kitchen and starts with a large, shaded patio with plenty of seating (swinging and stationary), string lights and a perfect spot for your grill and outdoor table. Around back you'll find a jungle gym and a large storage shed as well as plenty of space for whatever your heart desires. The location is central to just about everything you need on a daily basis with incredibly easy highway access. A short walk down the street leads to some new development and what's slated to be a hip new food-hall that's sure to bump property values once it's complete in the next year or two.
This home has a newer roof, vinyl double-pane windows, updated electrical, newer water heater, newer furnace and A/C, new siding, new paint, sprinkler system - basically everything that you'd need to spend money on has already been done. Just move right in and enjoy!
Sold for $430,000
Zillow last checked:
Listing updated:
Bought with:
Ashley Rutledge, 100107910
Real Broker, LLC DBA Real
Source: REcolorado as distributed by MLS GRID,MLS#: 7338917
Price history
| Date | Event | Price |
|---|---|---|
| 8/7/2026 | Sold | $430,000+2.4%$366/sqft |
Source:  REcolorado as distributed by MLS GRID #7338917 Report a problem REcolorado as distributed by MLS GRID #7338917 Report a problem | ||
| 6/10/2026 | Pending sale | $420,000$357/sqft |
Source: eXp Realty #7338917 Report a problem | ||
| 6/10/2026 | Contingent | $420,000$357/sqft |
Source: eXp Realty #7338917 Report a problem | ||
| 6/2/2026 | Listed for sale | $420,000+33.2%$357/sqft |
Source: REcolorado as distributed by MLS GRID #7338917 Report a problem | ||
| 10/29/2018 | Sold | $315,250+1.7%$268/sqft |
Source: Public Record Report a problem | ||
| 9/24/2018 | Pending sale | $310,000$264/sqft |
Source: KELLER WILLIAMS AVENUES REALTY #7858723 Report a problem | ||
| 9/21/2018 | Price change | $310,000-3.1%$264/sqft |
Source: KELLER WILLIAMS AVENUES REALTY #7858723 Report a problem | ||
| 9/6/2018 | Listed for sale | $320,000+33.3%$272/sqft |
Source: KELLER WILLIAMS AVENUES REALTY #7858723 Report a problem | ||
| 4/7/2016 | Sold | $240,000+84.6%$204/sqft |
Source: Public Record Report a problem | ||
| 11/6/2008 | Listing removed | $130,000$111/sqft |
Source: Postlets #674601 Report a problem | ||
| 10/12/2008 | Listed for sale | $130,000+8.4%$111/sqft |
Source: Postlets #674601 Report a problem | ||
| 9/22/2008 | Sold | $119,950$102/sqft |
Source: Public Record Report a problem | ||
| 8/23/2008 | Price change | $119,950-7.7%$102/sqft |
Source: Listhub #693429 Report a problem | ||
| 7/10/2008 | Price change | $130,000-5.1%$111/sqft |
Source: Listhub #693429 Report a problem | ||
| 7/2/2008 | Listed for sale | $137,000+42.7%$116/sqft |
Source: Listhub #693429 Report a problem | ||
| 12/7/2007 | Sold | $96,000-40.4%$82/sqft |
Source: Public Record Report a problem | ||
| 2/8/2002 | Sold | $161,000+79.1%$137/sqft |
Source: Public Record Report a problem | ||
| 12/19/1996 | Sold | $89,900+69.6%$76/sqft |
Source: Public Record Report a problem | ||
| 12/6/1994 | Sold | $53,000$45/sqft |
Source: Public Record Report a problem | ||

Get a cash offer in 3 minutes
Find out how much your home could sell for in as little as 3 minutes with a no-obligation cash offer.
Estimated market value
$427,000
